
502 Robinson Avenue, Kenton, OH 43326
Local realty services provided by:ERA Geyer Noakes Realty Group
502 Robinson Avenue,Kenton, OH 43326
$165,000
- 3 Beds
- 1 Baths
- - sq. ft.
- Single family
- Sold
Listed by: kathy shepherd
Office: oakridge realty & auction co.
MLS#:310754
Source:OH_WCAR
Sorry, we are unable to map this address
Price summary
- Price:$165,000
About this home
Welcome to this beautifully updated bungalow that perfectly blends modern convenience with classic charm. This delightful home features a spacious kitchen, dining area, and a cozy living room, ideal for entertaining. The mudroom adds functionality and convenience to your daily routine. With three inviting bedrooms and updated bathroom, this home is perfect for families or those seeking extra space. Enjoy the elegance of refinished hardwood floors throughout, complemented by new vinyl plank flooring in the kitchen and bathroom for a fresh, stylish look. Relax on the covered front porch or entertain guests on the deck, making the most of your outdoor space. The property also includes a two-car detached garage, providing ample storage and parking. Don't miss the opportunity to make this charming bungalow your new home!
Square footage (per auditor site) and measurements approx.
Contact an agent
Home facts
- Listing ID #:310754
- Added:43 day(s) ago
- Updated:August 19, 2026 at 05:16 PM
Rooms and interior
- Bedrooms:3
- Total bathrooms:1
- Full bathrooms:1
- Rooms Total:6
- Flooring:Hardwood, Vinyl
- Kitchen Description:Dishwasher, Microwave, Range, Refrigerator
Heating and cooling
- Cooling:Central Air
- Heating:Forced Air, Natural Gas
- Central air:Yes
Structure and exterior
- Construction Materials:Vinyl Siding
- Levels:1 Story
Utilities
- Water:Public
- Sewer:Public Sewer
Finances and disclosures
- Price:$165,000
- Tax amount:$714
Parking
- Parking description:Detached, Garage, Garage Door Opener
- Garage spaces:2
New listings near 502 Robinson Avenue
- New
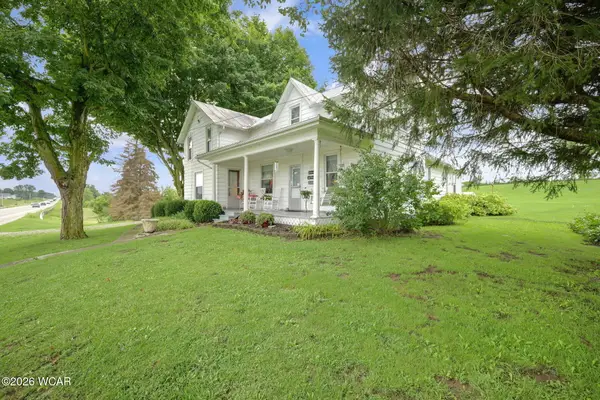 $385,000Active4 beds 2 baths2,336 sq. ft.
19691 U.s. 68, Kenton, OH 43326
MLS# 311219Listed by: THE DANBERRY CO. FINDLAY - New
 $149,000Active3 beds 1 baths1,144 sq. ft.
548 Center Street, Kenton, OH 43326
MLS# 311200Listed by: OAKRIDGE REALTY & AUCTION CO. - New
 $299,000Active3 beds 2 baths1,570 sq. ft.
660 Gilmore Street, Kenton, OH 43326
MLS# 311190Listed by: OAKRIDGE REALTY & AUCTION CO.  $189,999Pending3 beds 1 baths1,466 sq. ft.
317 N Barron Street, Kenton, OH 43326
MLS# 311169Listed by: CENTURY 21 SUNWAY REALTY-KENTON- Open Sat, 1 to 3pmNew
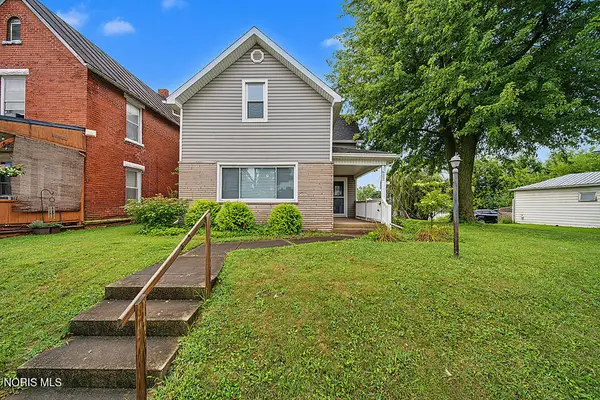 $199,900Active3 beds 2 baths1,996 sq. ft.
622 E Franklin Street, Kenton, OH 43326
MLS# 10011833Listed by: KEY REALTY, LTD - New
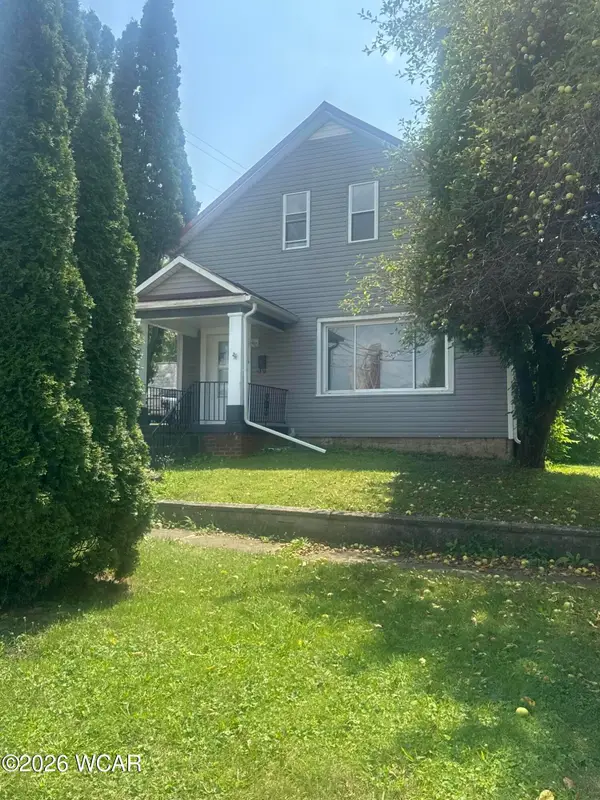 $179,000Active3 beds 3 baths2,208 sq. ft.
343 W North Street, Kenton, OH 43326
MLS# 311131Listed by: OAKRIDGE REALTY & AUCTION CO. 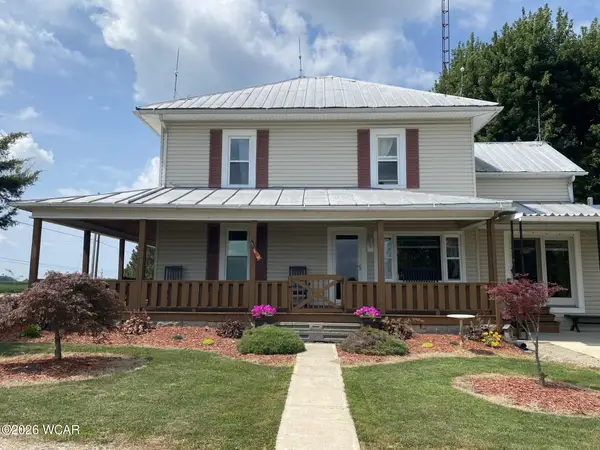 $364,900Active4 beds 2 baths2,095 sq. ft.
21109 Ohio 67, Kenton, OH 43326
MLS# 311098Listed by: DYE REAL ESTATE & LAND COMPANY $35,000Active3 beds 2 baths900 sq. ft.
723 Lima Street, Kenton, OH 43326
MLS# 311074Listed by: DYE REAL ESTATE & LAND COMPANY $95,000Pending2 beds 1 baths828 sq. ft.
333 N Ida Street, Kenton, OH 43326
MLS# 311046Listed by: CENTURY 21 SUNWAY REALTY-KENTON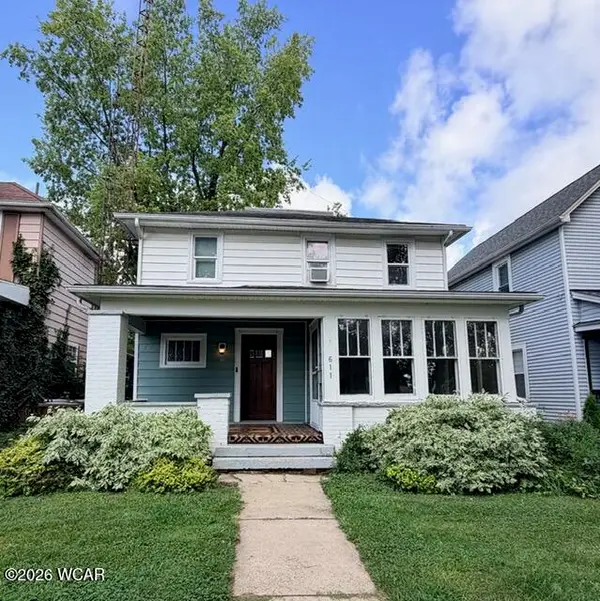 $159,000Active2 beds 2 baths1,398 sq. ft.
611 N Wayne Street, Kenton, OH 43326
MLS# 311047Listed by: CENTURY 21 SUNWAY REALTY-KENTON


Protect your home and budget from life's surprises with an Assurant Home Warranty, backed by a partner that supports you through every step of homeownership. Explore Plans.
© 2023 - 2026 ERA Franchise Systems LLC. All rights reserved. ERA Franchise Systems LLC fully supports the principles of the Fair Housing Act and the Equal Opportunity Act. ERA, ERA Real Estate powered, and their respective logos are registered service marks of ERA Franchise Systems LLC. Each office is independently owned and operated.