
625 N High Street, Kenton, OH 43326
Local realty services provided by:ERA Real Solutions Realty
Listed by: john christopher massey
Office: generations realty740-389-5500
MLS#:226033142
Source:OH_CBR
Price summary
- Price:$199,900
- Price per sq. ft.:$101.01
About this home
Welcome to 625 N High Street in Kenton! Offering 1,979 square feet of one-level living, this home features a spacious and versatile floor plan with two bedrooms plus an additional flexible room that could serve as a home office, den, hobby room, or bonus space. Inside, you'll find the convenience of main-floor laundry, a living room with a wood-burning fireplace, a separate dining room, and an eat-in kitchen. New carpet and newer laminate flooring add to the home's appeal.
Outside, enjoy the covered front porch and privacy-fenced backyard featuring a deck and above-ground pool, providing plenty of space for relaxing and entertaining. An outdoor storage shed offers additional space for lawn equipment, tools, and seasonal items. Other highlights include an attached two-car garage and metal roof.
With nearly 2,000 square feet of living space, one-level convenience, flexible interior space, and plenty of outdoor amenities, this home has a lot to offer!
Contact an agent
Home facts
- Year built:1950
- Subdivision & Development:Wayne Hts 44-45
- Listing ID #:226033142
- Added:1 day(s) ago
- Updated:September 01, 2026 at 07:50 PM
Rooms and interior
- Bedrooms:2
- Total bathrooms:2
- Full bathrooms:2
- Flooring:Carpet, Ceramic/Porcelain
- Basement:Yes
- Living area:1,979 sq. ft.
Heating and cooling
- Heating:Forced Air, Heating
Structure and exterior
- Year built:1950
- Building area:1,979 sq. ft.
- Lot area:0.22 Acres
Finances and disclosures
- Price:$199,900
- Price per sq. ft.:$101.01
- Tax amount:$1,311
Features and amenities
- Pool features:Above Ground Pool
Parking
- Parking description:Attached Garage
- Garage:Yes
New listings near 625 N High Street
- New
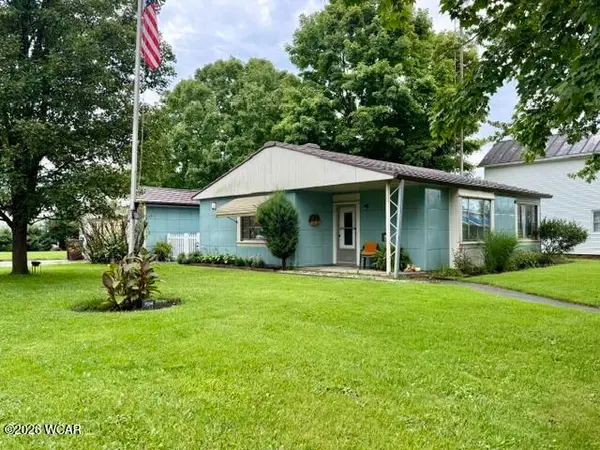 $146,500Active2 beds 1 baths990 sq. ft.
704 W Franklin Street, Kenton, OH 43326
MLS# 311401Listed by: CENTURY 21 SUNWAY REALTY-KENTON - New
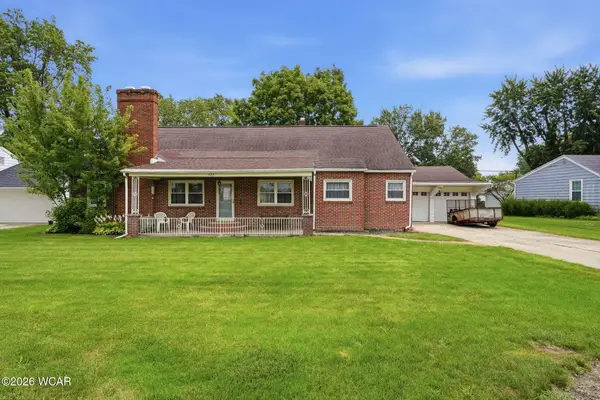 $289,900Active5 beds 3 baths2,348 sq. ft.
622 N Cherry Street, Kenton, OH 43326
MLS# 311391Listed by: CENTURY 21 SUNWAY REALTY-KENTON - New
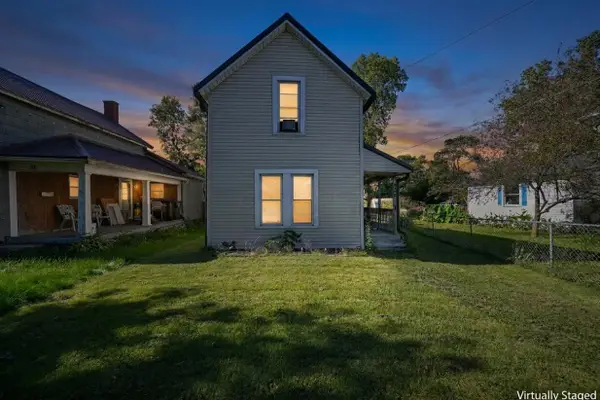 $120,000Active2 beds 1 baths1,032 sq. ft.
228 W Espy Street, Kenton, OH 43326
MLS# 226032330Listed by: GENERATIONS REALTY - New
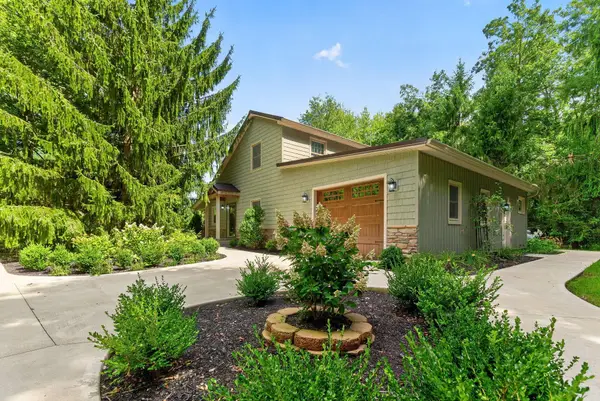 $799,900Active3 beds 2 baths1,928 sq. ft.
19508 County Road 190, Kenton, OH 43326
MLS# 226032239Listed by: RE/MAX WINNERS 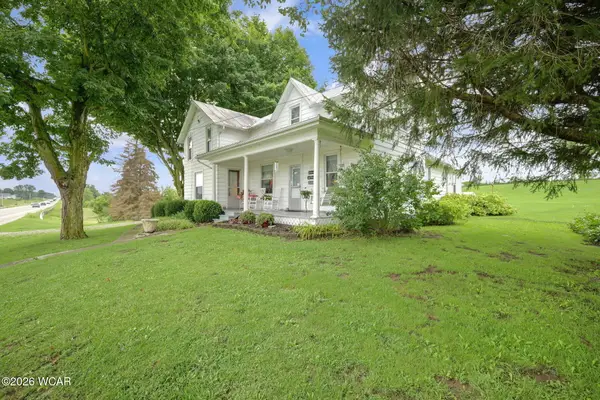 $385,000Active4 beds 2 baths2,336 sq. ft.
19691 U.s. 68, Kenton, OH 43326
MLS# 311219Listed by: THE DANBERRY CO. FINDLAY $149,000Pending3 beds 1 baths1,144 sq. ft.
548 Center Street, Kenton, OH 43326
MLS# 311200Listed by: OAKRIDGE REALTY & AUCTION CO. $299,000Pending3 beds 2 baths1,570 sq. ft.
660 Gilmore Street, Kenton, OH 43326
MLS# 311190Listed by: OAKRIDGE REALTY & AUCTION CO. $189,999Pending3 beds 1 baths1,466 sq. ft.
317 N Barron Street, Kenton, OH 43326
MLS# 311169Listed by: CENTURY 21 SUNWAY REALTY-KENTON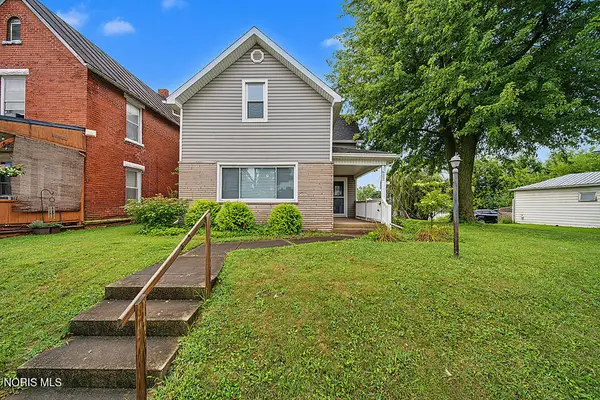 $189,900Active3 beds 2 baths1,996 sq. ft.
622 E Franklin Street, Kenton, OH 43326
MLS# 10011833Listed by: KEY REALTY, LTD


Protect your home and budget from life's surprises with an Assurant Home Warranty, backed by a partner that supports you through every step of homeownership. Explore Plans.
© 2023 - 2026 ERA Franchise Systems LLC. All rights reserved. ERA Franchise Systems LLC fully supports the principles of the Fair Housing Act and the Equal Opportunity Act. ERA, ERA Real Estate powered, and their respective logos are registered service marks of ERA Franchise Systems LLC. Each office is independently owned and operated.