
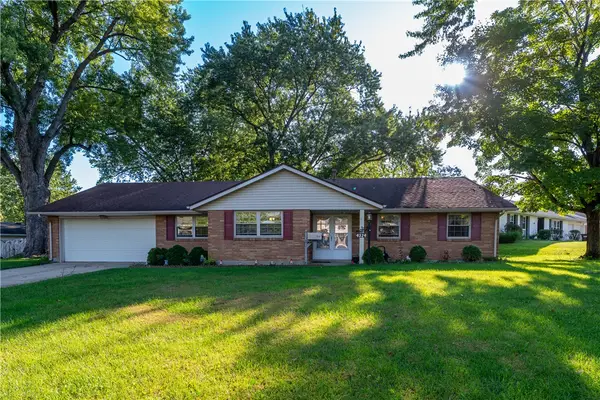
201 S Pelham Drive, Kettering, OH 45429
Local realty services provided by:ERA Petkus Weiss
201 S Pelham Drive,Kettering, OH 45429
$313,500
- 3 Beds
- 2 Baths
- 1,724 sq. ft.
- Single family
- Active
Listed by: peter davies
Office: irongate inc.
MLS#:964828
Source:OH_DABR
Price summary
- Price:$313,500
- Price per sq. ft.:$181.84
About this home
This move-in ready and very charming Cape Cod is tucked away in a secluded West Kettering cul-de-sac, with a lovely backyard and brick paver patio. Highways, shops. hospitals and restaurants are all close by. There are many notable touches made by the current owner, including beautifully refinished wood floors and custom, slatted blinds throughout the house. The main floor includes an elegant living room with gas-log fireplace, open plan dining room, a light-filled family room (could be changed back to a 4th bedroom), a bedroom and full bathroom. A pine paneled addition at the rear of the house offers a year-round bonus room overlooking the backyard. The second floor includes 2 generously sized bedrooms and a remodeled full bathroom. The large basement features a newly carpeted, family rec room, laundry room and loads of storage space that has potential for more finished space.
Contact an agent
Home facts
- Year built:1946
- Subdivision & Development:Hills Dale
- Listing ID #:964828
- Added:50 day(s) ago
- Updated:October 03, 2026 at 04:40 PM
Rooms and interior
- Bedrooms:3
- Total bathrooms:2
- Full bathrooms:2
- Rooms Total:10
- Kitchen Description:Cooktop, Dishwasher, Range, Refrigerator
- Basement:Yes
- Basement Description:Full
- Living area:1,724 sq. ft.
Heating and cooling
- Central air:Yes
Structure and exterior
- Year built:1946
- Building area:1,724 sq. ft.
- Lot area:0.23 Acres
- Exterior Features:Fence
- Levels:2 Stories
Finances and disclosures
- Price:$313,500
- Price per sq. ft.:$181.84
Features and amenities
- Laundry features:Dryer, Washer
Parking
- Garage:Yes
- Garage spaces:1
New listings near 201 S Pelham Drive
- New
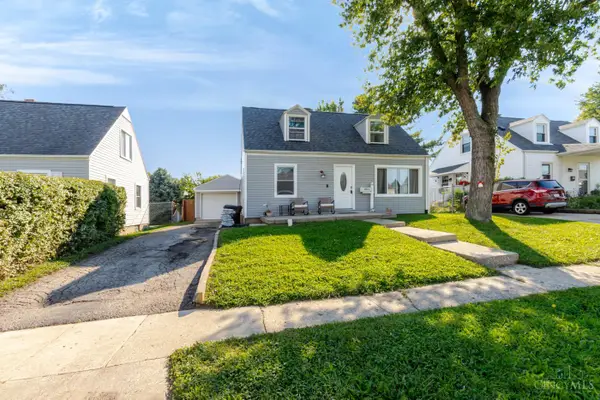 $184,500Active3 beds 1 baths1,008 sq. ft.
2014 W Bataan Drive, Kettering, OH 45420
MLS# 1895886Listed by: EXP REALTY
- New
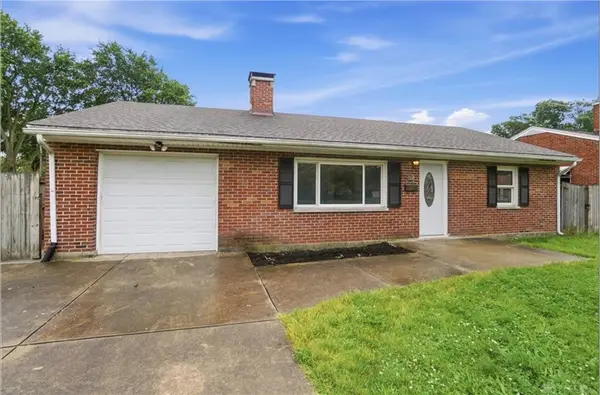 $258,000Active3 beds 2 baths1,579 sq. ft.
1228 Alta Vista Drive, Dayton, OH 45420
MLS# 970307Listed by: COLDWELL BANKER HERITAGE - New
 $259,900Active3 beds 2 baths1,254 sq. ft.
3005 Larue Drive, Dayton, OH 45429
MLS# 970334Listed by: STREETLIGHT REALTY LLC - New
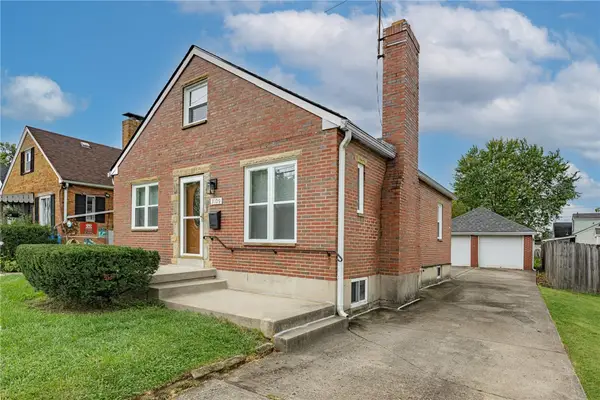 $249,000Active3 beds 2 baths1,891 sq. ft.
3109 Shroyer Road, Kettering, OH 45429
MLS# 969992Listed by: KELLER WILLIAMS COMMUNITY PART - New
 $385,000Active5 beds 4 baths3,060 sq. ft.
1559 Doddington Road, Kettering, OH 45409
MLS# 970277Listed by: EXP REALTY - Open Sun, 2 to 4pmNew
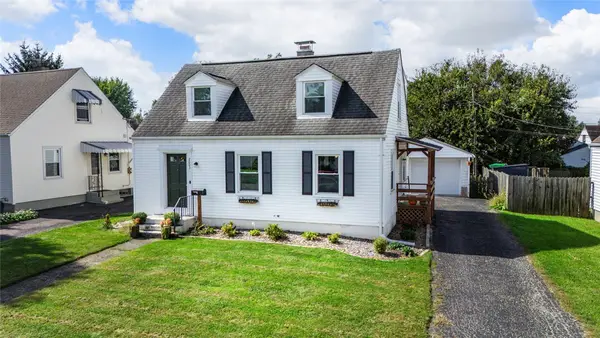 $229,900Active3 beds 2 baths1,332 sq. ft.
2003 E Bataan Drive, Kettering, OH 45420
MLS# 970112Listed by: LUMA REALTY - New
 $155,000Active2 beds 2 baths1,315 sq. ft.
5401 Landau Drive #16, Kettering, OH 45429
MLS# 970211Listed by: IRONGATE INC. - Open Sun, 1 to 2:30pmNew
 $160,000Active3 beds 2 baths912 sq. ft.
3140 Mohican Avenue, Kettering, OH 45429
MLS# 970200Listed by: LUMA REALTY - New
 $305,000Active3 beds 2 baths1,800 sq. ft.
4324 Glenheath Drive, Kettering, OH 45440
MLS# 970160Listed by: TAMI HOLMES REALTY - Open Sun, 1 to 3pmNew
 $225,000Active3 beds 2 baths1,500 sq. ft.
1217 Cloverfield Avenue, Kettering, OH 45429
MLS# 970218Listed by: EXP REALTY


Protect your home and budget from life's surprises with an Assurant Home Warranty, backed by a partner that supports you through every step of homeownership. Explore Plans.
© 2023 - 2026 ERA Franchise Systems LLC. All rights reserved. ERA Franchise Systems LLC fully supports the principles of the Fair Housing Act and the Equal Opportunity Act. ERA, ERA Real Estate powered, and their respective logos are registered service marks of ERA Franchise Systems LLC. Each office is independently owned and operated.