
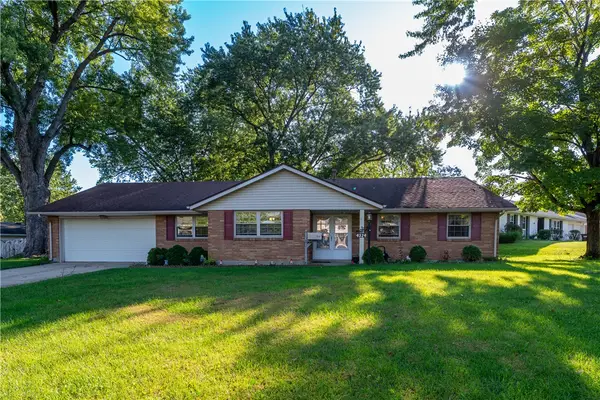
3081 Mirimar Street, Kettering, OH 45409
Local realty services provided by:ERA Petkus Weiss
Listed by: david hochwalt
Office: glasshouse realty group
MLS#:966358
Source:OH_DABR
Price summary
- Price:$259,900
- Price per sq. ft.:$150.06
About this home
Tucked into Kettering’s desirable Golf Club Estates, this charming Cape Cod delivers the kind of neighborhood setting that’s easy to fall in love with—tree-lined streets, well-kept homes, and schools just a short walk away. Inside, the 3-bedroom home pairs classic character with thoughtful updates, including hardwood floors throughout much of the home, a modern kitchen, newly updated bathroom, and updated windows throughout.
Two comfortable bedrooms are located on the main level, while the expansive upstairs bedroom offers plenty of room to create a private retreat, sitting area, or home office. The lower level adds even more usable living space with a large recreation area, plus laundry and additional storage.
Major mechanical updates include a new HVAC system and furnace in 2026, giving the next owner added peace of mind. Outside, the fenced backyard is shaded by mature trees and features a deck perfect for relaxing, entertaining, or enjoying a quiet evening outdoors. A detached garage and generous driveway provide plenty of additional parking and storage.
Just a short walk to Southdale Elementary and conveniently located near Fairmont High School and St. Charles, with Kettering’s parks, shopping, dining, and everyday conveniences close by. This is a classic Kettering Cape Cod with the location, character, and updates that make it easy to feel at home....
Contact an agent
Home facts
- Year built:1954
- Subdivision & Development:Golf Club Estates
- Listing ID #:966358
- Added:49 day(s) ago
- Updated:October 03, 2026 at 04:40 PM
Rooms and interior
- Bedrooms:3
- Total bathrooms:2
- Full bathrooms:1
- Half bathrooms:1
- Rooms Total:8
- Basement:Yes
- Living area:1,732 sq. ft.
Heating and cooling
- Central air:Yes
Structure and exterior
- Year built:1954
- Building area:1,732 sq. ft.
- Lot area:0.14 Acres
- Construction Materials:Frame
- Exterior Features:Deck, Fence
- Levels:2 Stories
Finances and disclosures
- Price:$259,900
- Price per sq. ft.:$150.06
Parking
- Garage:Yes
- Garage spaces:1
New listings near 3081 Mirimar Street
- New
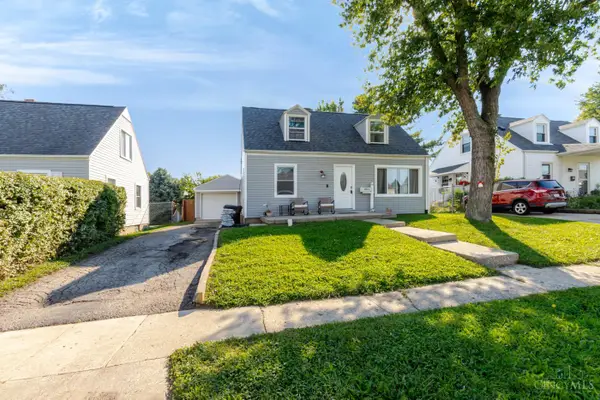 $184,500Active3 beds 1 baths1,008 sq. ft.
2014 W Bataan Drive, Kettering, OH 45420
MLS# 1895886Listed by: EXP REALTY
- New
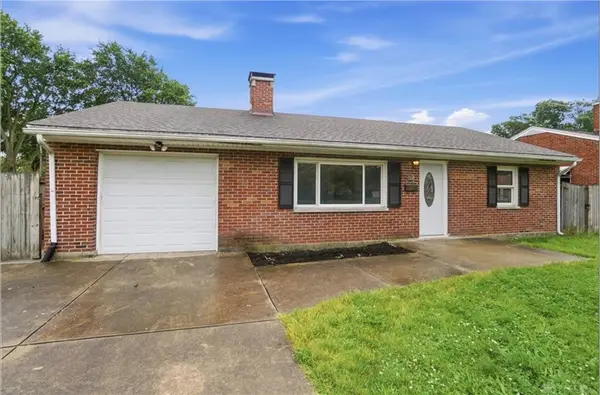 $258,000Active3 beds 2 baths1,579 sq. ft.
1228 Alta Vista Drive, Dayton, OH 45420
MLS# 970307Listed by: COLDWELL BANKER HERITAGE - New
 $259,900Active3 beds 2 baths1,254 sq. ft.
3005 Larue Drive, Dayton, OH 45429
MLS# 970334Listed by: STREETLIGHT REALTY LLC - New
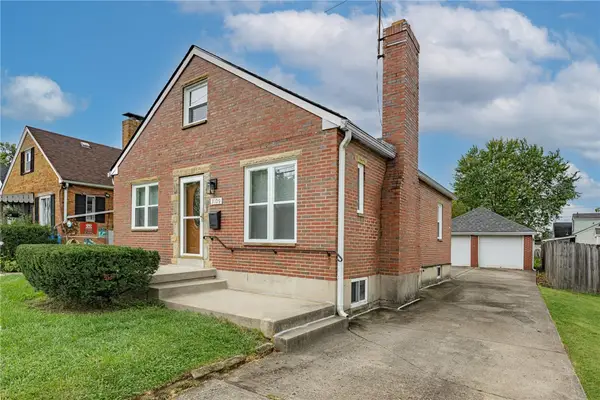 $249,000Active3 beds 2 baths1,891 sq. ft.
3109 Shroyer Road, Kettering, OH 45429
MLS# 969992Listed by: KELLER WILLIAMS COMMUNITY PART - New
 $385,000Active5 beds 4 baths3,060 sq. ft.
1559 Doddington Road, Kettering, OH 45409
MLS# 970277Listed by: EXP REALTY - Open Sun, 2 to 4pmNew
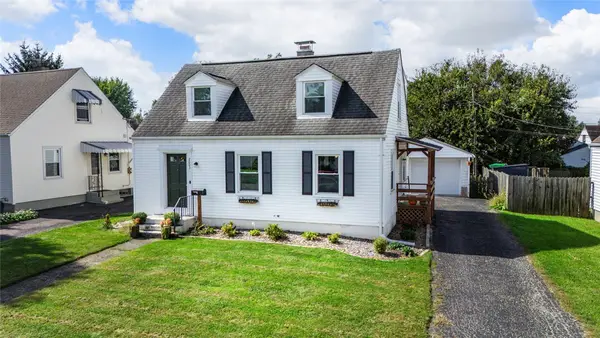 $229,900Active3 beds 2 baths1,332 sq. ft.
2003 E Bataan Drive, Kettering, OH 45420
MLS# 970112Listed by: LUMA REALTY - New
 $155,000Active2 beds 2 baths1,315 sq. ft.
5401 Landau Drive #16, Kettering, OH 45429
MLS# 970211Listed by: IRONGATE INC. - Open Sun, 1 to 2:30pmNew
 $160,000Active3 beds 2 baths912 sq. ft.
3140 Mohican Avenue, Kettering, OH 45429
MLS# 970200Listed by: LUMA REALTY - New
 $305,000Active3 beds 2 baths1,800 sq. ft.
4324 Glenheath Drive, Kettering, OH 45440
MLS# 970160Listed by: TAMI HOLMES REALTY - Open Sun, 1 to 3pmNew
 $225,000Active3 beds 2 baths1,500 sq. ft.
1217 Cloverfield Avenue, Kettering, OH 45429
MLS# 970218Listed by: EXP REALTY


Protect your home and budget from life's surprises with an Assurant Home Warranty, backed by a partner that supports you through every step of homeownership. Explore Plans.
© 2023 - 2026 ERA Franchise Systems LLC. All rights reserved. ERA Franchise Systems LLC fully supports the principles of the Fair Housing Act and the Equal Opportunity Act. ERA, ERA Real Estate powered, and their respective logos are registered service marks of ERA Franchise Systems LLC. Each office is independently owned and operated.