
949 Carson Drive, Lebanon, OH 45036
Local realty services provided by:ERA Petkus Weiss
949 Carson Drive,Lebanon, OH 45036
$250,000
- 3 Beds
- 3 Baths
- 1,990 sq. ft.
- Single family
- Active
Listed by: denise swick
Office: the swick real estate group
MLS#:970593
Source:OH_DABR
Price summary
- Price:$250,000
- Price per sq. ft.:$125.63
About this home
There is more space here than meets the eye! This 3-bedroom, 3-full-bath ranch with an attached 2-car garage offers a versatile floor plan with plenty of room to spread out on both the main and lower levels. Step inside to find beautiful hardwood floors and comfortable living spaces, with three full baths adding convenience throughout the home. An enclosed porch provides even more room to relax and enjoy views of the large backyard in every season.
The walk-out lower level is where this home really expands its possibilities. Featuring a second full kitchen, additional living and recreation space, a fireplace, full bath, and direct access to the outdoors, the lower level offers an impressive amount of flexibility. Use the additional space for entertaining, overnight guests, hobbies, a home office, game room, or simply as separate living areas when everyone wants a little more room. With two full kitchens, gathering and entertaining on either level is easy.
Storage hasn't been forgotten either. A dedicated utility room provides ample space for household items and everyday storage, while additional unfinished areas offer even more practical space. Outside, the large backyard gives you room to enjoy the outdoors, and the storage shed is ready for lawn equipment, tools, and seasonal items. The attached 2-car garage adds even more everyday convenience.
With a ranch layout, walk-out lower level, two full kitchens, three full baths, multiple living areas, hardwood floors, fireplace, enclosed porch, abundant storage, large backyard, shed, and 2-car garage, this home offers a combination of space and versatility that's hard to appreciate until you see it in person. Bring your ideas and discover all the ways this home can work for you!...
Contact an agent
Home facts
- Year built:1992
- Subdivision & Development:Corwin Heights 11
- Listing ID #:970593
- Added:3 day(s) ago
- Updated:October 10, 2026 at 03:32 PM
Rooms and interior
- Bedrooms:3
- Total bathrooms:3
- Full bathrooms:3
- Rooms Total:10
- Kitchen Description:Dishwasher, Range, Refrigerator
- Basement:Yes
- Basement Description:Finished, Full
- Living area:1,990 sq. ft.
Heating and cooling
- Central air:Yes
Structure and exterior
- Year built:1992
- Building area:1,990 sq. ft.
- Lot area:0.56 Acres
- Construction Materials:Brick
- Exterior Features:Fence, Patio
- Levels:1 Story
Finances and disclosures
- Price:$250,000
- Price per sq. ft.:$125.63
Features and amenities
- Laundry features:Dryer, Washer
Parking
- Garage:Yes
- Garage spaces:2
New listings near 949 Carson Drive
- New
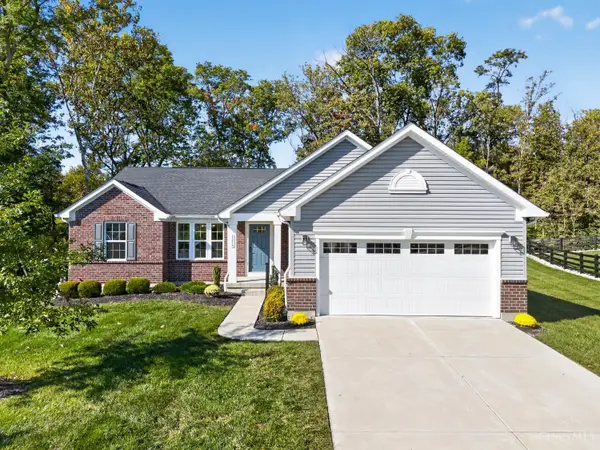 $500,000Active4 beds 3 baths2,775 sq. ft.
1218 Autumn Ridge Drive, Lebanon, OH 45036
MLS# 1896811Listed by: KELLER WILLIAMS PINNACLE GROUP
 $250,000Pending4.99 Acres
0 Wilmington Road, Lebanon, OH 45036
MLS# 1896913Listed by: SIBCY CLINE, INC.- New
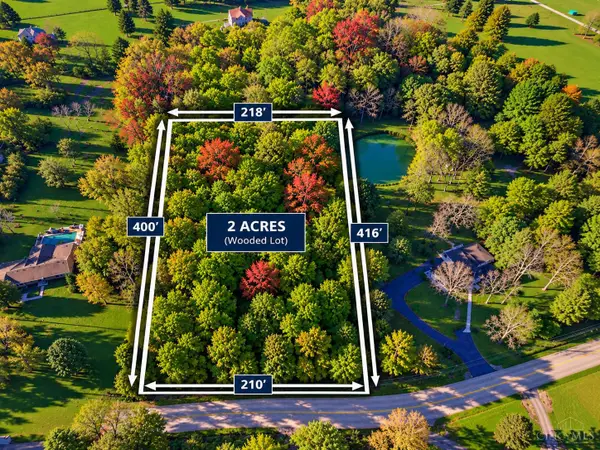 $180,000Active2 Acres
0 Kirby Road, Lebanon, OH 45036
MLS# 1896470Listed by: COLDWELL BANKER HERITAGE - New
 $275,000Active3 beds 1 baths1,536 sq. ft.
1110 Blossom Heath Road, Lebanon, OH 45036
MLS# 1896854Listed by: COMEY & SHEPHERD  $539,000Pending4 beds 4 baths3,235 sq. ft.
1360 Autumn Ridge Drive, Lebanon, OH 45036
MLS# 1896841Listed by: EXP REALTY- New
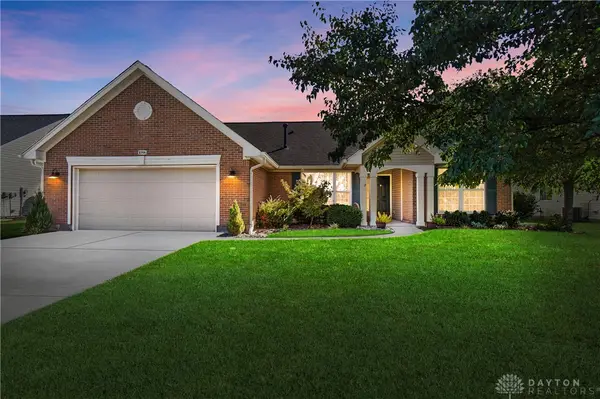 $319,000Active3 beds 2 baths1,641 sq. ft.
1096 Reveres Run, Lebanon, OH 45036
MLS# 970644Listed by: COMEY & SHEPHERD REALTORS - New
 $769,900Active4 beds 3 baths3,530 sq. ft.
114 Hickory Lane, Lebanon, OH 45036
MLS# 1896759Listed by: COLDWELL BANKER REALTY 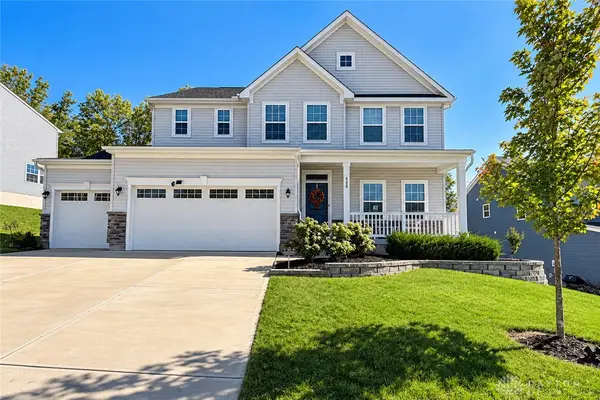 $598,000Pending5 beds 5 baths3,024 sq. ft.
438 Pleasant Ridge Drive, Lebanon, OH 45036
MLS# 970755Listed by: COLDWELL BANKER REALTY- New
 $365,000Active3 beds 3 baths2,088 sq. ft.
1113 Mohawk Drive, Lebanon, OH 45036
MLS# 1896643Listed by: EXP REALTY - Open Sun, 12:30 to 2pmNew
 $405,000Active2 beds 3 baths1,909 sq. ft.
4425 Waters Edge Lane, Lebanon, OH 45036
MLS# 970713Listed by: COLDWELL BANKER REALTY


Protect your home and budget from life's surprises with an Assurant Home Warranty, backed by a partner that supports you through every step of homeownership. Explore Plans.
© 2023 - 2026 ERA Franchise Systems LLC. All rights reserved. ERA Franchise Systems LLC fully supports the principles of the Fair Housing Act and the Equal Opportunity Act. ERA, ERA Real Estate powered, and their respective logos are registered service marks of ERA Franchise Systems LLC. Each office is independently owned and operated.