
1277 Cherry Tree Court, Maumee, OH 43537
Local realty services provided by:ERA Geyer Noakes Realty Group
1277 Cherry Tree Court,Maumee, OH 43537
$199,000
- 3 Beds
- 2 Baths
- 968 sq. ft.
- Single family
- Active
Listed by: britnee j harris
Office: howard hanna- oak harbor
MLS#:20262746
Source:OH_FMLS
Price summary
- Price:$199,000
- Price per sq. ft.:$205.58
About this home
Welcome home to this charming 3-bedroom ranch nestled on a quiet dead-end cul-de-sac in a friendly, adorable neighborhood. Enjoy the convenience of being within walking distance of Maumee High School, local ice cream shops, and the Lucas County fairgrounds.Outside, you'll love the brand new concrete driveway and spacious patio, both completed last year - perfect for entertaining, relaxing, or enjoying summer evenings. Inside, the home offers comfortable one level living, while the full basement provides endless possibilities to create additional living space.This adorable ranch that offers the best natural lighting, endless opportunity, and a great location is ready for its new owners!
Contact an agent
Home facts
- Year built:1956
- Listing ID #:20262746
- Added:36 day(s) ago
- Updated:August 22, 2026 at 03:38 PM
Rooms and interior
- Bedrooms:3
- Total bathrooms:2
- Full bathrooms:1
- Half bathrooms:1
- Basement Description:Full
- Living area:968 sq. ft.
Heating and cooling
- Cooling:Central Air
- Heating:Forced Air, Gas
Structure and exterior
- Roof:Asphalt
- Year built:1956
- Building area:968 sq. ft.
- Lot area:0.17 Acres
- Construction Materials:Vinyl Siding
- Foundation Description:Basement, Full
- Levels:1 Story
Utilities
- Water:Public
- Sewer:Public Sewer
Finances and disclosures
- Price:$199,000
- Price per sq. ft.:$205.58
- Tax amount:$3,124
Parking
- Parking description:Paved Drive
- Garage:Yes
- Garage spaces:1
New listings near 1277 Cherry Tree Court
- Coming Soon
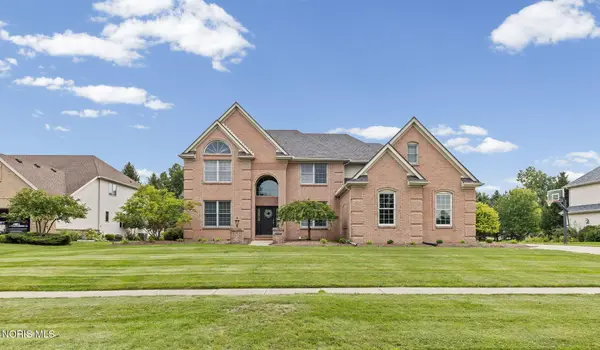 $615,000Coming Soon4 beds 5 baths3,684 sq. ft.
3835 Wrens Nest Boulevard, Maumee, OH 43537
MLS# 10012310Listed by: THE DANBERRY CO - Coming Soon
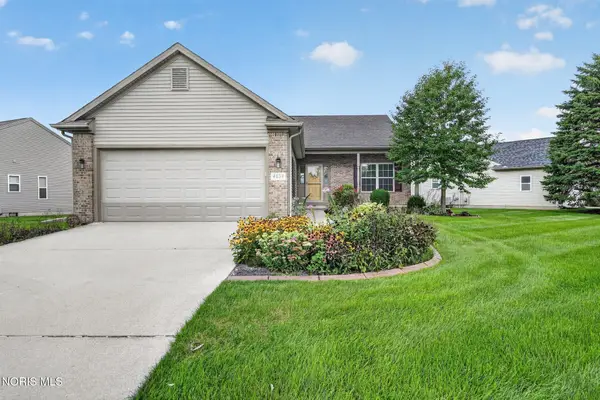 $385,000Coming Soon3 beds 2 baths1,640 sq. ft.
4828 Port Drive, Maumee, OH 43537
MLS# 10012304Listed by: RE/MAX PREFERRED ASSOCIATES - Coming Soon
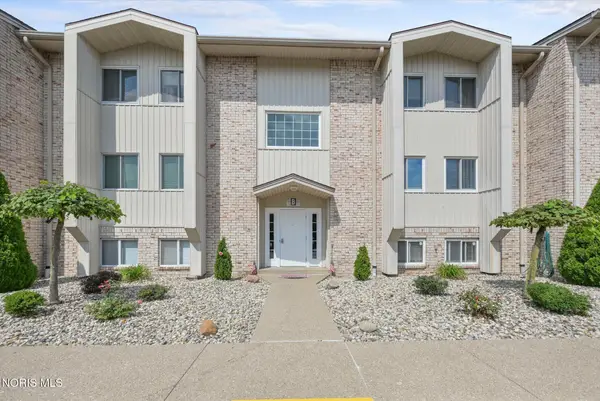 $152,900Coming Soon2 beds 2 baths1,253 sq. ft.
6640 Salisbury Road #Apt B312, Maumee, OH 43537
MLS# 10012306Listed by: THE DANBERRY CO. - Coming Soon
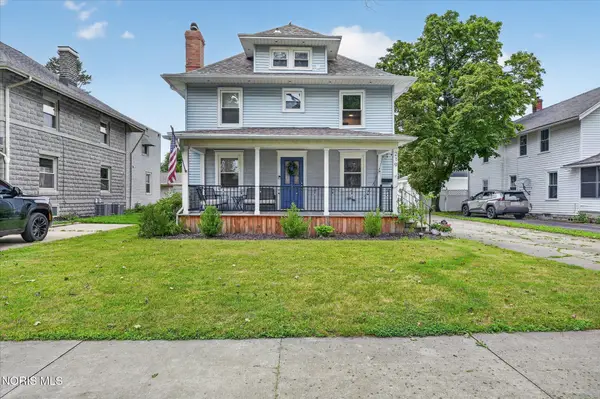 $329,900Coming Soon3 beds 2 baths1,664 sq. ft.
219 E Dudley Street, Maumee, OH 43537
MLS# 10012215Listed by: RE/MAX PREFERRED ASSOCIATES - Coming Soon
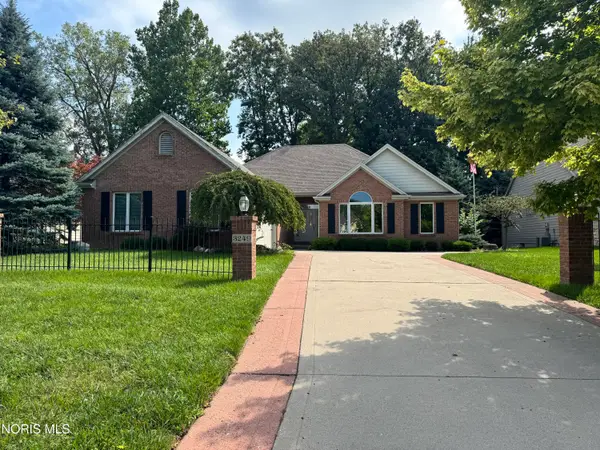 $425,000Coming Soon3 beds 3 baths2,070 sq. ft.
3249 Stone Wall Road, Maumee, OH 43537
MLS# 10012191Listed by: ASSIST2SELL BUY & SELL REALTY - Coming Soon
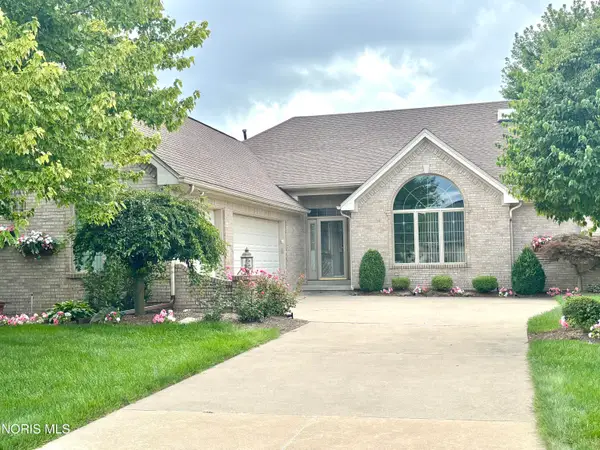 $575,000Coming Soon2 beds 3 baths2,086 sq. ft.
6957 Secluded Pines Drive, Maumee, OH 43537
MLS# 10012116Listed by: THE DANBERRY CO. - Coming Soon
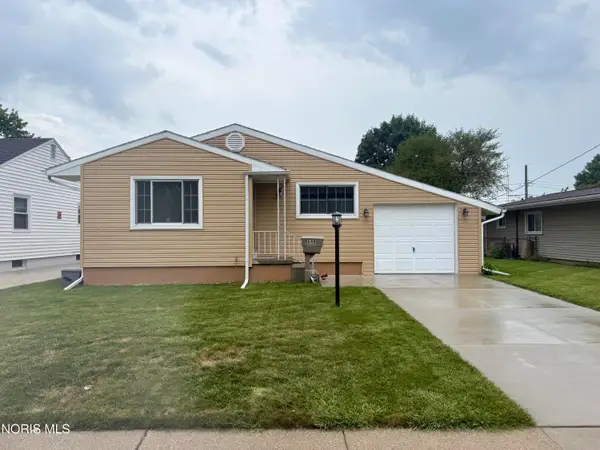 $199,900Coming Soon3 beds 1 baths1,031 sq. ft.
648 Northfield Drive, Maumee, OH 43537
MLS# 10011448Listed by: KEY REALTY LTD - Coming Soon
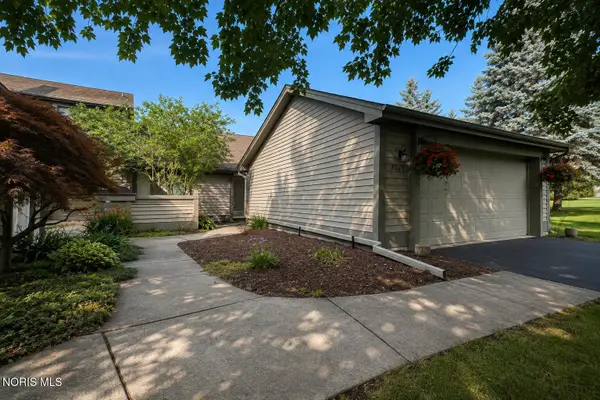 $259,900Coming Soon2 beds 2 baths1,614 sq. ft.
3062 Pleasant Hill Road, Maumee, OH 43537
MLS# 10011421Listed by: THE DANBERRY CO - New
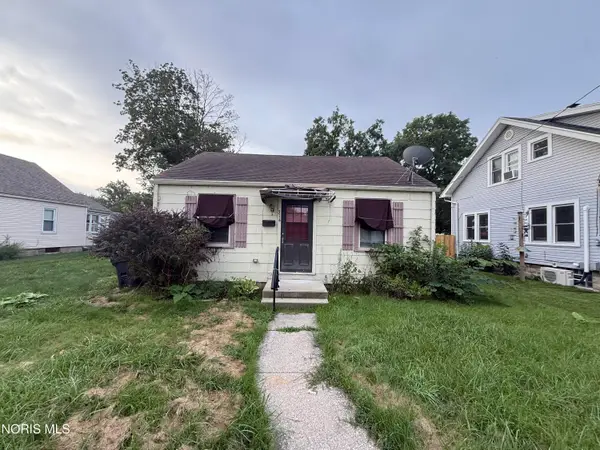 $75,000Active3 beds 2 baths1,380 sq. ft.
314 Clinton Street, Maumee, OH 43537
MLS# 10012190Listed by: RE/MAX PREFERRED ASSOCIATES - New
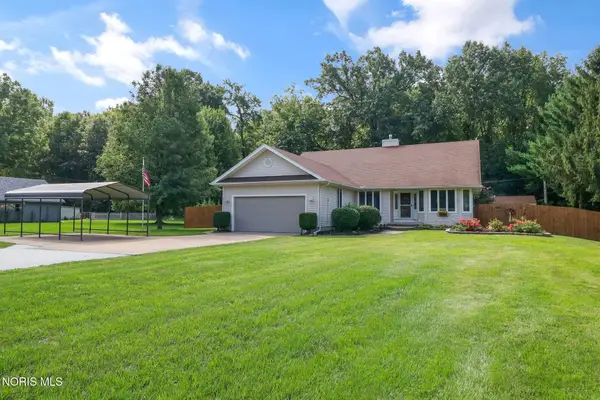 $350,000Active3 beds 2 baths1,824 sq. ft.
9125 Garden Road, Maumee, OH 43537
MLS# 10012170Listed by: THE DANBERRY CO


Protect your home and budget from life's surprises with an Assurant Home Warranty, backed by a partner that supports you through every step of homeownership. Explore Plans.
© 2023 - 2026 ERA Franchise Systems LLC. All rights reserved. ERA Franchise Systems LLC fully supports the principles of the Fair Housing Act and the Equal Opportunity Act. ERA, ERA Real Estate powered, and their respective logos are registered service marks of ERA Franchise Systems LLC. Each office is independently owned and operated.