
200 Granger Road #7, Medina, OH 44256
Local realty services provided by:ERA Real Solutions Realty
Listed by: amy m brandon
Office: russell real estate services
MLS#:5226618
Source:OH_NORMLS
Price summary
- Price:$189,000
- Price per sq. ft.:$131.25
About this home
Enjoy gorgeous views of Granger Lake from almost EVERY window directly from your 1,440 sq. ft., 2-bedroom, 1.5-bath townhouse condo in the highly sought-after Highland Local School District. Perfectly positioned in the heart of the development, this home offers an ideal location...just steps from the mailboxes, yet away from the entrance and far-end traffic. Experience a sense of quiet luxury with everyday convenience. The slate floor entry opens to a spacious family room featuring a charming wood-burning fireplace. Sliding glass doors lead to a private patio overlooking the lake. The perfect place to relax and enjoy the peaceful setting. The kitchen offers newer cherry cabinetry, abundant storage, and all appliances stay. A conveniently located first-floor laundry room is just off the kitchen. Upstairs, you'll find two generously sized bedrooms, including an oversized primary bedroom. An expansive walk-in hall closet is large enough to serve as a dressing room. The spacious full bath, conveniently attached to primary bedroom, offers plenty of possibilities! A new stairlift (2025), which is negotiable with the home, provides added accessibility. Unlike many units, the carport, with its private locked storage area, is conveniently located just around the corner, making everyday access quick and easy. Enjoy lake privileges along with community amenities including pickleball/tennis courts and a clubhouse. The HOA covers water, sewer, trash, common area landscaping, and snow removal for exceptional low-maintenance living. The community is pet friendly. The roof was replaced in 2020 for added peace of mind. Conveniently located near shopping, dining, and major highways, this inviting condo offers comfort, convenience, and rare lake views in one exceptional package. Don't miss out on this rare opportunity!...
Contact an agent
Home facts
- Year built:1966
- Subdivision & Development:Granger Lake Condo
- Listing ID #:5226618
- Added:101 day(s) ago
- Updated:October 20, 2026 at 08:10 AM
Rooms and interior
- Bedrooms:2
- Total bathrooms:2
- Full bathrooms:1
- Half bathrooms:1
- Rooms Total:6
- Kitchen Description:Dishwasher, Microwave, Range, Refrigerator
- Basement:Yes
- Living area:1,440 sq. ft.
Heating and cooling
- Cooling:Central Air
- Heating:Forced Air, Gas
- Central air:Yes
Structure and exterior
- Roof:Rubber
- Year built:1966
- Building area:1,440 sq. ft.
- Construction Materials:Wood Siding
- Exterior Features:Patio
- Foundation Description:Slab
- Levels:2 Stories, 2 Story
Utilities
- Water:Private
- Sewer:Private Sewer
Finances and disclosures
- Price:$189,000
- Price per sq. ft.:$131.25
- Tax amount:$1,644 (2025)
Features and amenities
- Appliances:Dishwasher, Microwave, Range, Refrigerator, Washer
- Laundry features:Dryer, Washer
- Amenities:Security System
Parking
- Carport spaces:1

New listings near 200 Granger Road #7
- New
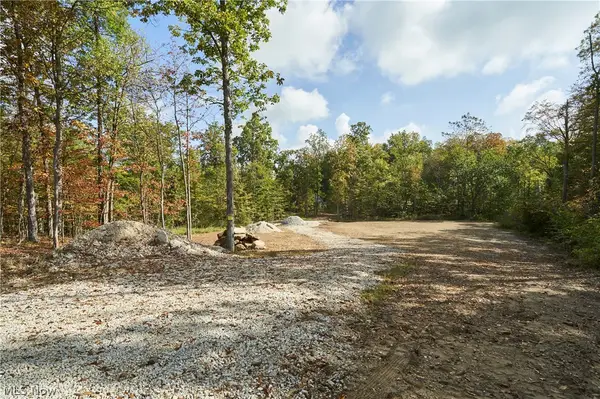 $399,900Active5.03 Acres
6697 Boneta Road, Medina, OH 44256
MLS# 5254442Listed by: COLDWELL BANKER SCHMIDT REALTY - New
 $429,000Active4 beds 3 baths2,119 sq. ft.
5714 Emerald Lakes Drive, Medina, OH 44256
MLS# 5254006Listed by: KELLER WILLIAMS CHERVENIC RLTY - New
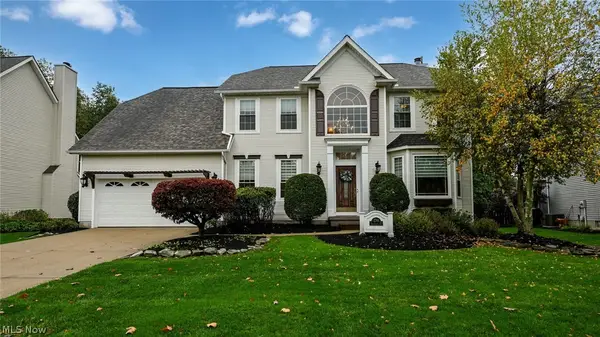 $445,000Active4 beds 3 baths2,502 sq. ft.
230 Bridgehampton Drive, Medina, OH 44256
MLS# 5250604Listed by: RUSSELL REAL ESTATE SERVICES - New
 $389,900Active4 beds 3 baths3,167 sq. ft.
3973 Dogleg Trail, Medina, OH 44256
MLS# 5253477Listed by: EXP REALTY, LLC. - New
 $319,999Active3 beds 3 baths1,571 sq. ft.
237 Jasper Lane, Medina, OH 44256
MLS# 5253848Listed by: M. C. REAL ESTATE 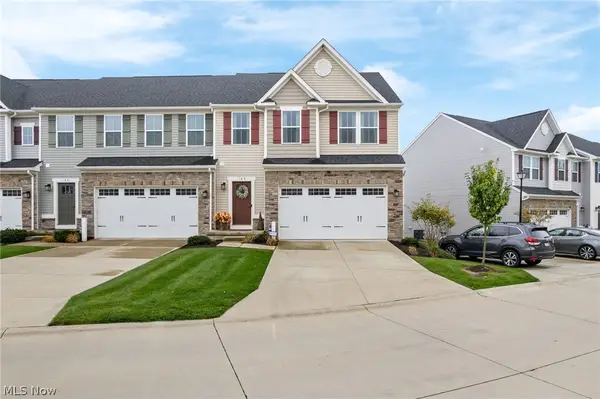 $335,000Activeundercontract3 beds 4 baths2,532 sq. ft.
164 Forecastle Trail, Medina, OH 44256
MLS# 5253333Listed by: KELLER WILLIAMS ELEVATE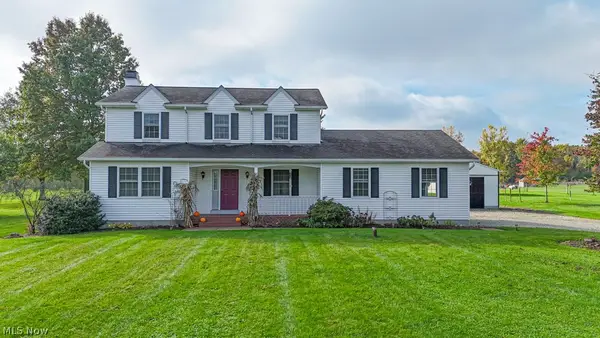 $434,900Pending3 beds 3 baths2,924 sq. ft.
6800 Egypt Road, Medina, OH 44256
MLS# 5252452Listed by: LOFASO REAL ESTATE SERVICES- New
 $375,000Active3 beds 2 baths1,740 sq. ft.
6106 Wadsworth Road, Medina, OH 44256
MLS# 5252663Listed by: EXP REALTY, LLC. - New
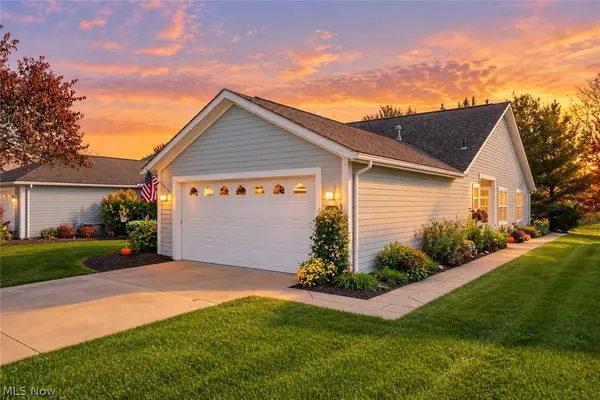 $325,000Active3 beds 2 baths1,639 sq. ft.
3925 Fennway Boulevard, Medina, OH 44256
MLS# 5252702Listed by: KELLER WILLIAMS LEGACY GROUP REALTY - New
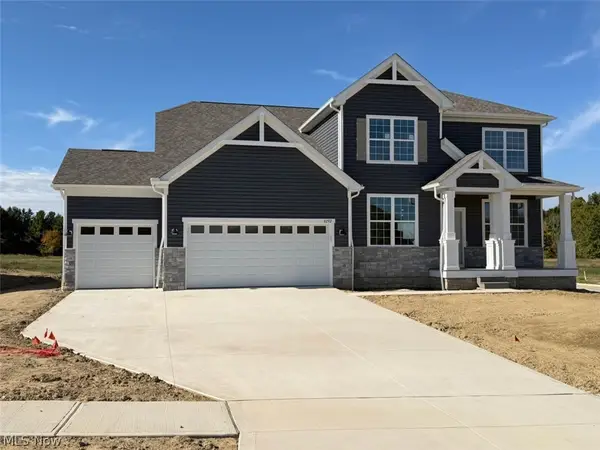 $632,970Active4 beds 3 baths3,444 sq. ft.
6292 Cooper Hawk Drive, Medina, OH 44256
MLS# 5253216Listed by: KELLER WILLIAMS CHERVENIC RLTY


Protect your home and budget from life's surprises with an Assurant Home Warranty, backed by a partner that supports you through every step of homeownership. Explore Plans.
© 2023 - 2026 ERA Franchise Systems LLC. All rights reserved. ERA Franchise Systems LLC fully supports the principles of the Fair Housing Act and the Equal Opportunity Act. ERA, ERA Real Estate powered, and their respective logos are registered service marks of ERA Franchise Systems LLC. Each office is independently owned and operated.