
350 Highland Drive, Medina, OH 44256
Local realty services provided by:ERA Real Solutions Realty
Upcoming open houses
- Sun, Oct 1811:00 am - 12:30 pm
Listed by: heather l dimitrov
Office: keller williams elevate
MLS#:5239085
Source:OH_NORMLS
Price summary
- Price:$224,900
- Price per sq. ft.:$193.21
About this home
Welcome to 350 Highland Drive — a charming ranch offering easy one-floor living in a convenient Medina location! This beautifully refreshed 3-bedroom, 1-bath home is the perfect combination of comfort, convenience, and peace of mind. Step inside to a freshly painted interior that creates a clean, welcoming atmosphere throughout. The home features new ceiling fans, adding both style and comfort throughout the living spaces and bedrooms. The ceiling fans provide excellent air circulation, helping keep the home feeling cool and comfortable while allowing you to enjoy a refreshing breeze throughout the warmer months. The kitchen offers functional storage, including a large pantry, along with newer plumbing and a new garbage disposal for added convenience. Three comfortable bedrooms and a full bathroom complete the main level. One of the home’s standout improvements is the new roof and new gutters, complete with a roof warranty, providing valuable peace of mind and added protection for years to come. Outside, enjoy your own private retreat with a nice patio and backyard that’s ideal for hosting, summer gatherings, grilling, relaxing, or simply enjoying the outdoors. The backyard provides a wonderful extension of the home’s living space and plenty of room to make it your own. An attached one-car garage provides convenient parking as well as additional storage space. The home’s single-story design, manageable size, and thoughtful updates make it an especially appealing option for anyone looking for comfortable, low-maintenance living. Located just minutes from downtown Medina and the historic Public Square, you’ll be close to local restaurants, shopping, parks, community events, and everything that makes Medina such a desirable place to call home. Move-in ready, freshly updated, and offering the peace of mind of a new roof, new gutters, roof warranty, and a 1-year home warranty — this cozy Medina ranch is ready to welcome you home!...
Contact an agent
Home facts
- Year built:1959
- Subdivision & Development:Longview
- Listing ID #:5239085
- Added:52 day(s) ago
- Updated:October 18, 2026 at 02:14 PM
Rooms and interior
- Bedrooms:3
- Total bathrooms:1
- Full bathrooms:1
- Rooms Total:6
- Kitchen Description:Dishwasher, Range, Refrigerator
- Basement:Yes
- Living area:1,164 sq. ft.
Heating and cooling
- Heating:Forced Air
Structure and exterior
- Roof:Asphalt
- Year built:1959
- Building area:1,164 sq. ft.
- Lot area:0.28 Acres
- Architectural Style:Ranch
- Construction Materials:Vinyl Siding
- Exterior Features:Patio
- Levels:1 Story
Utilities
- Water:Public
- Sewer:Public Sewer
Finances and disclosures
- Price:$224,900
- Price per sq. ft.:$193.21
- Tax amount:$2,484 (2025)
Features and amenities
- Appliances:Dishwasher, Range, Refrigerator, Washer
- Laundry features:Dryer, Washer
Parking
- Parking description:Attached, Garage
- Garage:Yes
- Garage spaces:1

New listings near 350 Highland Drive
- New
 $429,000Active4 beds 3 baths2,119 sq. ft.
5714 Emerald Lakes Drive, Medina, OH 44256
MLS# 5254006Listed by: KELLER WILLIAMS CHERVENIC RLTY - New
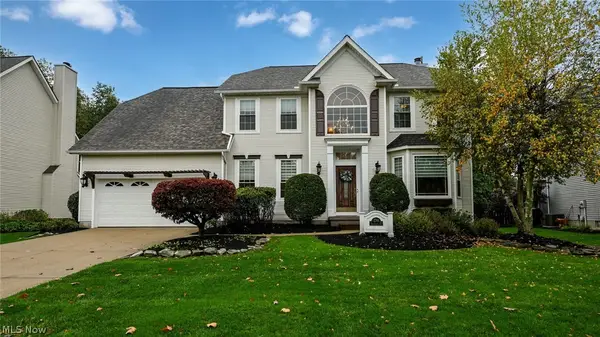 $445,000Active4 beds 3 baths2,502 sq. ft.
230 Bridgehampton Drive, Medina, OH 44256
MLS# 5250604Listed by: RUSSELL REAL ESTATE SERVICES - Open Sun, 11am to 1pmNew
 $389,900Active4 beds 3 baths3,167 sq. ft.
3973 Dogleg Trail, Medina, OH 44256
MLS# 5253477Listed by: EXP REALTY, LLC. - New
 $319,999Active3 beds 3 baths1,571 sq. ft.
237 Jasper Lane, Medina, OH 44256
MLS# 5253848Listed by: M. C. REAL ESTATE - Open Sun, 2 to 4pmNew
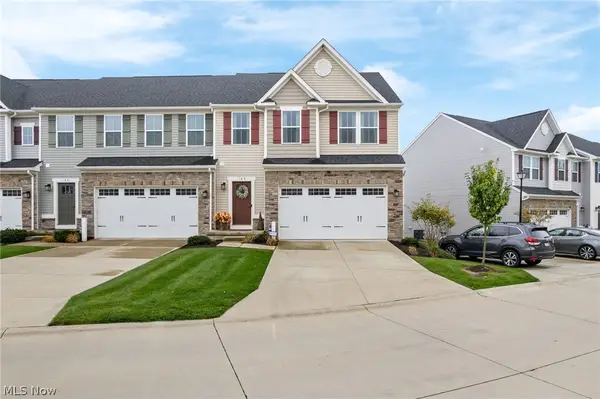 $335,000Active3 beds 4 baths2,532 sq. ft.
164 Forecastle Trail, Medina, OH 44256
MLS# 5253333Listed by: KELLER WILLIAMS ELEVATE 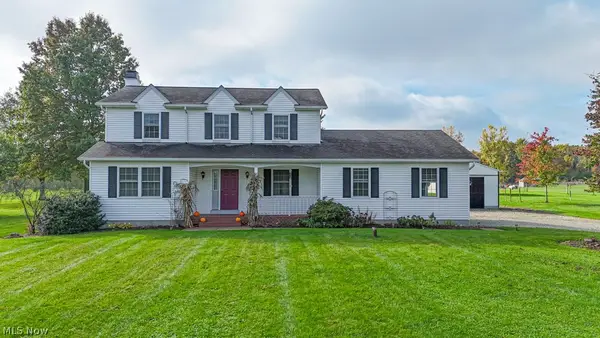 $434,900Pending3 beds 3 baths2,924 sq. ft.
6800 Egypt Road, Medina, OH 44256
MLS# 5252452Listed by: LOFASO REAL ESTATE SERVICES- New
 $375,000Active3 beds 2 baths1,740 sq. ft.
6106 Wadsworth Road, Medina, OH 44256
MLS# 5252663Listed by: EXP REALTY, LLC. - New
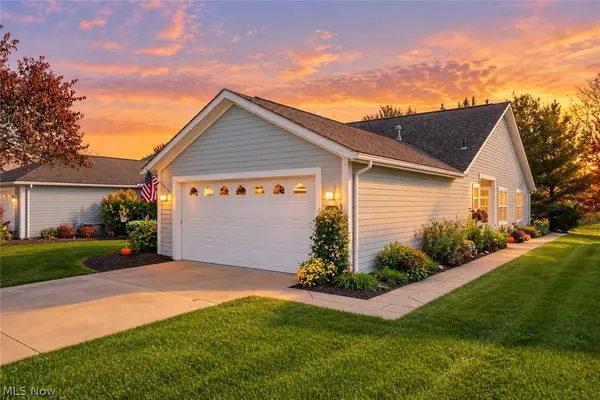 $325,000Active3 beds 2 baths1,639 sq. ft.
3925 Fennway Boulevard, Medina, OH 44256
MLS# 5252702Listed by: KELLER WILLIAMS LEGACY GROUP REALTY - New
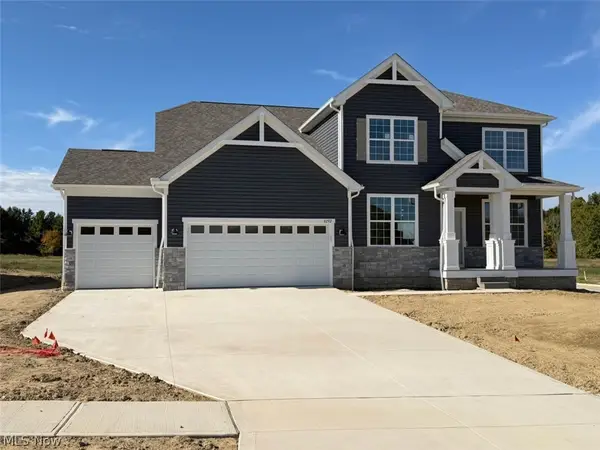 $632,970Active4 beds 3 baths3,444 sq. ft.
6292 Cooper Hawk Drive, Medina, OH 44256
MLS# 5253216Listed by: KELLER WILLIAMS CHERVENIC RLTY - Open Mon, 4 to 6pmNew
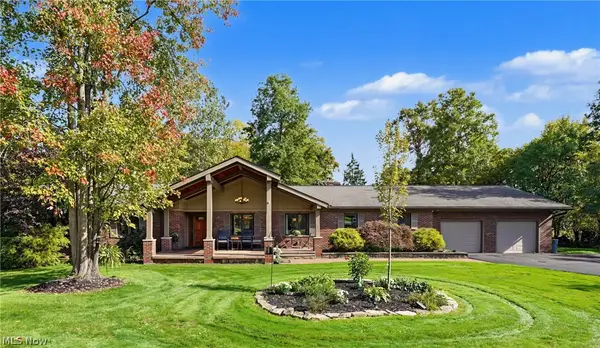 $589,000Active3 beds 3 baths2,664 sq. ft.
6765 Boneta Road, Medina, OH 44256
MLS# 5251344Listed by: KELLER WILLIAMS CHERVENIC RLTY


Protect your home and budget from life's surprises with an Assurant Home Warranty, backed by a partner that supports you through every step of homeownership. Explore Plans.
© 2023 - 2026 ERA Franchise Systems LLC. All rights reserved. ERA Franchise Systems LLC fully supports the principles of the Fair Housing Act and the Equal Opportunity Act. ERA, ERA Real Estate powered, and their respective logos are registered service marks of ERA Franchise Systems LLC. Each office is independently owned and operated.