
5557 Coverdale Way, Medina, OH 44256
Local realty services provided by:ERA Real Solutions Realty
Upcoming open houses
- Thu, Nov 1906:00 pm - 07:30 pm
Listed by: brittany bartchak
Office: re/max above & beyond
MLS#:5261486
Source:OH_NORMLS
Price summary
- Price:$435,000
- Price per sq. ft.:$166.03
- Monthly HOA dues:$13.75
About this home
A little more room, a beautiful view, and a whole lot to love! This 2017 Medina colonial offers 3 bedrooms, 3.5 baths, and the perfect blend of classic charm and modern living. Step inside to a bright, open layout filled with natural light, a beautiful eat-in kitchen ready for everything from morning coffee to dinner with friends, and a cozy living room fireplace you'll love coming home to. Upstairs, generously sized bedrooms offer plenty of space to spread out, while the full basement is ready for your next big idea. Outside, enjoy a beautiful waterfront view framed by mature trees, plus a generous lot that offers more room than you might expect for newer construction, with potential for an expanded driveway and third-car parking. And the location? Hard to beat! Enjoy being just minutes from iconic Medina Square, local shopping, restaurants, and Medina Country Club. Whether you're ready for your first set of house keys or looking for a little more room for your next chapter, this one deserves a spot at the top of your list!...
Contact an agent
Home facts
- Year built:2017
- Subdivision & Development:Dover Highlands
- Listing ID #:5261486
- Added:1 day(s) ago
- Updated:November 19, 2026 at 12:41 AM
Rooms and interior
- Bedrooms:3
- Total bathrooms:4
- Full bathrooms:3
- Half bathrooms:1
- Kitchen Description:Dishwasher, Microwave, Range, Refrigerator
- Basement:Yes
- Basement Description:Finished, Full
- Living area:2,620 sq. ft.
Heating and cooling
- Cooling:Central Air
- Heating:Forced Air
- Central air:Yes
Structure and exterior
- Roof:Asphalt, Fiberglass
- Year built:2017
- Building area:2,620 sq. ft.
- Lot area:0.29 Acres
- Lot Features:Wooded/Treed
- Architectural Style:Colonial
- Construction Materials:Vinyl Siding
- Exterior Features:Deck, Wooded
- Levels:2 Stories, 2 Story
Utilities
- Water:Public
- Sewer:Public Sewer
Finances and disclosures
- Price:$435,000
- Price per sq. ft.:$166.03
- Tax amount:$15,368 (2025)
Features and amenities
- Appliances:Dishwasher, Microwave, Range, Refrigerator, Washer
- Laundry features:Dryer, Washer
Parking
- Parking description:Attached, Garage
- Garage:Yes
- Garage spaces:2

New listings near 5557 Coverdale Way
- New
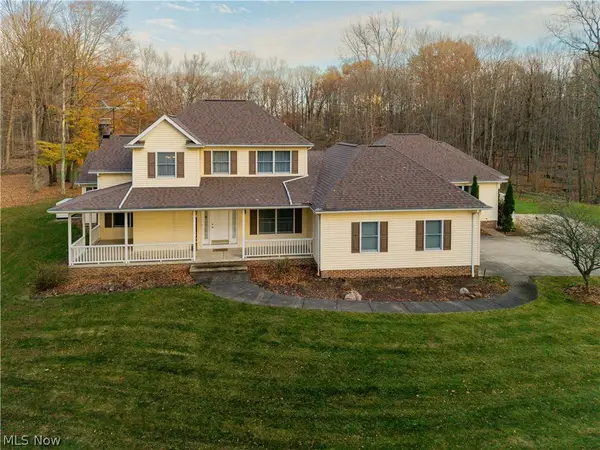 $679,000Active4 beds 4 baths2,395 sq. ft.
5901 Deerview Lane, Medina, OH 44256
MLS# 5260460Listed by: EXP REALTY, LLC. - New
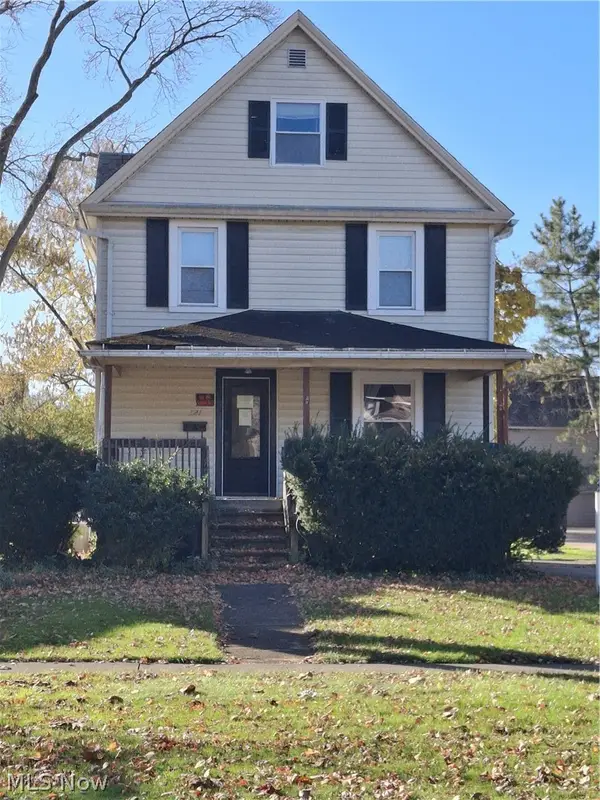 $215,900Active3 beds 1 baths1,232 sq. ft.
321 N Broadway Street, Medina, OH 44256
MLS# 5260720Listed by: RICHFIELD REALTY GROUP LLC - New
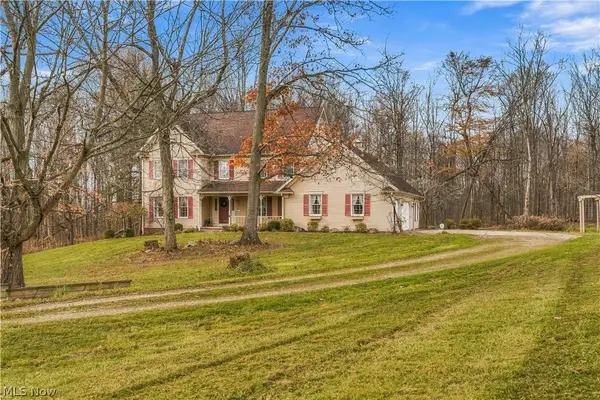 $550,000Active3 beds 3 baths2,704 sq. ft.
3564 Longwood Drive, Medina, OH 44256
MLS# 5260446Listed by: RE/MAX CROSSROADS PROPERTIES - Open Sat, 12 to 2pmNew
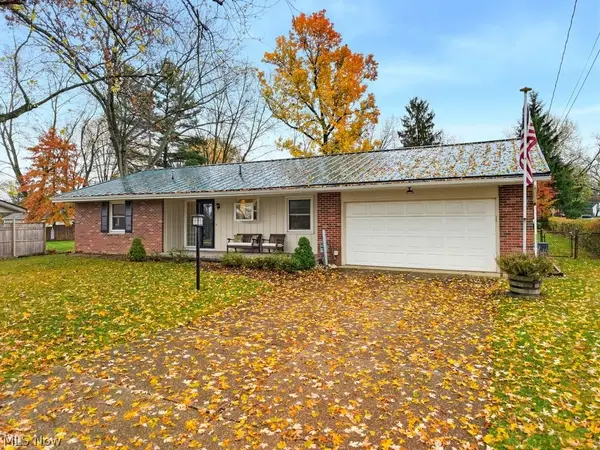 $300,000Active3 beds 2 baths1,506 sq. ft.
400 Strawberry Lane, Medina, OH 44256
MLS# 5250692Listed by: RUSSELL REAL ESTATE SERVICES 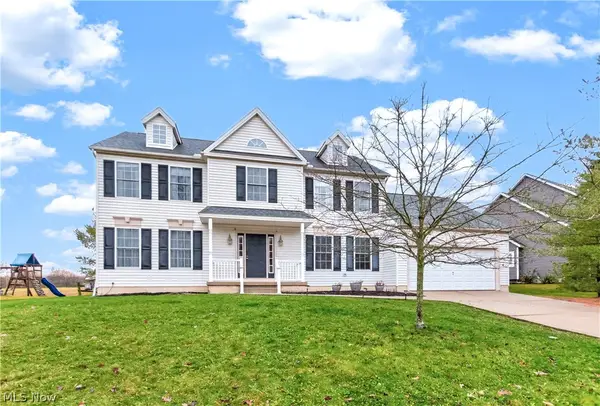 $390,000Pending4 beds 3 baths2,345 sq. ft.
3574 Lake Ridge Drive, Medina, OH 44256
MLS# 5259767Listed by: LOFASO REAL ESTATE SERVICES- New
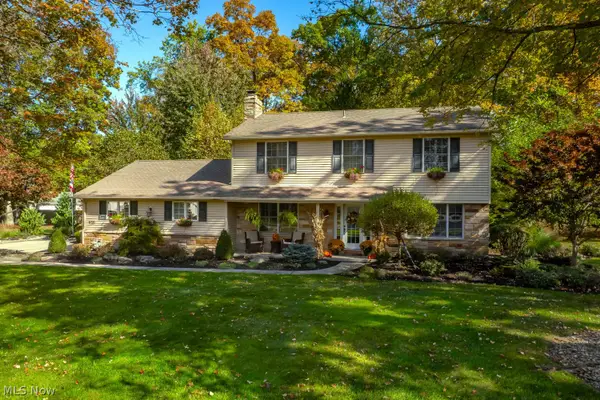 $525,000Active4 beds 3 baths3,015 sq. ft.
920 Shorewood Drive, Medina, OH 44256
MLS# 5260840Listed by: M. C. REAL ESTATE - Open Sat, 12:30 to 2pmNew
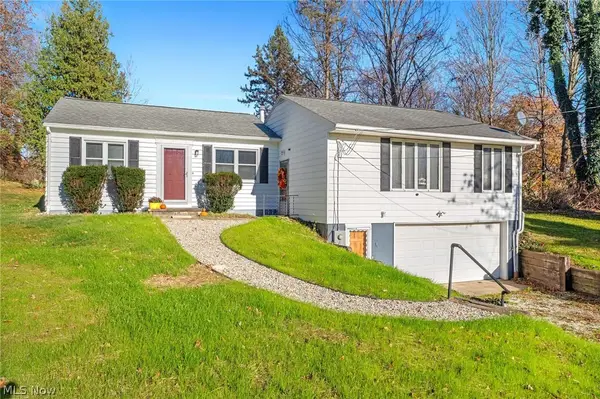 $339,900Active4 beds 2 baths
5055 Coddingville Road, Medina, OH 44256
MLS# 5247608Listed by: HIGH POINT REAL ESTATE GROUP - Open Sun, 12 to 1:30pmNew
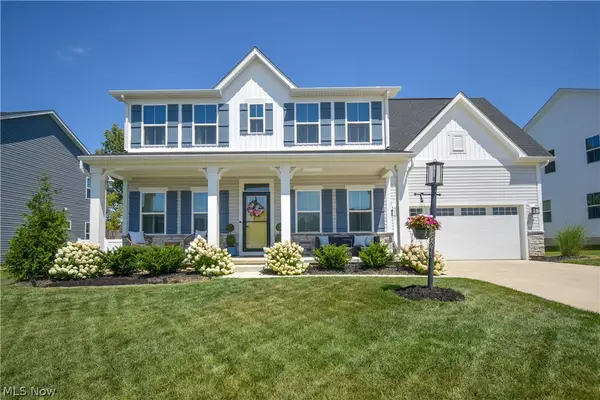 $485,000Active4 beds 3 baths2,444 sq. ft.
5761 Paula Court, Medina, OH 44256
MLS# 5259737Listed by: KELLER WILLIAMS ELEVATE - Open Sun, 12 to 1:30pmNew
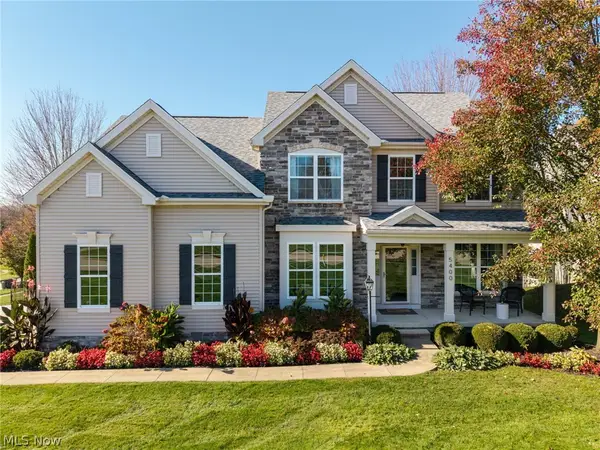 $525,000Active5 beds 4 baths3,481 sq. ft.
5400 Windem Drive, Medina, OH 44256
MLS# 5259993Listed by: KELLER WILLIAMS ELEVATE


Protect your home and budget from life's surprises with an Assurant Home Warranty, backed by a partner that supports you through every step of homeownership. Explore Plans.
© 2023 - 2026 ERA Franchise Systems LLC. All rights reserved. ERA Franchise Systems LLC fully supports the principles of the Fair Housing Act and the Equal Opportunity Act. ERA, ERA Real Estate powered, and their respective logos are registered service marks of ERA Franchise Systems LLC. Each office is independently owned and operated.