
7366 Little Mountain Road, Mentor, OH 44060
Local realty services provided by:ERA Real Solutions Realty
Listed by: jacklyn grgurich, nancie grgurich
Office: homesmart real estate momentum llc.
MLS#:5252992
Source:OH_NORMLS
Price summary
- Price:$310,000
- Price per sq. ft.:$137.78
About this home
This move-in-ready Mentor home offers a great combination of recent updates and a convenient location! Situated near shopping, dining, parks, and more, with quick access to the freeway, you'll have everything you need just minutes away. This home has seen plenty of recent improvements, including new kitchen tile, a new dishwasher, and fresh paint in the kitchen and living room. Both bathrooms have been updated with new tile and paint, along with a new toilet in the downstairs bathroom and a new tub/shower, sink, and medicine cabinet upstairs. The exterior has also been repainted, and a brand-new roof was installed in September 2026! Out back, you'll find a spacious yard with new fencing and a screened-in patio with new carpeting, giving you a great place to relax and enjoy the outdoors throughout the warmer months and into fall. With all these updates and such a convenient location, there's a lot to love about this home. Schedule your showing today!
Contact an agent
Home facts
- Year built:1919
- Subdivision & Development:Park
- Listing ID #:5252992
- Added:3 day(s) ago
- Updated:October 18, 2026 at 02:14 PM
Rooms and interior
- Bedrooms:3
- Total bathrooms:2
- Full bathrooms:1
- Half bathrooms:1
- Rooms Total:6
- Kitchen Description:Dishwasher, Disposal, Microwave, Range, Refrigerator
- Basement:Yes
- Basement Description:Full, Partially Furnished, Sump Pump
- Living area:2,250 sq. ft.
Heating and cooling
- Cooling:Central Air
- Heating:Forced Air, Gas
- Central air:Yes
Structure and exterior
- Roof:Asphalt
- Year built:1919
- Building area:2,250 sq. ft.
- Lot area:0.26 Acres
- Architectural Style:Colonial
- Construction Materials:Aluminium Siding
- Exterior Features:Deck
- Levels:2 Story, 3 Stories
Utilities
- Water:Public
- Sewer:Public Sewer
Finances and disclosures
- Price:$310,000
- Price per sq. ft.:$137.78
- Tax amount:$3,269 (2025)
Features and amenities
- Appliances:Dishwasher, Disposal, Microwave, Range, Refrigerator, Washer
- Laundry features:Dryer, Washer
- Amenities:Smoke Detectors
Parking
- Parking description:Detached, Garage
- Garage:Yes
- Garage spaces:2

New listings near 7366 Little Mountain Road
- Open Sun, 1 to 3pmNew
 $315,000Active3 beds 2 baths2,046 sq. ft.
7654 Ohio Street, Mentor, OH 44060
MLS# 5253157Listed by: PLATINUM REAL ESTATE - New
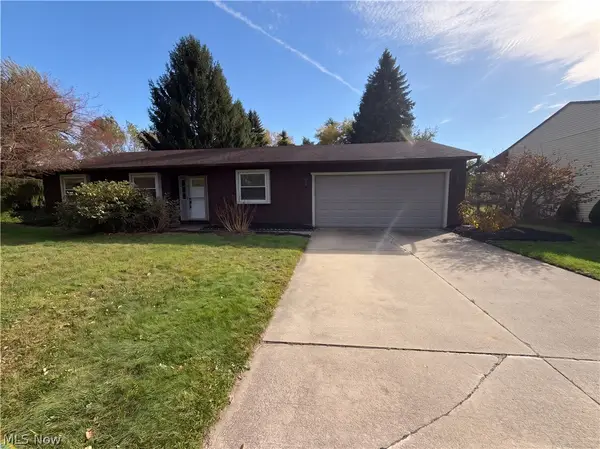 $275,000Active3 beds 2 baths1,236 sq. ft.
7300 Port Royal Court, Mentor, OH 44060
MLS# 5253838Listed by: REDFIN REAL ESTATE CORPORATION - New
 $175,000Active3 beds 2 baths892 sq. ft.
4826 Belle Meadow Road, Mentor, OH 44060
MLS# 5251125Listed by: KELLER WILLIAMS GREATER CLEVELAND NORTHEAST - New
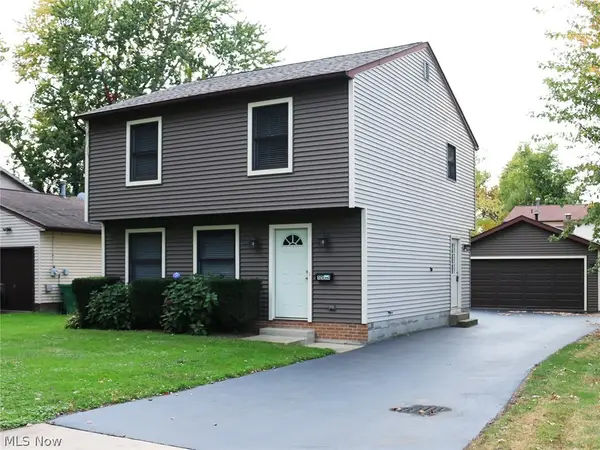 $285,000Active3 beds 2 baths1,440 sq. ft.
5550 Grove Avenue, Mentor, OH 44060
MLS# 5253712Listed by: PLATINUM REAL ESTATE - New
 $374,900Active3 beds 3 baths1,828 sq. ft.
5531 Grace Drive, Mentor, OH 44060
MLS# 5252612Listed by: EXP REALTY, LLC. - Open Sun, 11am to 1pm
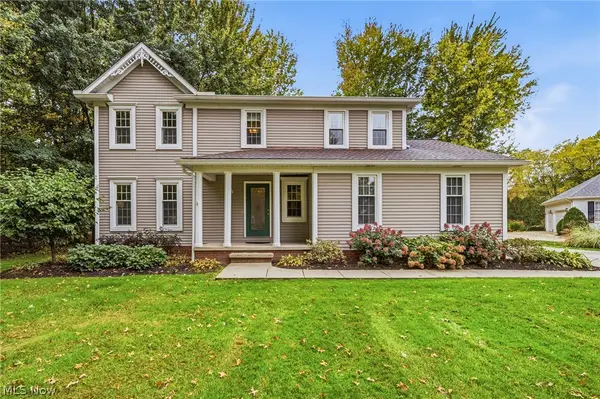 $375,000Activeundercontract4 beds 3 baths2,454 sq. ft.
7700 Snowberry Court, Mentor, OH 44060
MLS# 5251929Listed by: KELLER WILLIAMS GREATER CLEVELAND NORTHEAST - New
 $290,000Active2 beds 2 baths1,602 sq. ft.
6036 Weymouth Drive, Mentor, OH 44060
MLS# 5252729Listed by: REAL OF OHIO  $329,900Activeundercontract4 beds 2 baths1,798 sq. ft.
8020 Stockbridge Road, Mentor, OH 44060
MLS# 5253109Listed by: PLATINUM REAL ESTATE- New
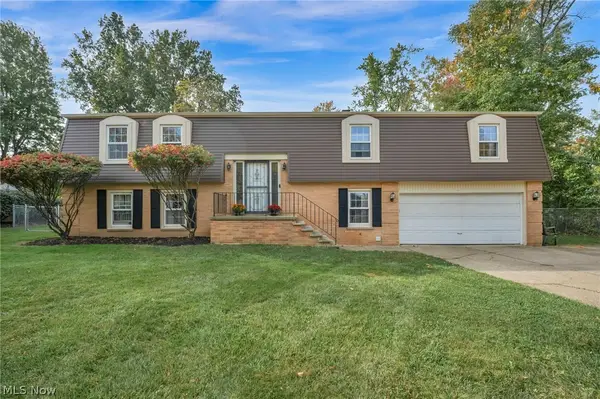 $325,000Active4 beds 3 baths2,592 sq. ft.
9064 Idlewood Drive, Mentor, OH 44060
MLS# 5252101Listed by: ENGEL & VLKERS DISTINCT


Protect your home and budget from life's surprises with an Assurant Home Warranty, backed by a partner that supports you through every step of homeownership. Explore Plans.
© 2023 - 2026 ERA Franchise Systems LLC. All rights reserved. ERA Franchise Systems LLC fully supports the principles of the Fair Housing Act and the Equal Opportunity Act. ERA, ERA Real Estate powered, and their respective logos are registered service marks of ERA Franchise Systems LLC. Each office is independently owned and operated.