
5598 Sea Glass Lane #A5, Mentor, OH 44060
Local realty services provided by:ERA Real Solutions Realty
Listed by: joseph a zingales, michael j zingales
Office: berkshire hathaway homeservices professional realty
MLS#:5255975
Source:OH_NORMLS
Price summary
- Price:$300,000
- Price per sq. ft.:$201.48
- Monthly HOA dues:$165
About this home
Stunning End unit with lake views in Cranes Landing! Built in 2025, so you get new construction without the builder wait! This 3-bedroom, 3-full-bath townhouse lives like two homes in one. The FIRST FLOOR offers a private bedroom suite with its own full bath — perfect for guests, in-laws, or a home office. The MAIN LEVEL is all open living: a spacious living room and eat-in kitchen with granite countertops, stainless steel appliances, and LVT flooring, opening to your own private balcony with views toward Lake Erie. The TOP FLOOR is a retreat level with an expansive primary suite with en-suite bath, a second well-sized bedroom, another full bath, and upper-level laundry with washer and dryer included. The end-unit position means extra windows, extra light, and extra privacy. One-car attached garage with direct entry. The HOA handles landscaping, snow removal, and trash — true low-maintenance, lock-and-leave living! Mentor Beach Park is right across the street, so you can go over and watch the sun set over Lake Erie every night. Two suites, three full baths, brand-new systems throughout! There is nothing to do but move in. Schedule your showing today!...
Contact an agent
Home facts
- Year built:2025
- Subdivision & Development:Cranes Landing Sub
- Listing ID #:5255975
- Added:23 day(s) ago
- Updated:November 19, 2026 at 09:44 PM
Rooms and interior
- Bedrooms:3
- Total bathrooms:3
- Full bathrooms:3
- Kitchen Description:Dishwasher, Microwave, Range, Refrigerator
- Living area:1,489 sq. ft.
Heating and cooling
- Cooling:Central Air
- Heating:Forced Air, Gas
- Central air:Yes
Structure and exterior
- Roof:Asphalt, Fiberglass
- Year built:2025
- Building area:1,489 sq. ft.
- Lot area:0.02 Acres
- Construction Materials:Vinyl Siding
- Exterior Features:Deck
- Foundation Description:Slab
Utilities
- Water:Public
- Sewer:Public Sewer
Finances and disclosures
- Price:$300,000
- Price per sq. ft.:$201.48
- Tax amount:$6 (2025)
Features and amenities
- Appliances:Dishwasher, Microwave, Range, Refrigerator, Washer
- Laundry features:Dryer, Washer
Parking
- Parking description:Attached, Garage
- Garage:Yes
- Garage spaces:1

New listings near 5598 Sea Glass Lane #A5
- New
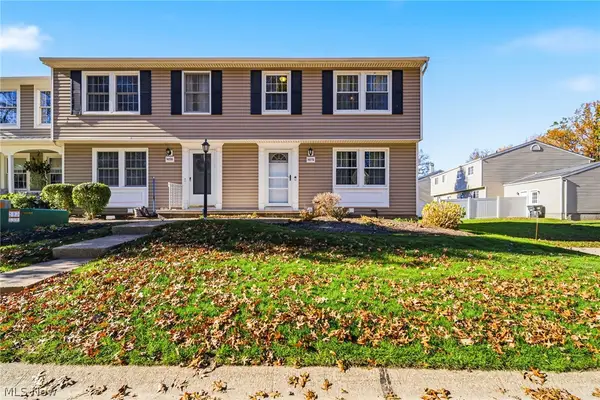 $230,000Active3 beds 3 baths1,618 sq. ft.
7427 S Chestnut Commons Drive #10, Mentor, OH 44060
MLS# 5260191Listed by: RE/MAX RESULTS - New
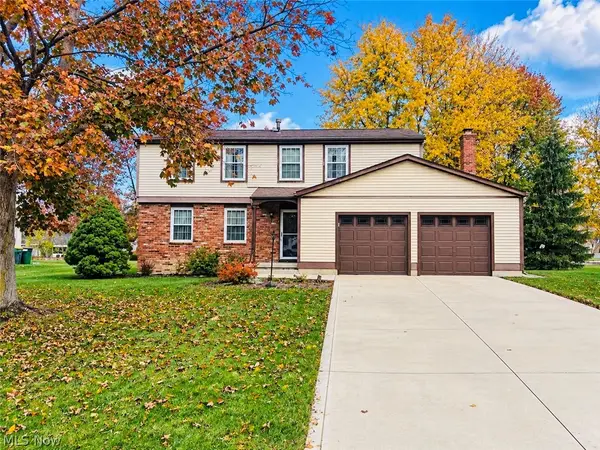 $350,000Active4 beds 3 baths2,272 sq. ft.
7875 Saint James Drive, Mentor, OH 44060
MLS# 5258549Listed by: MCDOWELL HOMES REAL ESTATE SERVICES - Open Sun, 1 to 3pmNew
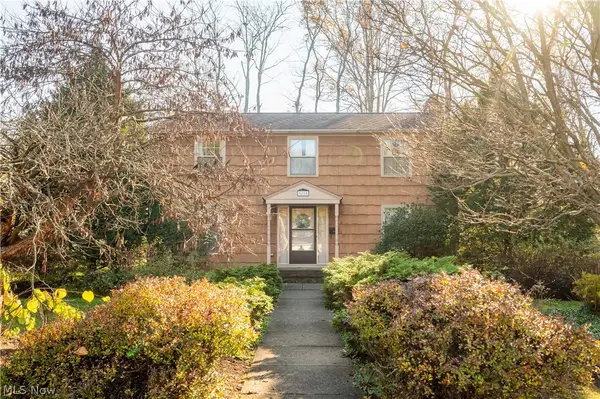 $374,900Active4 beds 3 baths2,032 sq. ft.
8210 Litchfield Drive, Mentor, OH 44060
MLS# 5260806Listed by: PLATINUM REAL ESTATE - Open Sun, 12 to 1pmNew
 $275,000Active3 beds 2 baths1,830 sq. ft.
7264 Andover Drive, Mentor, OH 44060
MLS# 5257865Listed by: HOMESMART REAL ESTATE MOMENTUM LLC - Open Sun, 12 to 2pmNew
 $300,000Active3 beds 2 baths1,821 sq. ft.
7126 Chillicothe Road, Mentor, OH 44060
MLS# 5260877Listed by: MCDOWELL HOMES REAL ESTATE SERVICES - New
 $384,900Active4 beds 3 baths2,310 sq. ft.
9229 Tortugas Lane, Mentor, OH 44060
MLS# 5261414Listed by: HOMESMART REAL ESTATE MOMENTUM LLC - New
 $269,900Active3 beds 2 baths1,570 sq. ft.
7445 Johnnycake Ridge Road, Mentor, OH 44060
MLS# 5261460Listed by: HOMESMART REAL ESTATE MOMENTUM LLC - New
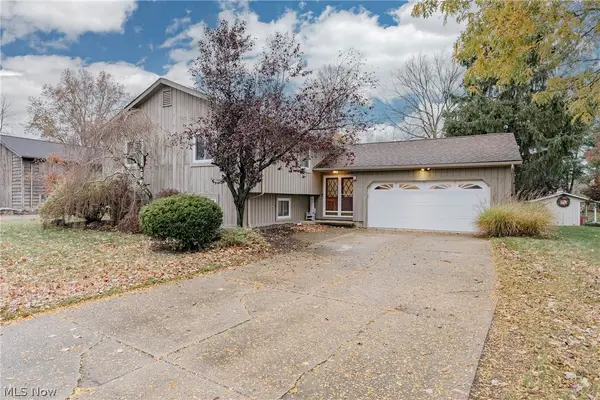 $349,000Active4 beds 2 baths2,097 sq. ft.
9051 Agard Court, Mentor, OH 44060
MLS# 5260678Listed by: KELLER WILLIAMS GREATER METROPOLITAN 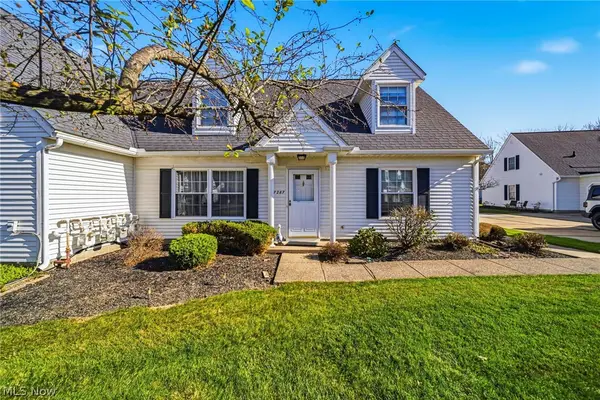 $178,500Activeundercontract3 beds 2 baths1,377 sq. ft.
7287 Scottsdale Circle, Mentor, OH 44060
MLS# 5260561Listed by: RE/MAX RESULTS- Open Sat, 12 to 1pmNew
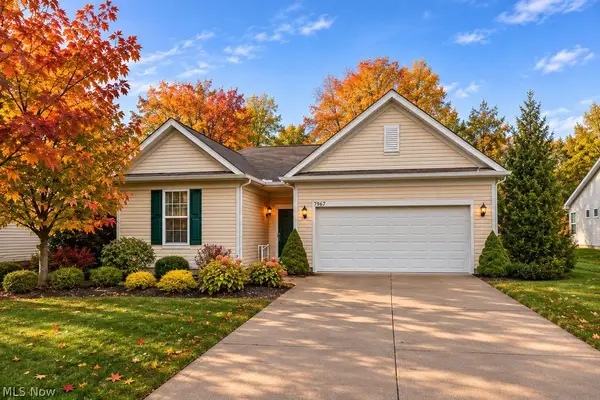 $450,000Active3 beds 2 baths2,206 sq. ft.
7967 Dovegate Drive, Mentor, OH 44060
MLS# 5261098Listed by: PWG REAL ESTATE, LLC.


Protect your home and budget from life's surprises with an Assurant Home Warranty, backed by a partner that supports you through every step of homeownership. Explore Plans.
© 2023 - 2026 ERA Franchise Systems LLC. All rights reserved. ERA Franchise Systems LLC fully supports the principles of the Fair Housing Act and the Equal Opportunity Act. ERA, ERA Real Estate powered, and their respective logos are registered service marks of ERA Franchise Systems LLC. Each office is independently owned and operated.