
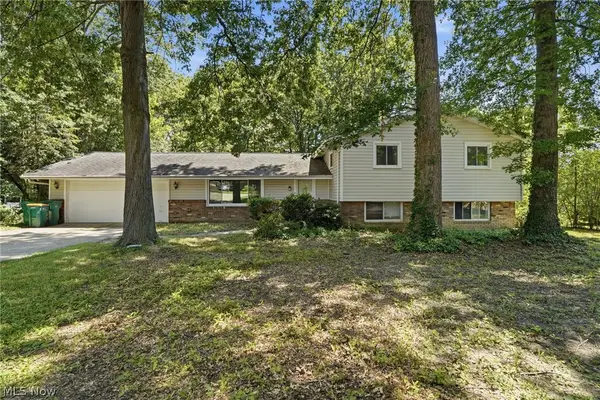
8331 Brodie Boulevard, Mentor, OH 44060
Local realty services provided by:ERA Real Solutions Realty
Upcoming open houses
- Sat, Oct 0301:00 pm - 03:00 pm
Listed by: sharon m zunkley
Office: keller williams greater cleveland northeast
MLS#:5249839
Source:OH_NORMLS
Price summary
- Price:$539,900
- Price per sq. ft.:$134.98
- Monthly HOA dues:$56.67
About this home
Situated on one of the premier lots in the neighborhood, this exceptional home offers a rare combination of privacy, beautiful views, and expansive indoor and outdoor living. Tucked away on a quiet cul-de-sac, the property enjoys picturesque pond views, open green space to the rear and side, and only one adjacent neighbor. Walking trails wind through the community, while the peaceful setting provides frequent wildlife sightings—including majestic eagles!
Designed for effortless entertaining, the home’s outdoor spaces are truly special. Relax on the covered porch or step out onto the expansive Trex deck, where you can enjoy beautiful views and quiet evenings overlooking the open space. The deck features storage underneath, an outdoor TV, and a natural gas line ready for a grill or fire table—creating the perfect setting for summer gatherings, fall evenings, or simply unwinding at the end of the day.
Inside, the spacious open-concept floor plan is equally impressive and ideal for entertaining and everyday living. Multiple gathering and flex spaces—including a loft, finished basement, private home office, and additional rooms—provide incredible versatility for guests, children, hobbies, or working from home. With five bathrooms, including a private en-suite princess suite, there is plenty of space and privacy for everyone. Freshly painted throughout, the home feels bright, inviting, and move-in ready.
High-speed internet adds modern convenience, while the location offers the best of both worlds—peaceful and secluded, yet just minutes from I-90 and Route 2, charming Downtown Willoughby, and all the shopping, dining, recreation, and amenities Mentor has to offer.
Exceptional space, spectacular views, beautiful outdoor living, and one of the neighborhood’s most desirable settings—this is a home that truly stands apart....
Contact an agent
Home facts
- Year built:2021
- Subdivision & Development:Ridgewood Greens Sub 1
- Listing ID #:5249839
- Added:1 day(s) ago
- Updated:October 03, 2026 at 03:06 PM
Rooms and interior
- Bedrooms:5
- Total bathrooms:5
- Full bathrooms:4
- Half bathrooms:1
- Rooms Total:19
- Basement:Yes
- Basement Description:Finished, Sump Pump, Unfinished
- Living area:4,000 sq. ft.
Heating and cooling
- Cooling:Central Air
- Heating:Fireplaces, Forced Air, Gas
- Central air:Yes
Structure and exterior
- Roof:Asphalt
- Year built:2021
- Building area:4,000 sq. ft.
- Lot area:0.18 Acres
- Architectural Style:Colonial
- Construction Materials:Vinyl Siding
- Levels:2 Stories, 2 Story
Utilities
- Water:Public
- Sewer:Private Sewer
Finances and disclosures
- Price:$539,900
- Price per sq. ft.:$134.98
- Tax amount:$6,250 (2025)
Parking
- Parking description:Attached, Driveway, Garage
- Garage:Yes
- Garage spaces:2

New listings near 8331 Brodie Boulevard
- New
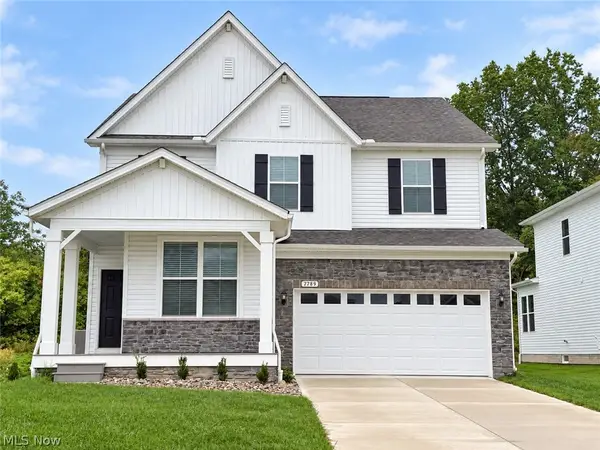 $599,900Active5 beds 3 baths2,855 sq. ft.
7789 Clydesdale Drive, Mentor, OH 44060
MLS# 5250108Listed by: MCDOWELL HOMES REAL ESTATE SERVICES - New
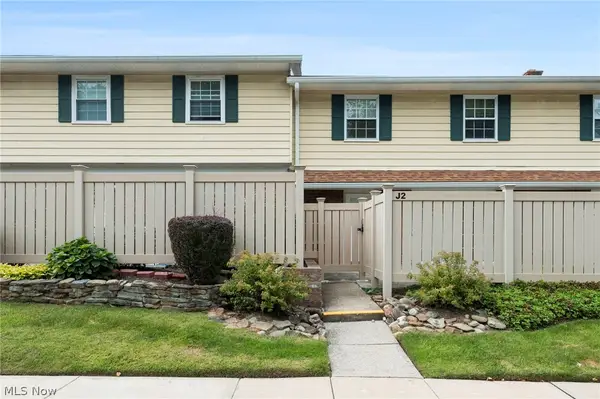 $145,000Active3 beds 2 baths1,104 sq. ft.
7970 Mentor Avenue #J02, Mentor, OH 44060
MLS# 5244486Listed by: KELLER WILLIAMS GREATER CLEVELAND NORTHEAST - New
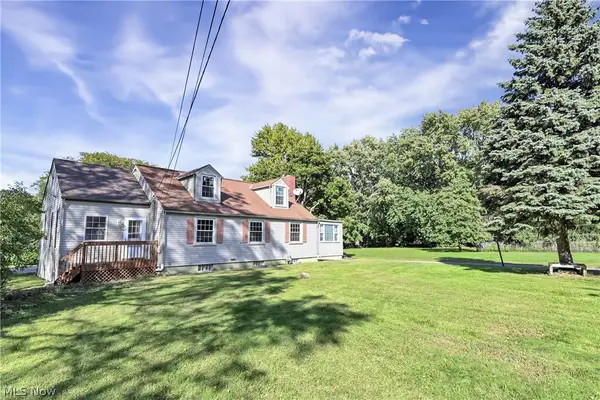 $429,000Active4 beds 3 baths2,738 sq. ft.
9327 Lake Shore Boulevard, Mentor, OH 44060
MLS# 5249681Listed by: BERKSHIRE HATHAWAY HOMESERVICES PROFESSIONAL REALTY - New
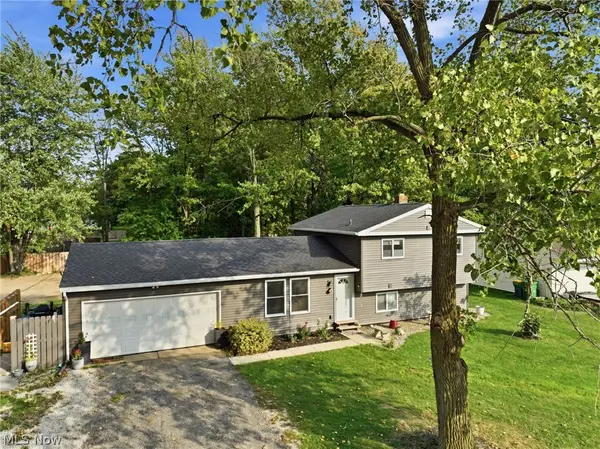 $289,500Active3 beds 2 baths2,288 sq. ft.
7942 Bellflower Road, Mentor, OH 44060
MLS# 5249987Listed by: HOMESMART REAL ESTATE MOMENTUM LLC - New
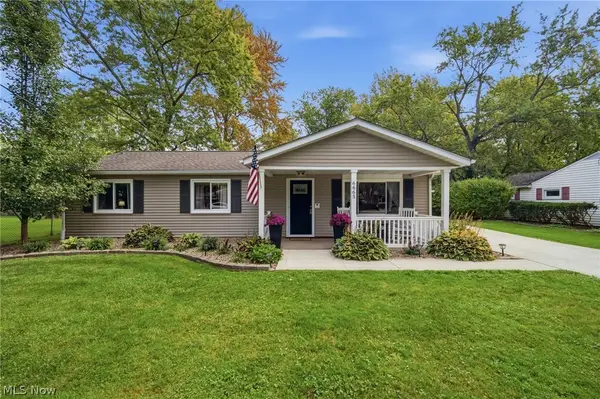 $249,900Active3 beds 1 baths1,056 sq. ft.
6665 Pinetree Drive, Mentor, OH 44060
MLS# 5248962Listed by: HOMESMART REAL ESTATE MOMENTUM LLC - Open Sun, 1 to 3pmNew
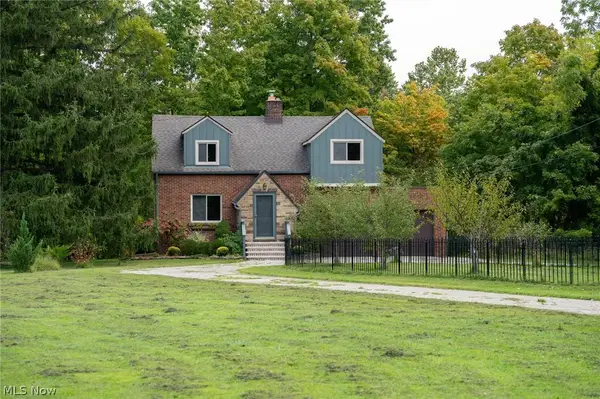 $285,000Active3 beds 2 baths
6065 Hopkins Road, Mentor, OH 44060
MLS# 5250011Listed by: HOMESMART REAL ESTATE MOMENTUM LLC - Open Sat, 11am to 12:30pmNew
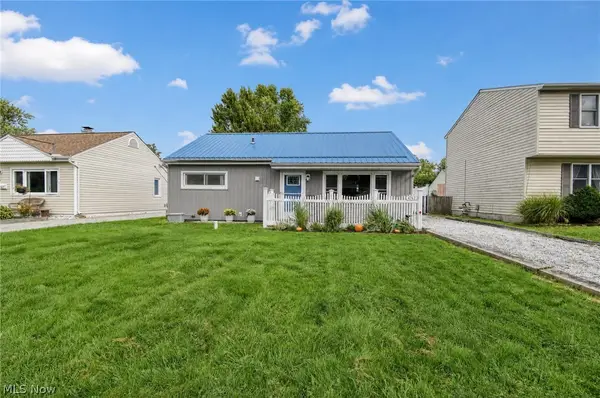 $205,000Active3 beds 1 baths
4743 Orchard Road, Mentor, OH 44060
MLS# 5249902Listed by: PLATINUM REAL ESTATE - New
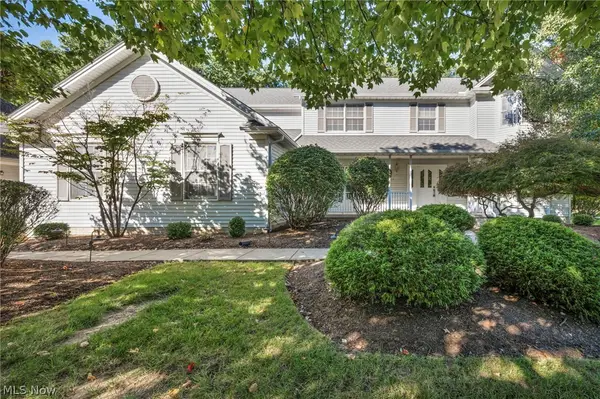 $639,900Active5 beds 4 baths4,235 sq. ft.
7732 Debonaire Drive, Mentor, OH 44060
MLS# 5249094Listed by: PLATINUM REAL ESTATE - New
 $339,000Active4 beds 3 baths2,250 sq. ft.
7711 King Memorial Road, Mentor, OH 44060
MLS# 5249595Listed by: KELLER WILLIAMS GREATER CLEVELAND NORTHEAST


Protect your home and budget from life's surprises with an Assurant Home Warranty, backed by a partner that supports you through every step of homeownership. Explore Plans.
© 2023 - 2026 ERA Franchise Systems LLC. All rights reserved. ERA Franchise Systems LLC fully supports the principles of the Fair Housing Act and the Equal Opportunity Act. ERA, ERA Real Estate powered, and their respective logos are registered service marks of ERA Franchise Systems LLC. Each office is independently owned and operated.