
6058 Windy Hollow Court, Miami, OH 45140
Local realty services provided by:ERA Martin & Associates
6058 Windy Hollow Court,Miami Twp, OH 45140
$615,000
- 4 Beds
- 4 Baths
- 2,698 sq. ft.
- Single family
- Active
Listed by: carrie mcintosh-owens
Office: sibcy cline, inc.513-248-0800
MLS#:1885492
Source:OH_CINCY
Price summary
- Price:$615,000
- Price per sq. ft.:$227.95
- Monthly HOA dues:$47.92
About this home
Wonderful Loveland home in pool community perfect for hot days of summer! Located in the estate section of Millbrook Farm, this grand feeling 4BR 4 BA brick home offers so much square footage and thoughtful design! Soaring ceilings throughout including 2 story great room and foyer. Large eat-in kitchen that flows into formal dining room. Study and laundry are also on first floor. Primary bedroom and bath have vaulted ceilings adding to the airy feeling. Huge 9x11 primary walk-in closet located right off the primary bath for convenience. Primary bath has jetted tub and double vanities. Large bedrooms with nice sized closets. The full middle bath has double sinks and a walk-in closet for added storage of linens, towels, and all the things! Amazing walkout finished lower level with a bar, full bath, flex room being used as a bedroom, and tons of storage. Extended driveway with basketball hoop. Wooded backyard offers privacy and places to explore. All this located on a cul-de-sac street
Contact an agent
Home facts
- Year built:2002
- Listing ID #:1885492
- Added:3 day(s) ago
- Updated:July 09, 2026 at 01:50 AM
Rooms and interior
- Bedrooms:4
- Total bathrooms:4
- Full bathrooms:3
- Half bathrooms:1
- Rooms Total:11
- Dining Description:Chair Rail, Chandelier, Wood Floor
- Kitchen Description:Dishwasher, Eat-In, Garbage Disposal, Gas Cooktop, Island, Microwave, Oven/Range, Pantry, Refrigerator, Solid Surface Ctr, Wood Cabinets, Wood Floor
- Bedroom Description:Bath Adjoins, Vaulted Ceiling, Walk-in Closet, Wall-to-Wall Carpet
- Basement Description:Finished, Full, Walkout
- Living area:2,698 sq. ft.
Heating and cooling
- Cooling:Central Air
- Heating:Forced Air
Structure and exterior
- Roof:Shingle
- Year built:2002
- Building area:2,698 sq. ft.
- Lot area:0.56 Acres
- Architectural Style:Transitional
- Construction Materials:Brick, Vinyl Siding
- Exterior Features:Cul de sac, Fire Pit, Wooded Lot
- Foundation Description:Poured
- Levels:2 Story
Utilities
- Water:Public
- Sewer:Public Sewer
Finances and disclosures
- Price:$615,000
- Price per sq. ft.:$227.95
Features and amenities
- Appliances:Dishwasher, Dryer, Garbage Disposal, Gas Cooktop, Microwave, Oven/Range, Refrigerator, Washer
- Laundry features:Dryer, Washer
- Amenities:9Ft + Ceiling, Multi Panel Doors, Vaulted Ceiling
Parking
- Parking description:Driveway, Off Street
- Garage:Yes
- Garage spaces:2
 Information deemed reliable but not guaranteed. The data relating to real estate for sale on this web site comes in part from the Broker Reciprocity program of the Multiple Listing Service of Greater Cincinnati. Real estate listings held by brokerage firms other than ERA Martin & Associates are marked with the Broker Reciprocity™ logo (the small house as shown to the left) and detailed information about them includes the name of the listing brokers. 2026, MLS of Greater Cincinnati, Inc. All rights reserved.
New listings near 6058 Windy Hollow Court
- New
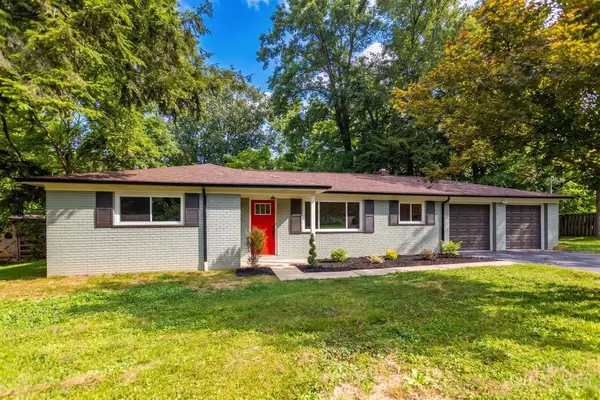 $425,000Active4 beds 2 baths2,324 sq. ft.
5539 Kay Drive, Miami Twp, OH 45150
MLS# 1885983Listed by: OWNERLAND REALTY, INC. - New
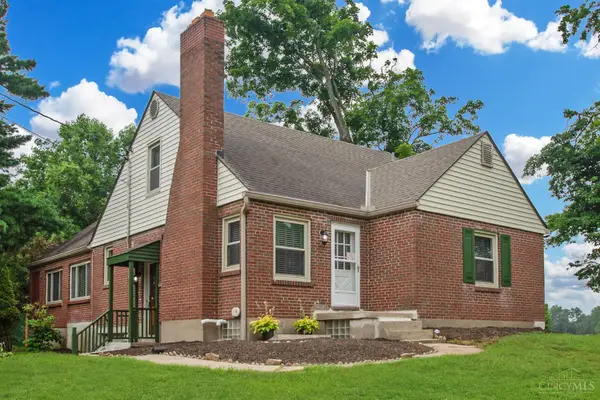 $305,000Active3 beds 2 baths2,083 sq. ft.
1435 State Route 131, Miami Twp, OH 45150
MLS# 1885912Listed by: KELLER WILLIAMS ADVISORS - New
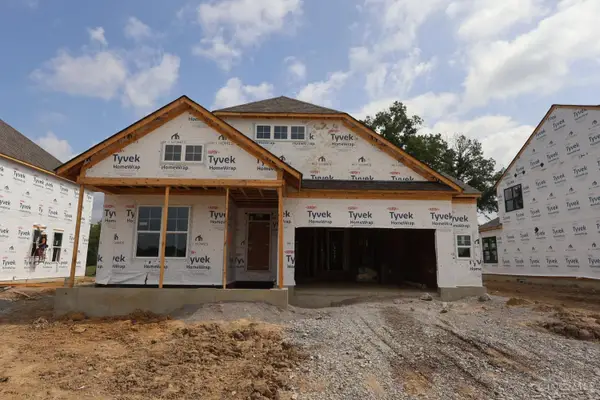 $556,996Active3 beds 2 baths2,006 sq. ft.
1742 Goldfinch Lane #131, Miami Twp, OH 45150
MLS# 1885665Listed by: NEW ADVANTAGE, LTD - New
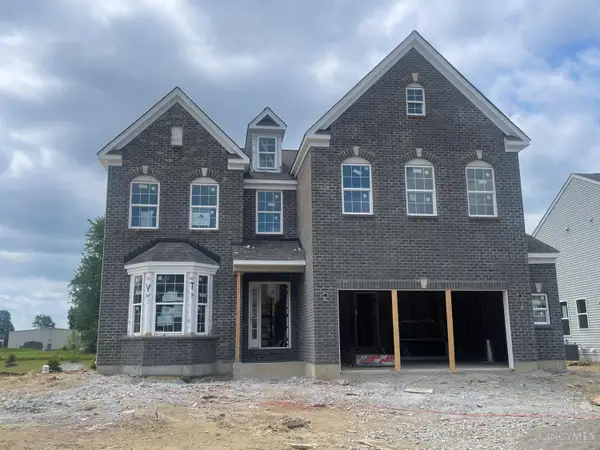 $672,019Active4 beds 4 baths3,140 sq. ft.
1753 Goldfinch Lane #87, Miami Twp, OH 45150
MLS# 1885671Listed by: NEW ADVANTAGE, LTD - New
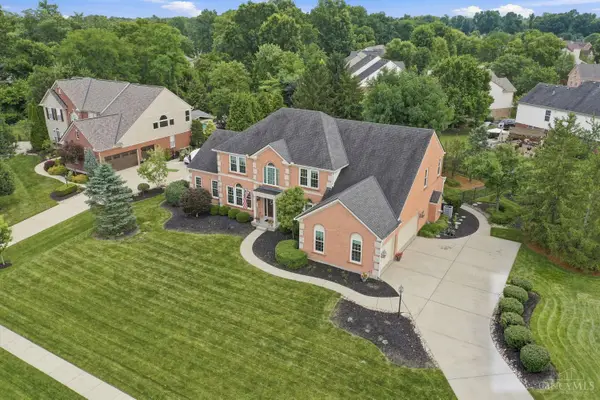 $862,000Active5 beds 5 baths4,514 sq. ft.
1443 Nauticus Cove, Miami Twp, OH 45140
MLS# 1885787Listed by: COLDWELL BANKER REALTY - New
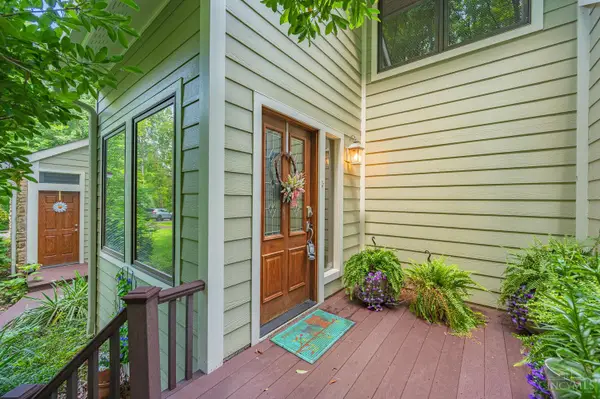 $769,900Active4 beds 4 baths2,560 sq. ft.
7 Laurelwood Drive, Milford, OH 45150
MLS# 1885594Listed by: JORDAN, INC. - New
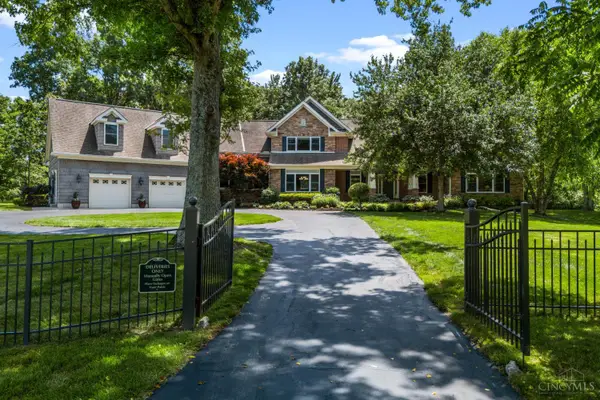 $1,250,000Active4 beds 5 baths3,771 sq. ft.
1483 St Rt 131, Miami Twp, OH 45150
MLS# 1885403Listed by: KELLER WILLIAMS COMMUNITY PART - New
 $257,900Active2 beds 2 baths1,584 sq. ft.
5892 Stonebridge Circle #301, Miami Twp, OH 45150
MLS# 1884122Listed by: KELLER WILLIAMS ADVISORS  $1,800,000Pending5 beds 6 baths5,185 sq. ft.
421 Trailside Woods Court, Miami Twp, OH 45140
MLS# 1885075Listed by: COLDWELL BANKER REALTY


Protect your home and budget from life's surprises with an Assurant Home Warranty, backed by a partner that supports you through every step of homeownership. Explore Plans.
© 2023 - 2026 ERA Franchise Systems LLC. All rights reserved. ERA Franchise Systems LLC fully supports the principles of the Fair Housing Act and the Equal Opportunity Act. ERA, ERA Real Estate powered, and their respective logos are registered service marks of ERA Franchise Systems LLC. Each office is independently owned and operated.