
5613 Olive Tree Lane, Monclova, OH 43542
Local realty services provided by:ERA Geyer Noakes Realty Group
5613 Olive Tree Lane,Monclova, OH 43542
$556,900
- 4 Beds
- 3 Baths
- - sq. ft.
- Single family
- Sold
Listed by: steven koleno
Office: beycome brokerage realty llc.
MLS#:10010140
Source:OH_TBR
Sorry, we are unable to map this address
Price summary
- Price:$556,900
- Monthly HOA dues:$41.67
About this home
Completed in October 2022, this meticulously maintained 4-bedroom, 2.5-bath home features 2,550 sq. ft. in the highly sought-after Anthony Wayne School District. The open-concept layout features a bright great room with gas fireplace, private first-floor office, mudroom with built-in lockers, and an entertainer's kitchen with quartz countertops, oversized island, stainless steel appliances, double ovens, and a spacious walk-in pantry. Beautiful backyard views on this ravine lot! Upstairs you'll find four generous bedrooms, open loft space, and a luxurious primary suite with dual vanities, soaking tub, tiled shower, and walk-in closet. Additional highlights include an unfinished basement with bath rough-in, tankless water heater, sprinkler system, and fully fenced backyard. Move-in ready! Buyer agents welcome.
Contact an agent
Home facts
- Year built:2022
- Subdivision & Development:None
- Listing ID #:10010140
- Added:49 day(s) ago
- Updated:August 25, 2026 at 05:29 PM
Rooms and interior
- Bedrooms:4
- Total bathrooms:3
- Full bathrooms:2
- Half bathrooms:1
- Rooms Total:7
- Flooring:Luxury Vinyl, Tile
- Dining Description:Breakfast Bar, Eat-in Kitchen
- Bathrooms Description:Double Vanity, Primary Bathroom
- Kitchen Description:Eat-in Kitchen
- Basement:Yes
- Basement Description:Full, Sump Pump
Heating and cooling
- Cooling:Central Air
- Heating:Forced Air, Natural Gas
Structure and exterior
- Roof:Asphalt
- Year built:2022
- Architectural Style:Traditional
- Construction Materials:Brick, Vinyl Siding, Wood Siding
- Exterior Features:Lighting, Private Yard
- Foundation Description:Block
Schools
- High school:Anthony Wayne
- Middle school:Fallen Timbers
- Elementary school:Monclova
Utilities
- Water:Public, Water Connected
- Sewer:Public Sewer, Sewer Connected
Finances and disclosures
- Price:$556,900
Features and amenities
- Laundry features:Main Level
- Amenities:Ceiling Fan(s), Entrance Foyer, Open Floorplan, Pantry, Tray Ceiling(s), Walk-In Closet(s)
Parking
- Total parking spaces:2
- Parking description:Attached Garage, Garage Door Opener
- Garage:Yes
- Garage spaces:2
New listings near 5613 Olive Tree Lane
- Coming Soon
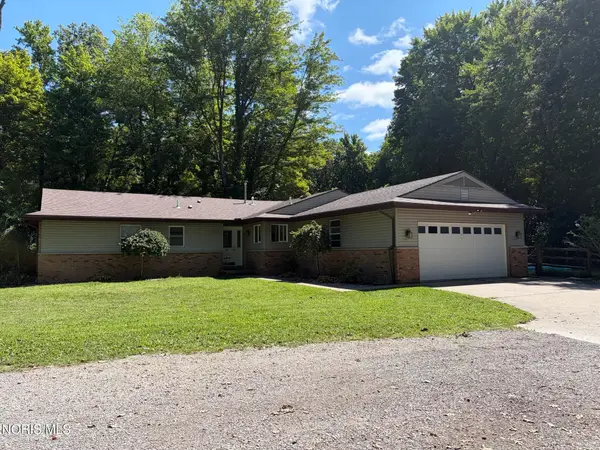 $355,900Coming Soon4 beds 2 baths1,847 sq. ft.
10705 Maumee Western Road, Swanton, OH 43558
MLS# 10012380Listed by: HOWARD HANNA - Coming Soon
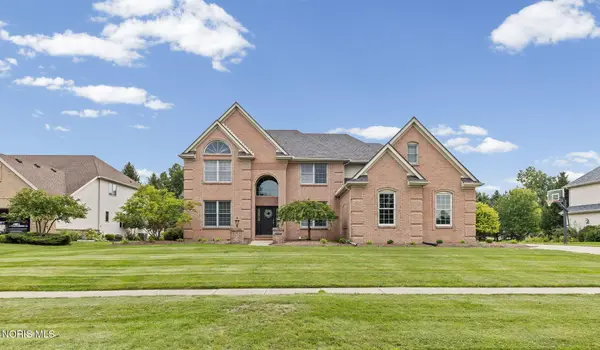 $615,000Coming Soon4 beds 5 baths3,684 sq. ft.
3835 Wrens Nest Boulevard, Maumee, OH 43537
MLS# 10012310Listed by: THE DANBERRY CO - Coming Soon
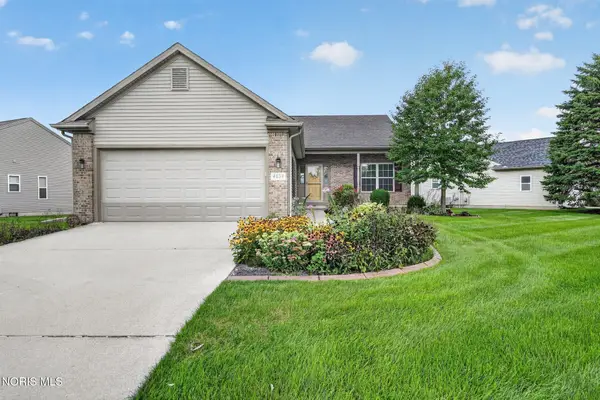 $385,000Coming Soon3 beds 2 baths1,640 sq. ft.
4828 Port Drive, Maumee, OH 43537
MLS# 10012304Listed by: RE/MAX PREFERRED ASSOCIATES - Coming Soon
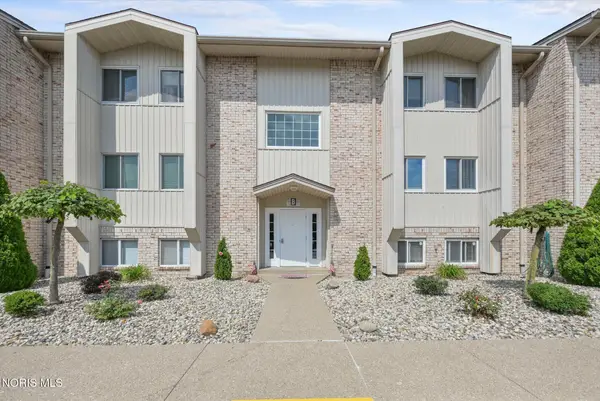 $152,900Coming Soon2 beds 2 baths1,253 sq. ft.
6640 Salisbury Road #Apt B312, Maumee, OH 43537
MLS# 10012306Listed by: THE DANBERRY CO. - Coming Soon
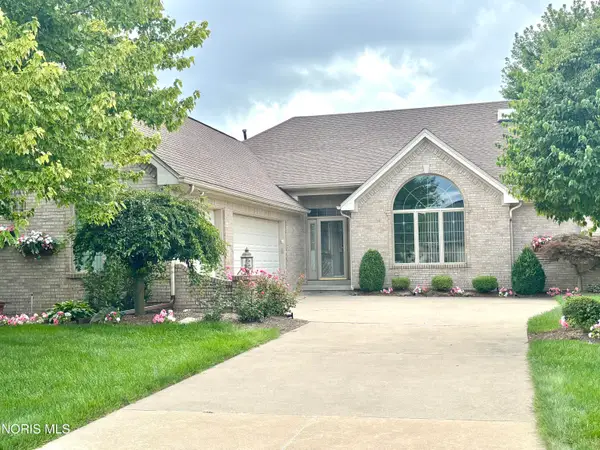 $575,000Coming Soon2 beds 3 baths2,086 sq. ft.
6957 Secluded Pines Drive, Maumee, OH 43537
MLS# 10012116Listed by: THE DANBERRY CO. - Coming Soon
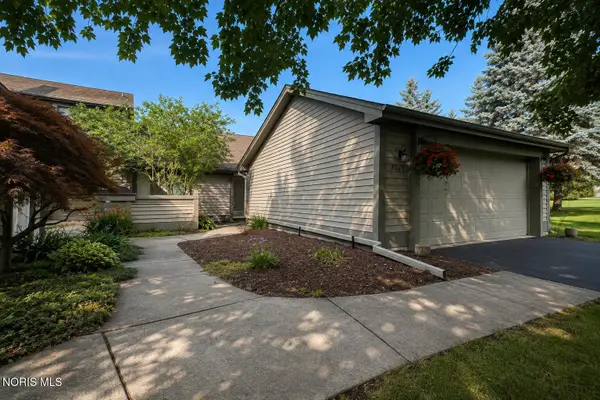 $259,900Coming Soon2 beds 2 baths1,614 sq. ft.
3062 Pleasant Hill Road, Maumee, OH 43537
MLS# 10011421Listed by: THE DANBERRY CO - New
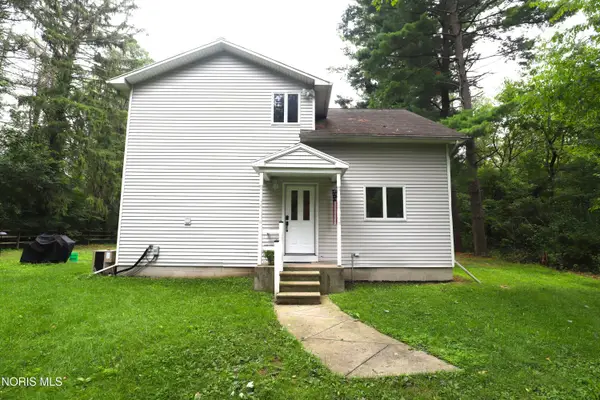 $299,900Active3 beds 2 baths1,843 sq. ft.
2419 S Crissey Road, Monclova, OH 43542
MLS# 10012313Listed by: KEY REALTY LTD - New
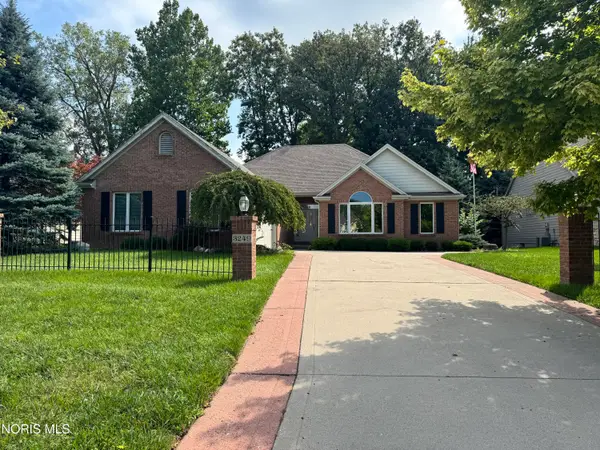 $425,000Active3 beds 3 baths2,070 sq. ft.
3249 Stone Wall Road, Maumee, OH 43537
MLS# 10012191Listed by: ASSIST2SELL BUY & SELL REALTY - New
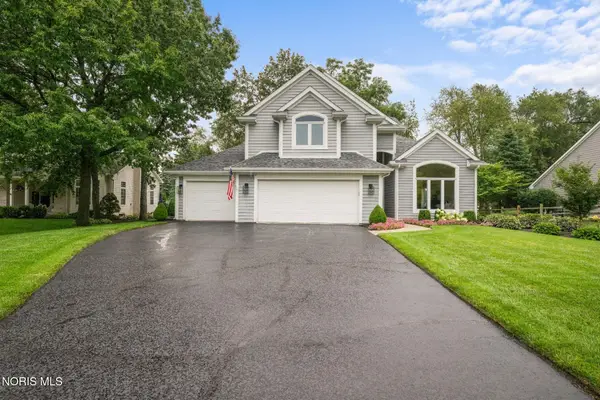 $464,900Active4 beds 3 baths2,496 sq. ft.
3115 Indian Springs Road, Maumee, OH 43537
MLS# 10012141Listed by: THE DANBERRY CO - New
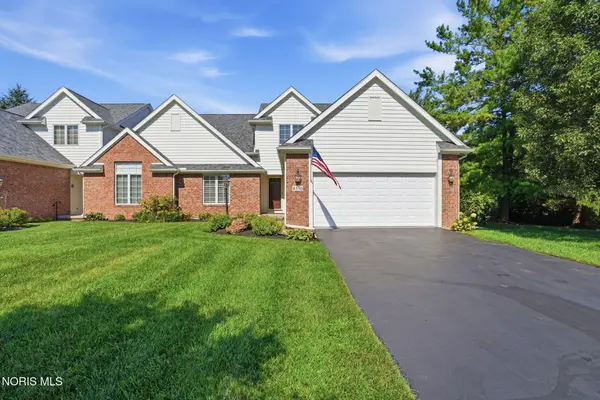 $439,000Active4 beds 3 baths2,483 sq. ft.
8130 Quarry View Place, Maumee, OH 43537
MLS# 10012145Listed by: THE DANBERRY CO.


Protect your home and budget from life's surprises with an Assurant Home Warranty, backed by a partner that supports you through every step of homeownership. Explore Plans.
© 2023 - 2026 ERA Franchise Systems LLC. All rights reserved. ERA Franchise Systems LLC fully supports the principles of the Fair Housing Act and the Equal Opportunity Act. ERA, ERA Real Estate powered, and their respective logos are registered service marks of ERA Franchise Systems LLC. Each office is independently owned and operated.