
8433 Artisan Lane, Monclova, OH 43542
Local realty services provided by:ERA Geyer Noakes Realty Group
8433 Artisan Lane,Monclova, OH 43542
$427,980
- 3 Beds
- 2 Baths
- 1,718 sq. ft.
- Single family
- Pending
Listed by: carl e. wise
Office: re/max executives
MLS#:10012747
Source:OH_TBR
Price summary
- Price:$427,980
- Price per sq. ft.:$249.12
- Monthly HOA dues:$170
About this home
The Aristocrat with sunroom, Covered rear porch, covered rear porch, three car garage. Great room with fireplace. High end furnishings through out.
Contact an agent
Home facts
- Year built:2026
- Subdivision & Development:Stoney Creek
- Listing ID #:10012747
- Added:1 day(s) ago
- Updated:August 31, 2026 at 07:29 PM
Rooms and interior
- Bedrooms:3
- Total bathrooms:2
- Full bathrooms:2
- Rooms Total:8
- Flooring:Carpet, Laminate, Tile
- Dining Description:Breakfast Bar, Eat-in Kitchen
- Bathrooms Description:Double Vanity, Primary Bathroom
- Kitchen Description:Dishwasher, Disposal, Eat-in Kitchen, Electric Range, Microwave
- Basement Description:Crawl Space
- Living area:1,718 sq. ft.
Heating and cooling
- Cooling:Central Air
- Heating:Forced Air, Natural Gas
Structure and exterior
- Roof:Asphalt, Shingle
- Year built:2026
- Building area:1,718 sq. ft.
- Lot Features:Landscaped, Sprinklers In Front, Sprinklers In Rear
- Architectural Style:Craftsman
- Construction Materials:Blown-In Insulation, Shake Siding, Vinyl Siding
- Exterior Features:Front Porch, Rear Patio, Rear Porch
- Foundation Description:Crawl Space
- Levels:One
Schools
- High school:Anthony Wayne
- Middle school:Fallen Timbers
- Elementary school:Monclova
Utilities
- Water:Public, Water Connected
- Sewer:Sanitary Sewer, Sewer Connected, Storm Sewer
Finances and disclosures
- Price:$427,980
- Price per sq. ft.:$249.12
Features and amenities
- Appliances:Dishwasher, Disposal, Electric Range, Irrigation Equipment, Microwave, Water Heater
- Laundry features:Main Level
- Amenities:Carbon Monoxide Detector(s), Ceiling Fan(s), Clubhouse, Double Pane Windows, Entrance Foyer, Fire Alarm, Fitness Center, Insulated Windows, Open Floorplan, Pantry, Pickleball Court(s), Pool, Smoke Detector(s), Storage
- Pool features:Fenced, Heated, In Ground, Pool
Parking
- Total parking spaces:7
- Parking description:Concrete, Driveway
- Garage:Yes
- Garage spaces:3
New listings near 8433 Artisan Lane
- Coming Soon
 $389,900Coming Soon3 beds 2 baths1,844 sq. ft.
4838 Skipper Court, Maumee, OH 43537
MLS# 10012634Listed by: RE/MAX PREFERRED ASSOCIATES - Coming SoonOpen Wed, 4:30 to 6:30pm
 $599,900Coming Soon4 beds 4 baths2,686 sq. ft.
7842 Windsor Wood Court, Maumee, OH 43537
MLS# 10012629Listed by: SERENITY REALTY LLC - New
 $102,000Active0.43 Acres
5655 Olive Tree Lane, Monclova, OH 43542
MLS# 10012625Listed by: THE DANBERRY CO - New
 $75,000Active0.27 Acres
5525 Waterville-monclova Road, Monclova, OH 43542
MLS# 10012626Listed by: THE DANBERRY CO - New
 $75,000Active0.27 Acres
5557 Waterville-monclova Road, Monclova, OH 43542
MLS# 10012627Listed by: THE DANBERRY CO - New
 Active2 beds 1 baths1,328 sq. ft.
4325 Weckerly Road, Monclova, OH 43542
MLS# 10012555Listed by: SERENITY REALTY LLC - New
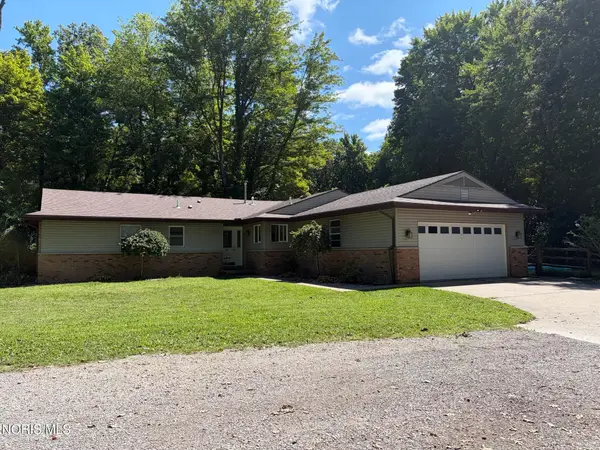 $355,900Active4 beds 2 baths1,847 sq. ft.
10705 Maumee Western Road, Swanton, OH 43558
MLS# 10012380Listed by: HOWARD HANNA - New
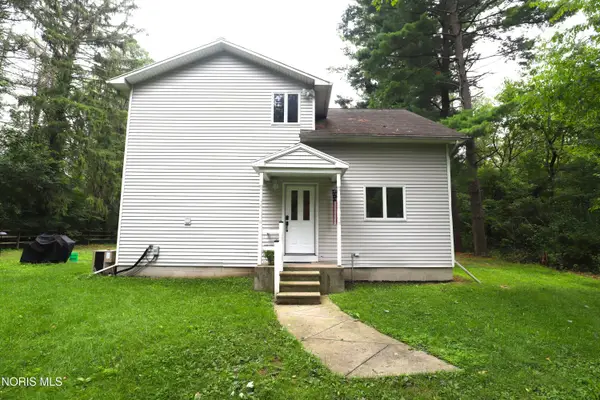 $299,900Active3 beds 2 baths1,843 sq. ft.
2419 S Crissey Road, Monclova, OH 43542
MLS# 10012313Listed by: KEY REALTY LTD - New
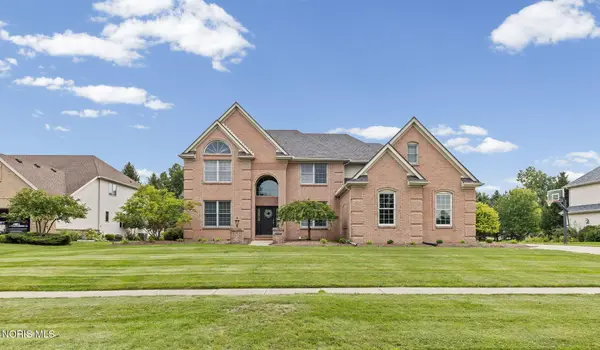 $615,000Active4 beds 5 baths3,684 sq. ft.
3835 Wrens Nest Boulevard, Maumee, OH 43537
MLS# 10012310Listed by: THE DANBERRY CO


Protect your home and budget from life's surprises with an Assurant Home Warranty, backed by a partner that supports you through every step of homeownership. Explore Plans.
© 2023 - 2026 ERA Franchise Systems LLC. All rights reserved. ERA Franchise Systems LLC fully supports the principles of the Fair Housing Act and the Equal Opportunity Act. ERA, ERA Real Estate powered, and their respective logos are registered service marks of ERA Franchise Systems LLC. Each office is independently owned and operated.