
8518 Kacie Lane, Monclova, OH 43542
Local realty services provided by:ERA Geyer Noakes Realty Group
Listed by: kelly erdmann
Office: the danberry co
MLS#:10012108
Source:OH_TBR
Price summary
- Price:$549,900
- Price per sq. ft.:$224.17
- Monthly HOA dues:$14.58
About this home
*THE ULTIMATE INDOOR-OUTDOOR RETREAT IN CRIMSON HOLLOW!* Welcome to this beautifully designed 2-story home offering 4 bedrooms, 3.1 bathrooms, finished basement, and 2,453 sq ft of exceptionally versatile living space in Anthony Wayne School District. From everyday comfort to weekend gatherings, this floor plan has room for everyone to spread out and feel at home. The main level features light-filled living spaces that flow effortlessly into a well-appointed kitchen as well as a primary suite with a renovated bath including heated tile floors and free-standing soaker tub. Head downstairs to discover a fully finished basement complete with a full bath and dry bar—ideal for a media room, home gym, or dedicated playroom. **STEP OUTSIDE INTO YOUR PRIVATE OASIS: a fully fenced-in backyard with a sparkling saltwater pool, perfect for summer BBQs and relaxing under the sun. Located just minutes from local shopping, parks, and trails, this home combines space, function, and unbeatable backyard living. Key Features: 4 Bed | 3.1 Bath | 2,453 Sq Ft | Main Floor Primary Suite | Finished Basement | In-Ground Saltwater Pool | Fully Fenced Yard...
Contact an agent
Home facts
- Year built:2005
- Subdivision & Development:Crimson Hollow
- Listing ID #:10012108
- Added:6 day(s) ago
- Updated:August 25, 2026 at 01:38 PM
Rooms and interior
- Bedrooms:4
- Total bathrooms:4
- Full bathrooms:3
- Half bathrooms:1
- Rooms Total:9
- Flooring:Carpet, Ceramic Tile, Hardwood, Luxury Vinyl
- Dining Description:Breakfast Bar, Eat-in Kitchen
- Bathrooms Description:Double Vanity, Primary Bathroom, Separate Shower
- Kitchen Description:Convection Oven, Dishwasher, Disposal, Eat-in Kitchen, Electric Oven, Electric Range, Exhaust Fan, Ice Maker, Microwave, Refrigerator
- Basement:Yes
- Basement Description:Bath/Stubbed, Concrete, Finished, Full, Interior Entry, Sump Pump
- Living area:2,453 sq. ft.
Heating and cooling
- Cooling:Ceiling Fan(s), Central Air, Electric
- Heating:Forced Air, Natural Gas
Structure and exterior
- Roof:Asphalt, Shingle
- Year built:2005
- Building area:2,453 sq. ft.
- Lot area:0.5 Acres
- Lot Features:Corner Lot, Landscaped, Sprinklers In Front, Sprinklers In Rear
- Architectural Style:Traditional
- Construction Materials:Brick, Vinyl Siding
- Exterior Features:Garden, Lighting, Private Entrance, Private Yard, Rear Patio
Schools
- High school:Anthony Wayne
- Middle school:Fallen Timbers
- Elementary school:Monclova
Utilities
- Water:Public
- Sewer:Public Sewer, Sewer Connected
Finances and disclosures
- Price:$549,900
- Price per sq. ft.:$224.17
Features and amenities
- Appliances:Bar Fridge, Convection Oven, Dishwasher, Disposal, Dryer, Electric Oven, Electric Range, Exhaust Fan, Ice Maker, Irrigation Equipment, Microwave, Refrigerator, Sump Pump, Washer, Water Heater
- Laundry features:Dryer, Electric Dryer Hookup, Main Level, Sink, Washer
- Amenities:Cathedral Ceiling(s), Ceiling Fan(s), Dry Bar, Entrance Foyer, Open Floorplan, Pantry, Security System, Smoke Detector(s), Sound System, Storage, Tray Ceiling(s), Vaulted Ceiling(s), Walk-In Closet(s), Window Coverings
- Pool features:Fenced, Heated, In Ground, Salt Water
Parking
- Total parking spaces:7
- Parking description:Attached Garage, Concrete, Garage Door Opener
- Garage:Yes
- Garage spaces:3
New listings near 8518 Kacie Lane
- Coming Soon
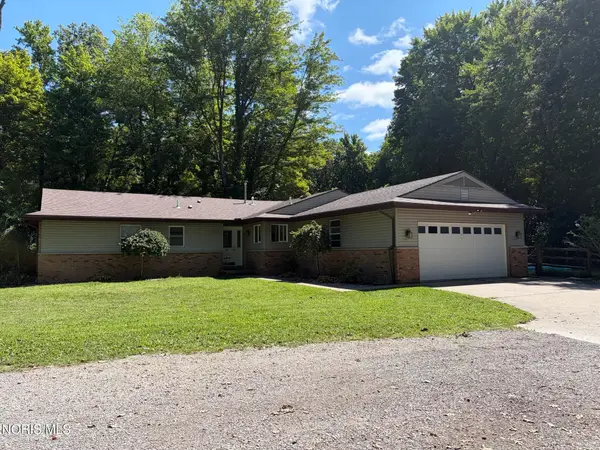 $355,900Coming Soon4 beds 2 baths1,847 sq. ft.
10705 Maumee Western Road, Swanton, OH 43558
MLS# 10012380Listed by: HOWARD HANNA - Coming Soon
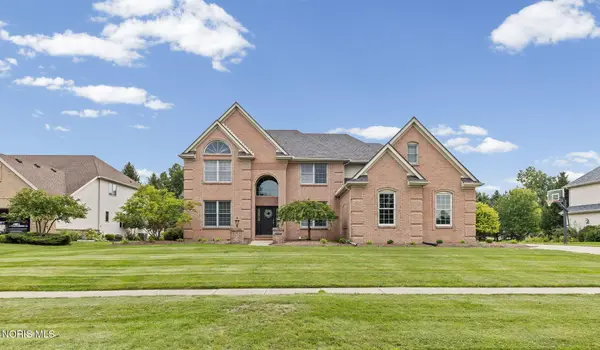 $615,000Coming Soon4 beds 5 baths3,684 sq. ft.
3835 Wrens Nest Boulevard, Maumee, OH 43537
MLS# 10012310Listed by: THE DANBERRY CO - Coming Soon
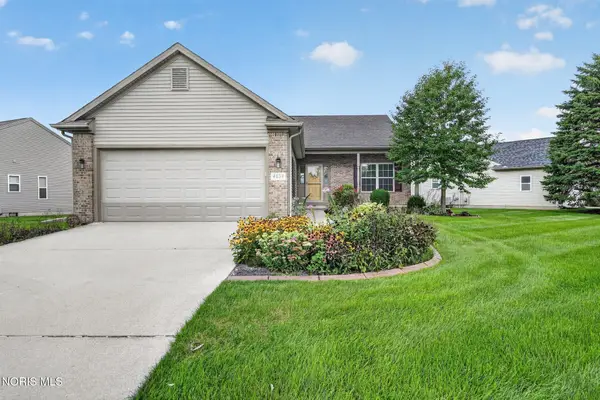 $385,000Coming Soon3 beds 2 baths1,640 sq. ft.
4828 Port Drive, Maumee, OH 43537
MLS# 10012304Listed by: RE/MAX PREFERRED ASSOCIATES - Coming Soon
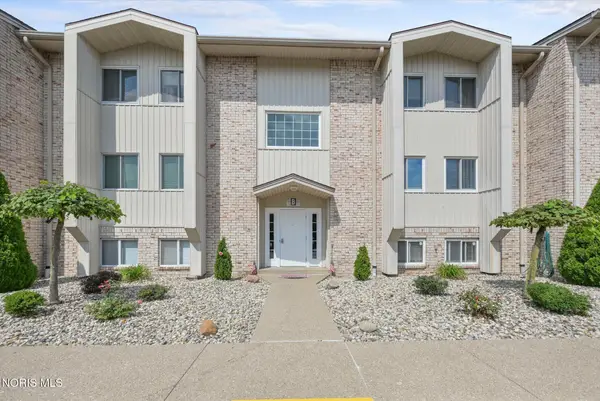 $152,900Coming Soon2 beds 2 baths1,253 sq. ft.
6640 Salisbury Road #Apt B312, Maumee, OH 43537
MLS# 10012306Listed by: THE DANBERRY CO. - Coming Soon
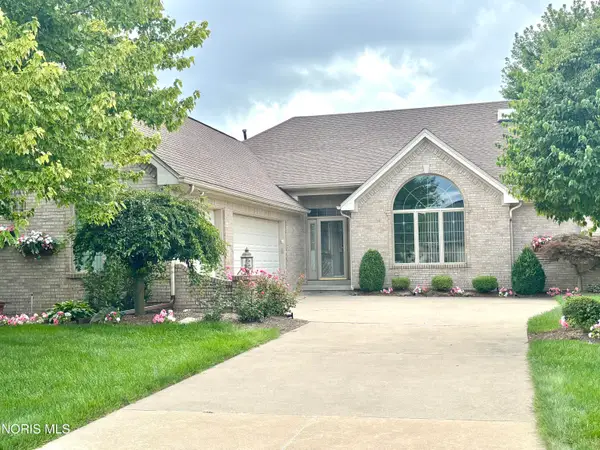 $575,000Coming Soon2 beds 3 baths2,086 sq. ft.
6957 Secluded Pines Drive, Maumee, OH 43537
MLS# 10012116Listed by: THE DANBERRY CO. - Coming Soon
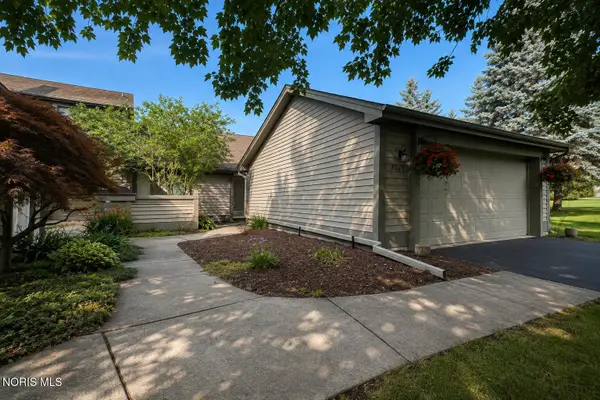 $259,900Coming Soon2 beds 2 baths1,614 sq. ft.
3062 Pleasant Hill Road, Maumee, OH 43537
MLS# 10011421Listed by: THE DANBERRY CO - New
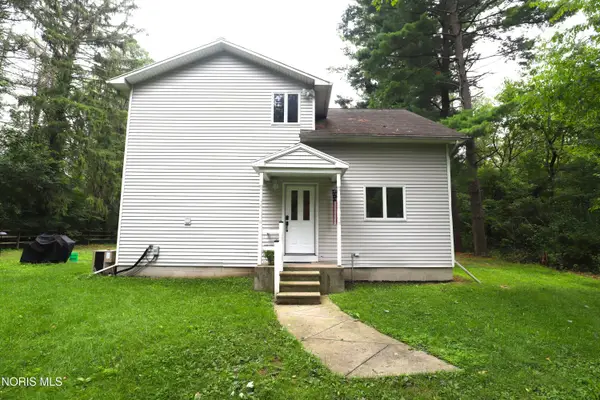 $299,900Active3 beds 2 baths1,843 sq. ft.
2419 S Crissey Road, Monclova, OH 43542
MLS# 10012313Listed by: KEY REALTY LTD - New
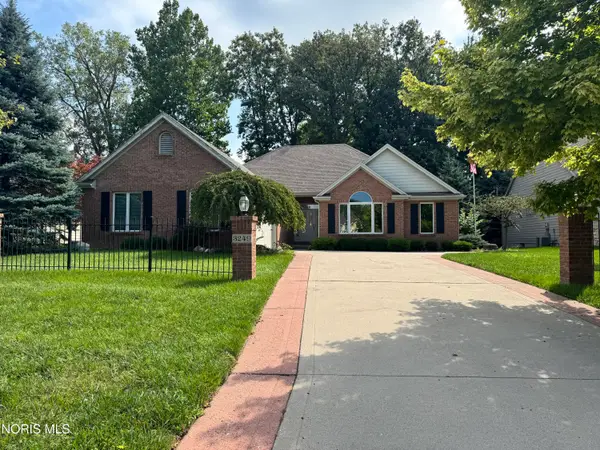 $425,000Active3 beds 3 baths2,070 sq. ft.
3249 Stone Wall Road, Maumee, OH 43537
MLS# 10012191Listed by: ASSIST2SELL BUY & SELL REALTY - New
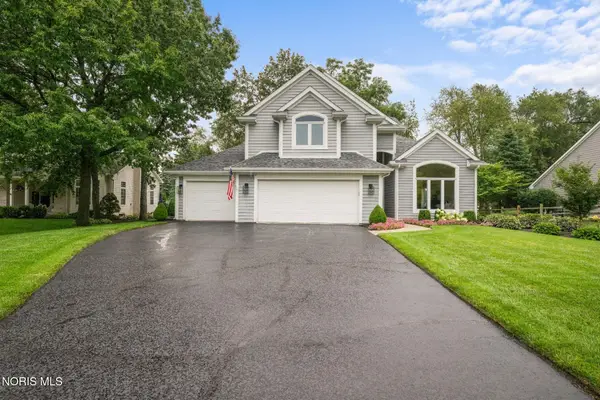 $464,900Active4 beds 3 baths2,496 sq. ft.
3115 Indian Springs Road, Maumee, OH 43537
MLS# 10012141Listed by: THE DANBERRY CO - New
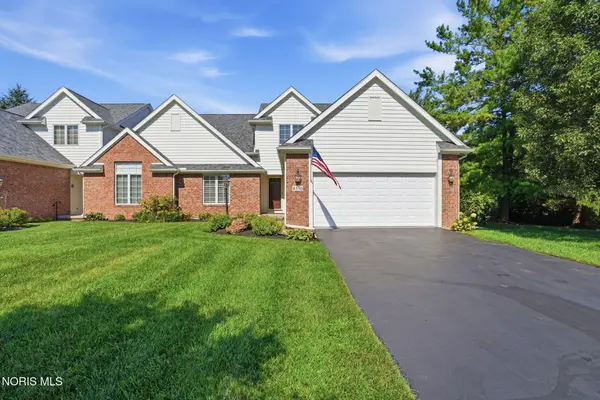 $439,000Active4 beds 3 baths2,483 sq. ft.
8130 Quarry View Place, Maumee, OH 43537
MLS# 10012145Listed by: THE DANBERRY CO.


Protect your home and budget from life's surprises with an Assurant Home Warranty, backed by a partner that supports you through every step of homeownership. Explore Plans.
© 2023 - 2026 ERA Franchise Systems LLC. All rights reserved. ERA Franchise Systems LLC fully supports the principles of the Fair Housing Act and the Equal Opportunity Act. ERA, ERA Real Estate powered, and their respective logos are registered service marks of ERA Franchise Systems LLC. Each office is independently owned and operated.