
1041 E 4th Street, Ottawa, OH 45875
Local realty services provided by:ERA Geyer Noakes Realty Group
1041 E 4th Street,Ottawa, OH 45875
$185,000
- 3 Beds
- 2 Baths
- 1,508 sq. ft.
- Single family
- Active
Listed by: bradley anderson
Office: ccr realtors
MLS#:311502
Source:OH_WCAR
Price summary
- Price:$185,000
- Price per sq. ft.:$122.68
About this home
Welcome to 1041 E Fourth Street, Ottawa Ohio. This well maintained traditional style home features 3 bedrooms ( one being on the main level) with 1 ½ bathrooms. A separate living room could be a 4th bedroom if needed. Plenty of storage space with the 23 X19 unfinished basement, and 1 ½ car detached garage. This property is not in the flood zone. Do not wait to take an opportunity to see this property for yourself. Call a realtor today!
Contact an agent
Home facts
- Year built:1948
- Listing ID #:311502
- Added:1 day(s) ago
- Updated:September 06, 2026 at 03:12 PM
Rooms and interior
- Bedrooms:3
- Total bathrooms:2
- Full bathrooms:1
- Half bathrooms:1
- Rooms Total:6
- Flooring:Laminate
- Kitchen Description:Dishwasher, Refrigerator
- Basement:Yes
- Basement Description:Partial, Unfinished
- Living area:1,508 sq. ft.
Heating and cooling
- Cooling:Central Air, Window Unit(s)
- Heating:Forced Air, Natural Gas
- Central air:Yes
Structure and exterior
- Year built:1948
- Building area:1,508 sq. ft.
- Construction Materials:Vinyl Siding
- Foundation Description:Block
- Levels:1.5 Story
Utilities
- Water:Public
- Sewer:Public Sewer
Finances and disclosures
- Price:$185,000
- Price per sq. ft.:$122.68
Features and amenities
- Laundry features:Washer
Parking
- Parking description:Detached, Garage, Garage Door Opener
- Garage spaces:1.5
New listings near 1041 E 4th Street
- New
 $313,000Active4 beds 2 baths2,048 sq. ft.
13884 Road 13, Ottawa, OH 45875
MLS# 311448Listed by: KEY REALTY- FINDLAY - New
 $464,500Active3 beds 4 baths1,872 sq. ft.
313 Charloe Circle, Ottawa, OH 45875
MLS# 10012846Listed by: CCR REALTY 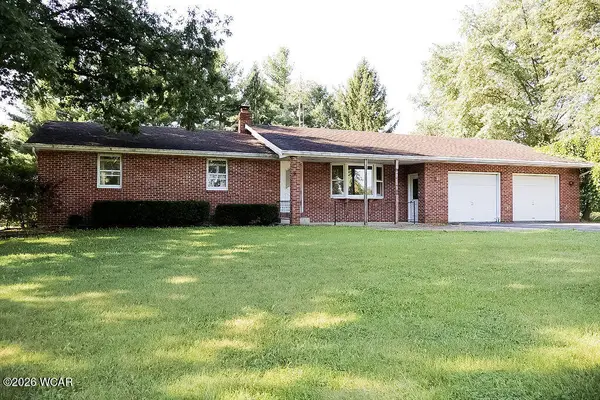 $270,000Pending3 beds 2 baths1,474 sq. ft.
8607 Road 11-h, Ottawa, OH 45875
MLS# 311278Listed by: KEY REALTY- FINDLAY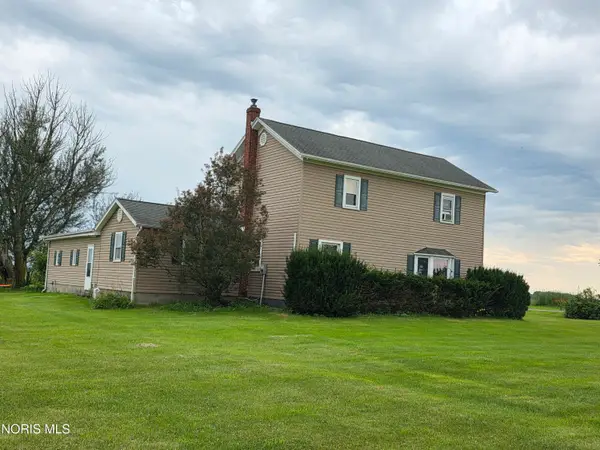 $219,900Active3 beds 1 baths1,788 sq. ft.
13547 Road K, Ottawa, OH 45875
MLS# 10012265Listed by: NEW CONCEPT REALTY LTD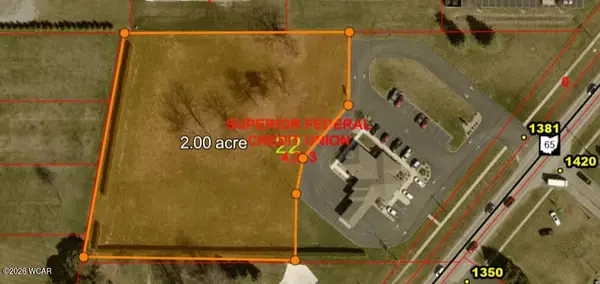 $200,000Active2 Acres
1381 N Perry Street, Ottawa, OH 45875
MLS# 311237Listed by: SUPERIOR PLUS REALTORS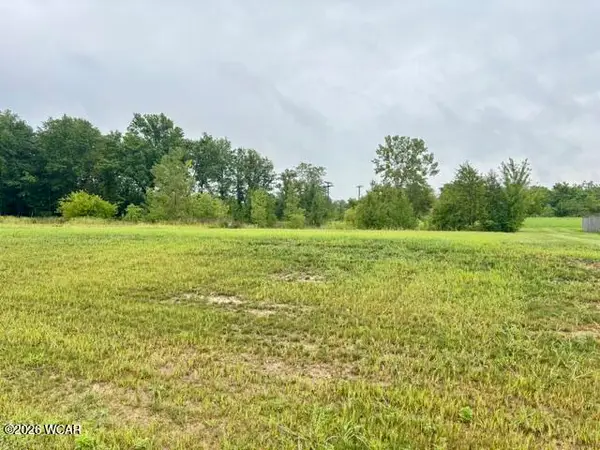 $45,000Active0.31 Acres
104 Sapphire Street, Ottawa, OH 45875
MLS# 311181Listed by: KEY REALTY- FINDLAY $294,900Pending3 beds 2 baths1,430 sq. ft.
10297 Rd I-9, Ottawa, OH 45875
MLS# 311037Listed by: NEW CONCEPT REALTY, LTD - OTTAWA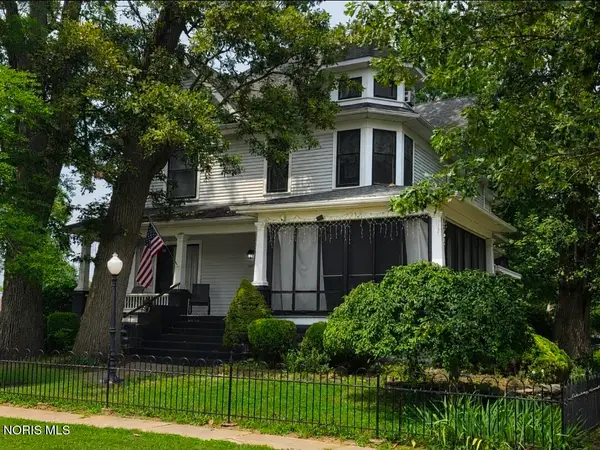 $375,000Active6 beds 3 baths3,356 sq. ft.
841 E 3rd Street, Ottawa, OH 45875
MLS# 10010811Listed by: NEW CONCEPT REALTY LTD $464,500Active3 beds 4 baths2,400 sq. ft.
313 Charloe Circle, Ottawa, OH 45875
MLS# 310644Listed by: CCR REALTORS


Protect your home and budget from life's surprises with an Assurant Home Warranty, backed by a partner that supports you through every step of homeownership. Explore Plans.
© 2023 - 2026 ERA Franchise Systems LLC. All rights reserved. ERA Franchise Systems LLC fully supports the principles of the Fair Housing Act and the Equal Opportunity Act. ERA, ERA Real Estate powered, and their respective logos are registered service marks of ERA Franchise Systems LLC. Each office is independently owned and operated.