
11159 Stoneham Road, Parma Heights, OH 44130
Local realty services provided by:ERA Real Solutions Realty
Listed by: theresa m seese
Office: mcdowell homes real estate services
MLS#:5242750
Source:OH_NORMLS
Price summary
- Price:$215,000
- Price per sq. ft.:$162.14
About this home
Welcome to this move in ready split level, freshly painted in warm neutral tones throughout, bright, clean and ready to enjoy from day one.
The large living room is filled with natural light pouring through a generous front window, flowing naturally into the dining room where a slider door opens directly to the fully fenced backyard, perfect for entertaining or simply enjoying your own private outdoor space. Upstairs all three bedrooms feature new carpet and the primary bath, keeping everything comfortable and conveniently together.
The lower level offers a finished bonus room that works beautifully as an additional living room, home office, guest room or rec room, giving this home far more flexibility than meets the eye. The attached garage rounds out everything this home has to offer.
And the location seals the deal. Parma Heights is a peaceful, tree lined community packed with parks, dining, close freeway access and easy access to the Cleveland Metroparks, all with that rare small town feel.
Schedule your showing today!...
Contact an agent
Home facts
- Year built:1956
- Subdivision & Development:Parkland
- Listing ID #:5242750
- Added:1 day(s) ago
- Updated:September 07, 2026 at 02:43 PM
Rooms and interior
- Bedrooms:3
- Total bathrooms:2
- Full bathrooms:1
- Half bathrooms:1
- Rooms Total:6
- Kitchen Description:Range, Refrigerator
- Living area:1,326 sq. ft.
Heating and cooling
- Heating:Forced Air
Structure and exterior
- Roof:Asphalt, Fiberglass
- Year built:1956
- Building area:1,326 sq. ft.
- Lot area:0.18 Acres
- Construction Materials:Vinyl Siding
- Foundation Description:Slab
- Levels:2 Story
Utilities
- Water:Public
- Sewer:Public Sewer
Finances and disclosures
- Price:$215,000
- Price per sq. ft.:$162.14
- Tax amount:$3,322 (2025)
Features and amenities
- Appliances:Range, Refrigerator
Parking
- Parking description:Attached, Driveway, Garage
- Garage:Yes
- Garage spaces:1

New listings near 11159 Stoneham Road
- New
 $209,900Active3 beds 2 baths1,739 sq. ft.
6225 Stratford Drive, Parma Heights, OH 44130
MLS# 5238290Listed by: KELLER WILLIAMS ELEVATE - New
 $272,000Active3 beds 3 baths1,742 sq. ft.
6902 Lantern Lane, Parma Heights, OH 44130
MLS# 5241893Listed by: RE/MAX CROSSROADS PROPERTIES - New
 $245,000Active3 beds 2 baths1,412 sq. ft.
6953 Greenleaf Avenue, Parma Heights, OH 44130
MLS# 5242184Listed by: REAL OF OHIO - New
 $279,900Active4 beds 3 baths2,321 sq. ft.
6504 Kingsdale Boulevard, Parma Heights, OH 44130
MLS# 5242047Listed by: KELLER WILLIAMS ELEVATE - New
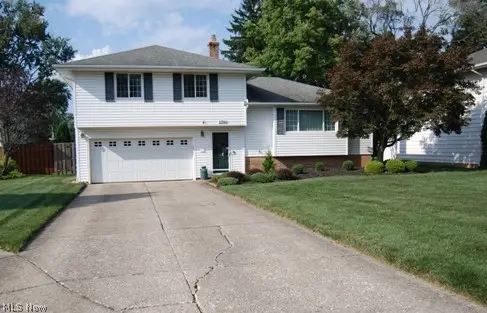 $310,000Active3 beds 2 baths1,258 sq. ft.
11746 Lafayette Drive, Parma Heights, OH 44130
MLS# 5242055Listed by: RE/MAX ABOVE & BEYOND - New
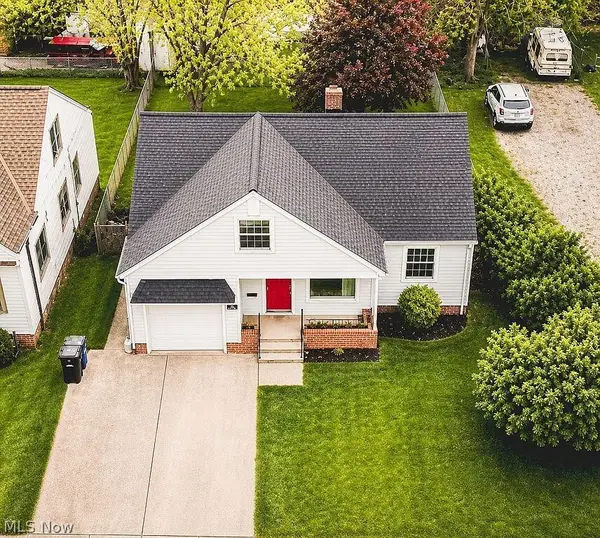 $279,000Active4 beds 2 baths1,354 sq. ft.
5860 Pearl Road, Parma, OH 44130
MLS# 5241560Listed by: OHIO BROKER DIRECT - New
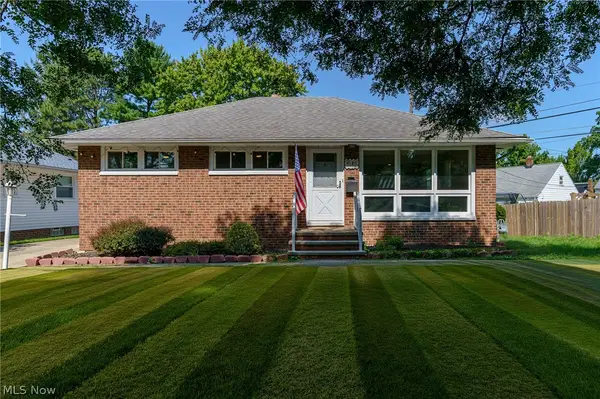 $260,000Active3 beds 2 baths1,596 sq. ft.
6150 Vernondale Drive, Parma Heights, OH 44130
MLS# 5239940Listed by: COLDWELL BANKER SCHMIDT REALTY - New
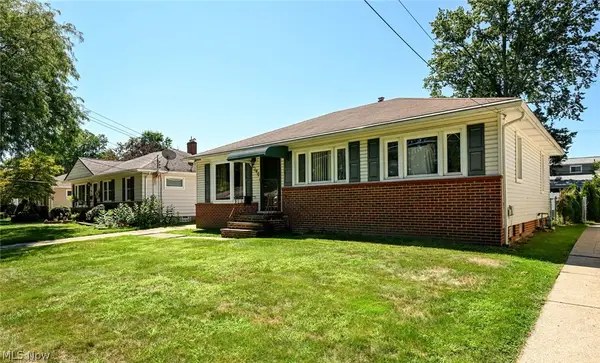 $190,000Active3 beds 1 baths1,200 sq. ft.
6290 Mandalay Drive, Parma Heights, OH 44130
MLS# 5240722Listed by: KELLER WILLIAMS LIVING - New
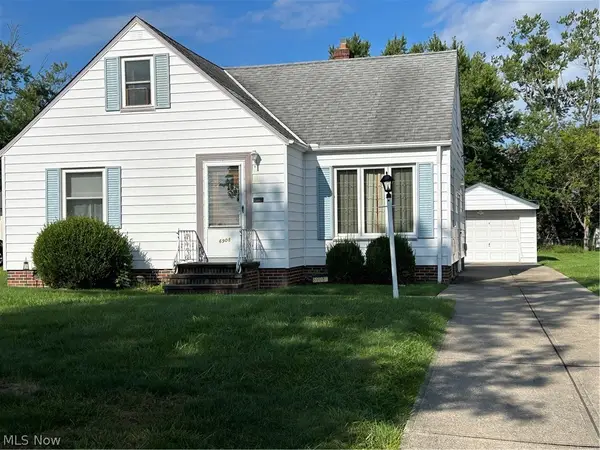 $199,900Active3 beds 2 baths1,305 sq. ft.
6908 Orchard Boulevard, Parma Heights, OH 44130
MLS# 5240547Listed by: RE/MAX ABOVE & BEYOND


Protect your home and budget from life's surprises with an Assurant Home Warranty, backed by a partner that supports you through every step of homeownership. Explore Plans.
© 2023 - 2026 ERA Franchise Systems LLC. All rights reserved. ERA Franchise Systems LLC fully supports the principles of the Fair Housing Act and the Equal Opportunity Act. ERA, ERA Real Estate powered, and their respective logos are registered service marks of ERA Franchise Systems LLC. Each office is independently owned and operated.