
10372 Dowling Road, Perrysburg, OH 43551
Local realty services provided by:ERA Geyer Noakes Realty Group
10372 Dowling Road,Perrysburg, OH 43551
$445,000
- 3 Beds
- 2 Baths
- 2,048 sq. ft.
- Single family
- Active
Listed by: victoria scanlon, anthony rorigi
Office: serenity realty llc.
MLS#:10015760
Source:OH_TBR
Price summary
- Price:$445,000
- Price per sq. ft.:$217.29
About this home
Escape to peaceful country living on approximately 5 acres in Perrysburg! This spacious 3-bedroom home offers over 2,000 sq. ft. of living space, a 2-car garage, and a beautiful setting filled with mature trees, colorful perennials, and natural charm. Enjoy established landscaping featuring peonies, lilies, irises, tulips, black-eyed Susans, raspberry plants, mulberry trees, weeping willows, and walnut trees. Outdoor fire pits provide the perfect place to unwind and enjoy the surrounding property. Inside, you'll find a freshly painted interior throughout, a primary suite with its own private bathroom, central air, propane heating, and kitchen appliances that stay! Notable improvements include siding (2013), an asphalt shingle roof (2017), and a newly completed driveway (2025). With plenty of room to enjoy the outdoors and make the property your own, this country retreat offers space, privacy, and convenience just minutes from Perrysburg amenities.
Contact an agent
Home facts
- Year built:2001
- Subdivision & Development:None
- Listing ID #:10015760
- Added:4 day(s) ago
- Updated:November 15, 2026 at 12:07 PM
Rooms and interior
- Bedrooms:3
- Total bathrooms:2
- Full bathrooms:2
- Rooms Total:7
- Flooring:Carpet, Linoleum
- Bathrooms Description:Primary Bathroom
- Kitchen Description:Gas Oven, Gas Range, Refrigerator
- Basement:Yes
- Basement Description:Block, Partial, Partially Finished, Sump Pump, Walk-Up Access
- Living area:2,048 sq. ft.
Heating and cooling
- Cooling:Central Air
- Heating:Propane
Structure and exterior
- Roof:Shingle
- Year built:2001
- Building area:2,048 sq. ft.
- Lot area:5.03 Acres
- Architectural Style:Split Level
- Construction Materials:Vinyl Siding
- Foundation Description:Block, Combination
- Levels:Tri-Level
Schools
- High school:Eastwood
- Middle school:Eastwood
- Elementary school:Eastwood
Utilities
- Water:Private, Well
- Sewer:Septic Tank
Finances and disclosures
- Price:$445,000
- Price per sq. ft.:$217.29
Features and amenities
- Appliances:Dryer, Gas Oven, Gas Range, Refrigerator, Washer
- Laundry features:Dryer, In Basement, Washer
Parking
- Parking description:Attached Garage, Gravel
- Garage:Yes
- Garage spaces:2
New listings near 10372 Dowling Road
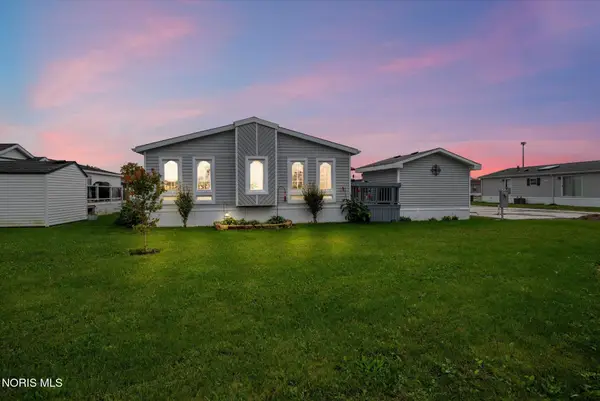 $89,900Active3 beds 2 baths1,689 sq. ft.
27484 Oregon Road #79, Perrysburg, OH 43551
MLS# 10014799Listed by: KEY REALTY LTD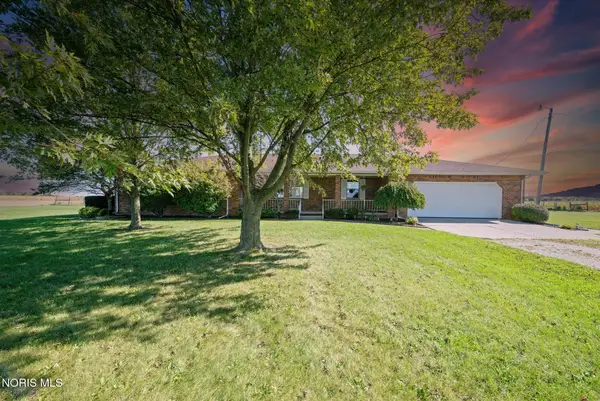 $425,000Pending3 beds 2 baths2,140 sq. ft.
24910 Pemberville Road, Perrysburg, OH 43551
MLS# 10014796Listed by: KEY REALTY LTD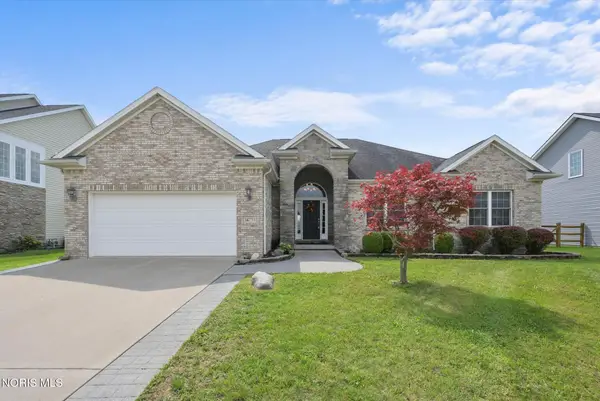 $425,000Active3 beds 3 baths1,939 sq. ft.
14733 Lake Meadows Drive, Perrysburg, OH 43551
MLS# 10014727Listed by: KEY REALTY LTD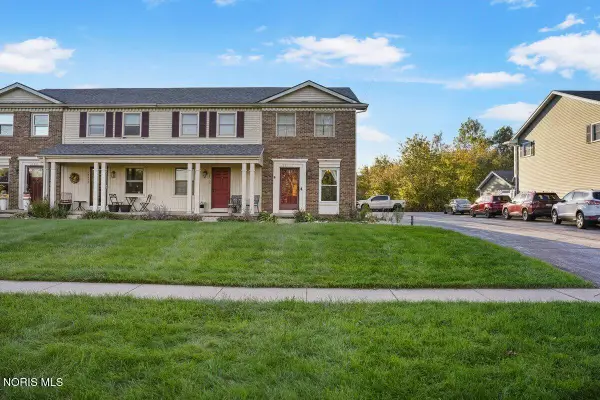 $175,000Active2 beds 2 baths1,216 sq. ft.
28357 Simmons Road, Perrysburg, OH 43551
MLS# 10014617Listed by: THE DANBERRY CO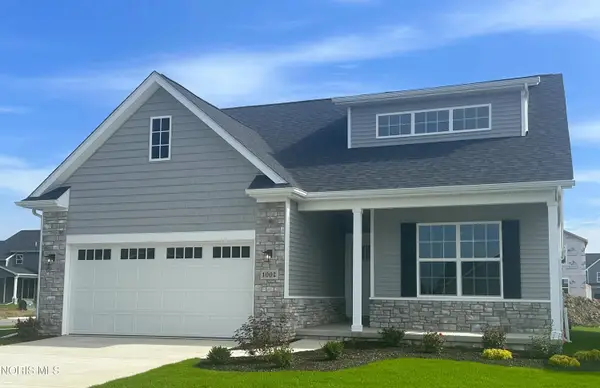 $372,789Active3 beds 2 baths1,828 sq. ft.
1002 Pine Ridge Dr, Perrysburg, OH 43551
MLS# 10014618Listed by: SERENITY REALTY LLC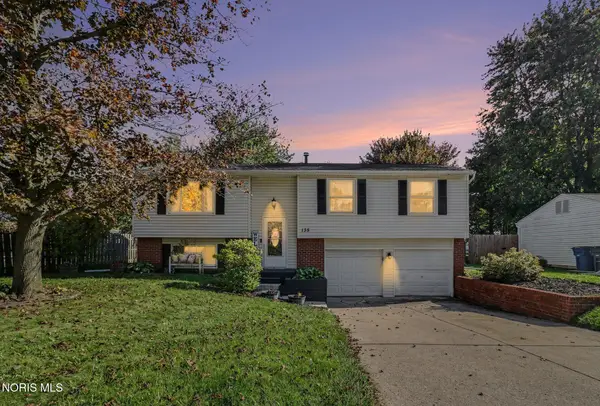 $274,900Active3 beds 2 baths1,666 sq. ft.
135 Southwood Drive, Perrysburg, OH 43551
MLS# 10014573Listed by: RE/MAX PREFERRED ASSOCIATES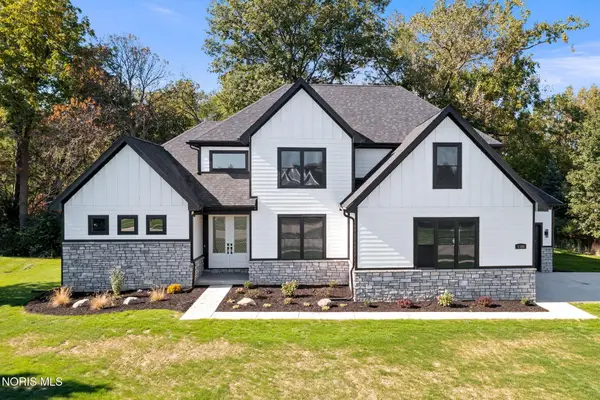 $879,900Active5 beds 4 baths3,198 sq. ft.
1380 Brookwoode Road, Perrysburg, OH 43551
MLS# 10014581Listed by: WIENS & ROTH REAL ESTATE- Open Sun, 12 to 1:30pm
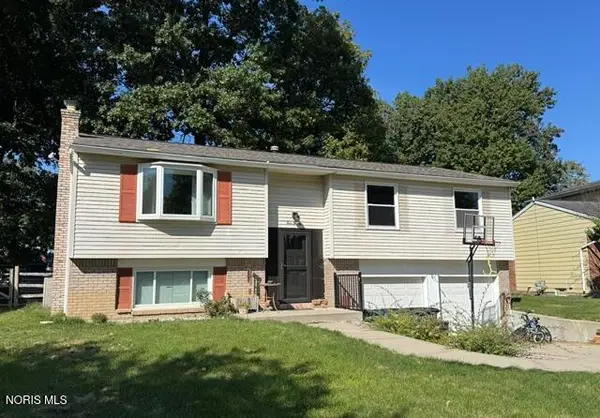 $304,900Active3 beds 2 baths1,666 sq. ft.
420 Edgewood Drive, Perrysburg, OH 43551
MLS# 10014568Listed by: NEWLOVE REALTY 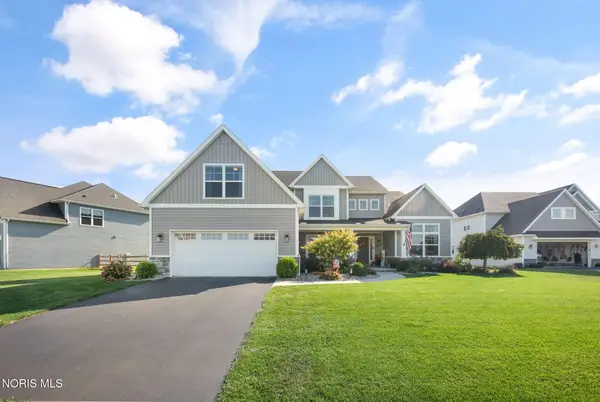 $675,000Active4 beds 4 baths2,970 sq. ft.
306 Cornerstone Court, Perrysburg, OH 43551
MLS# 10014496Listed by: THE DANBERRY CO $559,900Active4 beds 3 baths2,630 sq. ft.
4498 Turtle Creek Drive, Perrysburg, OH 43551
MLS# 10014439Listed by: CENTURY 21 BOLTE REAL ESTATE


Protect your home and budget from life's surprises with an Assurant Home Warranty, backed by a partner that supports you through every step of homeownership. Explore Plans.
© 2023 - 2026 ERA Franchise Systems LLC. All rights reserved. ERA Franchise Systems LLC fully supports the principles of the Fair Housing Act and the Equal Opportunity Act. ERA, ERA Real Estate powered, and their respective logos are registered service marks of ERA Franchise Systems LLC. Each office is independently owned and operated.