
14 Hawthorne Crossing, Perrysburg, OH 43551
Local realty services provided by:ERA Geyer Noakes Realty Group
Listed by: richard t. prokup
Office: the danberry co
MLS#:10015606
Source:OH_TBR
Price summary
- Price:$699,900
- Price per sq. ft.:$225.05
- Monthly HOA dues:$16.67
About this home
FORMER SABA MODEL HOME NOW AVAILABLE FOR PURCHASE! INCLUDES IRRIGATION SYSTEM AND LANDSCAPING! QUICK MOVE IN! HAWTHORNE IS PERRYSBURG'S PREMIER COMMUNITY, OFFERING TIMELESS DESIGN, EXCEPTIONAL CRAFTSMANSHIP AND A WELCOMING NEIGHBORHOOD ATMOSPHERE! Built with 2X6 exterior construction and Pella windows this home offers added efficiency and lasting quality! Our Juniper model features an open concept with 9 ft ceilings and a covered porch perfect for entertaining and everyday living! The kitchen, with huge center island, flows seamlessly into the great room! Vorst custom cabinetry and an upgraded appliance package that includes range hood and drawer microwave! Walk-in pantry, quartz countertops and under cabinet lighting! A large breakfast room with built-in buffet completes this space! 2 story great room showcases a beautiful wall of windows, allowing for loads of natural light, and also features a stone fireplace complete with custom wood mantle! The first floor den with wood beamed cathedral ceiling and formal dining room with wine bar and coffered ceiling add to the functionality of this home! Engineered hardwood floors in dining room, kitchen, dinette, mud room, foyer and powder room! Primary ensuite, with sitting room and huge walk-in closet, has double vanity, free standing tub, custom 6' tile shower and vaulted ceiling! Modern black metal stair rail, flat stock casing, solid core interior doors and matte black hinges/handles! Large mud room has custom lockers and convenient drop zone! Laundry room comes complete with upper cabinetry, utility sink, counter space and both gas and electric dryer connections! Full basement drywalled and rough plumbed for full bath! Extra deep garage allows for additional storage!...
Contact an agent
Home facts
- Year built:2025
- Subdivision & Development:Hawthorne
- Listing ID #:10015606
- Added:6 day(s) ago
- Updated:November 11, 2026 at 05:54 PM
Rooms and interior
- Bedrooms:4
- Total bathrooms:3
- Full bathrooms:2
- Half bathrooms:1
- Rooms Total:11
- Flooring:Carpet, Engineered Hardwood
- Bathrooms Description:Double Vanity, Primary Bathroom, Separate Shower
- Kitchen Description:Dishwasher, Disposal, Gas Range, Microwave, Range Hood
- Basement:Yes
- Basement Description:Bath/Stubbed, Concrete, Full, Sump Pump
- Living area:3,110 sq. ft.
Heating and cooling
- Cooling:Central Air
- Heating:Forced Air, Natural Gas
Structure and exterior
- Roof:Shingle
- Year built:2025
- Building area:3,110 sq. ft.
- Lot area:0.29 Acres
- Lot Features:Landscaped, Sprinklers In Front, Sprinklers In Rear
- Architectural Style:Traditional
- Construction Materials:Stone, Vinyl Siding
- Exterior Features:Covered Porch, Front Porch, Rear Porch
Schools
- High school:Perrysburg
- Middle school:None
- Elementary school:Fort Meigs
Utilities
- Water:Public, Water Connected
- Sewer:Sanitary Sewer, Sewer Connected
Finances and disclosures
- Price:$699,900
- Price per sq. ft.:$225.05
Features and amenities
- Appliances:Dishwasher, Disposal, Gas Range, Humidifier, Irrigation Equipment, Microwave, Range Hood, Sump Pump, Water Heater
- Laundry features:Electric Dryer Hookup, Gas Dryer Hookup, Main Level, Sink, Washer Hookup
- Amenities:Carbon Monoxide Detector(s), Cathedral Ceiling(s), Ceiling Fan(s), Double Pane Windows, Entrance Foyer, Insulated Windows, Open Floorplan, Pan Ceiling(s), Pantry, Smoke Detector(s), Tray Ceiling(s), Vaulted Ceiling(s), Walk-In Closet(s)
Parking
- Total parking spaces:2
- Parking description:Asphalt, Attached Garage, Driveway, Garage Door Opener
- Garage:Yes
- Garage spaces:2
New listings near 14 Hawthorne Crossing
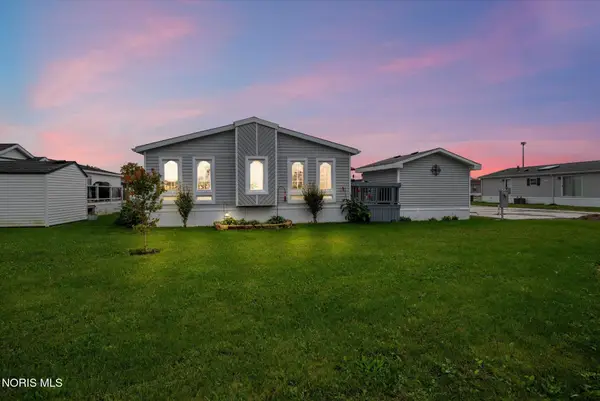 $89,900Active3 beds 2 baths1,689 sq. ft.
27484 Oregon Road #79, Perrysburg, OH 43551
MLS# 10014799Listed by: KEY REALTY LTD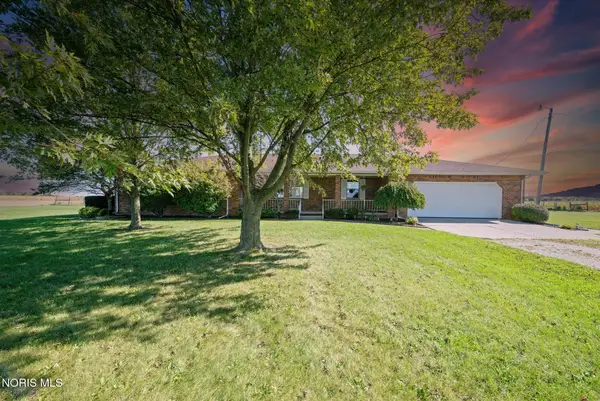 $425,000Active3 beds 2 baths2,140 sq. ft.
24910 Pemberville Road, Perrysburg, OH 43551
MLS# 10014796Listed by: KEY REALTY LTD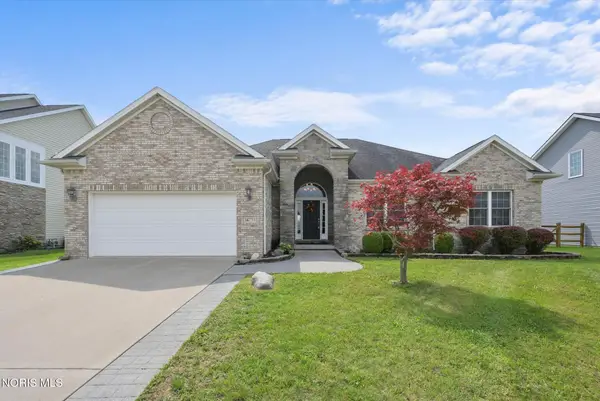 $425,000Active3 beds 3 baths1,939 sq. ft.
14733 Lake Meadows Drive, Perrysburg, OH 43551
MLS# 10014727Listed by: KEY REALTY LTD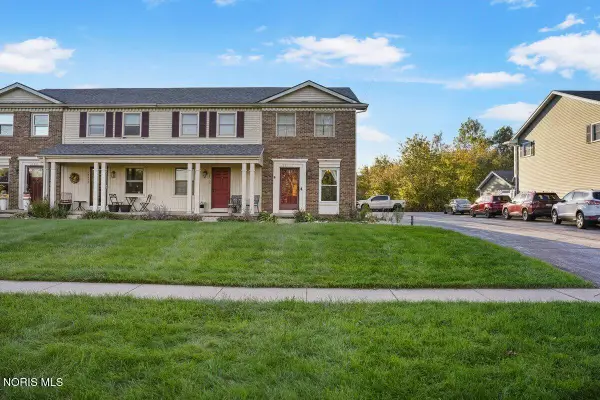 $175,000Active2 beds 2 baths1,216 sq. ft.
28357 Simmons Road, Perrysburg, OH 43551
MLS# 10014617Listed by: THE DANBERRY CO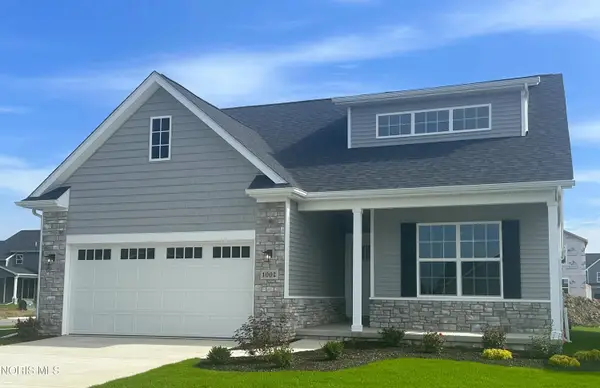 $372,789Active3 beds 2 baths1,828 sq. ft.
1002 Pine Ridge Dr, Perrysburg, OH 43551
MLS# 10014618Listed by: SERENITY REALTY LLC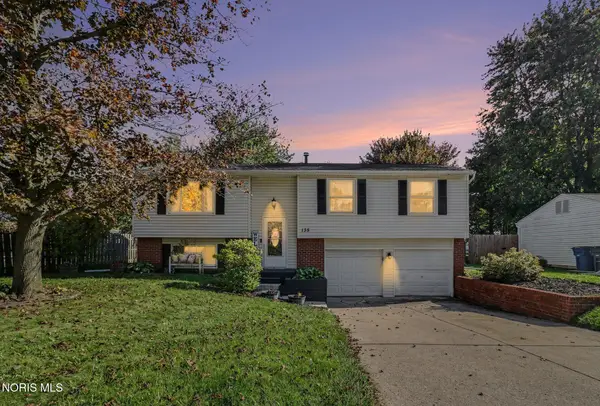 $274,900Active3 beds 2 baths1,666 sq. ft.
135 Southwood Drive, Perrysburg, OH 43551
MLS# 10014573Listed by: RE/MAX PREFERRED ASSOCIATES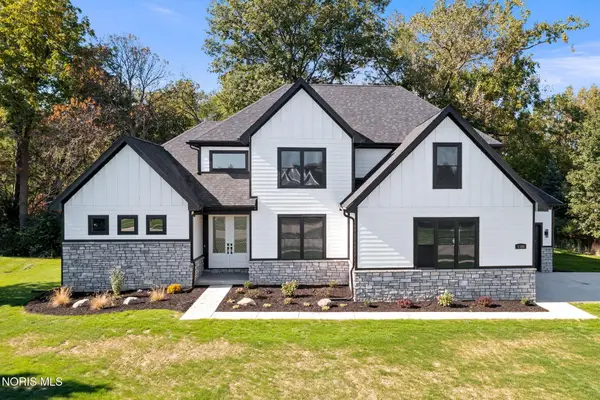 $879,900Active5 beds 4 baths3,198 sq. ft.
1380 Brookwoode Road, Perrysburg, OH 43551
MLS# 10014581Listed by: WIENS & ROTH REAL ESTATE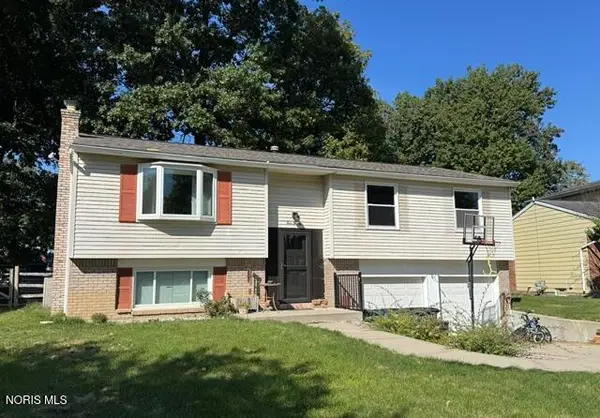 $304,900Active3 beds 2 baths1,666 sq. ft.
420 Edgewood Drive, Perrysburg, OH 43551
MLS# 10014568Listed by: NEWLOVE REALTY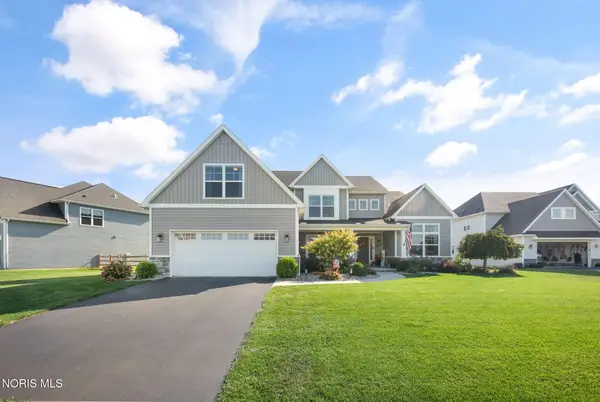 $675,000Active4 beds 4 baths2,970 sq. ft.
306 Cornerstone Court, Perrysburg, OH 43551
MLS# 10014496Listed by: THE DANBERRY CO $559,900Active4 beds 3 baths2,630 sq. ft.
4498 Turtle Creek Drive, Perrysburg, OH 43551
MLS# 10014439Listed by: CENTURY 21 BOLTE REAL ESTATE


Protect your home and budget from life's surprises with an Assurant Home Warranty, backed by a partner that supports you through every step of homeownership. Explore Plans.
© 2023 - 2026 ERA Franchise Systems LLC. All rights reserved. ERA Franchise Systems LLC fully supports the principles of the Fair Housing Act and the Equal Opportunity Act. ERA, ERA Real Estate powered, and their respective logos are registered service marks of ERA Franchise Systems LLC. Each office is independently owned and operated.