
27484 Oregon Road #114, Perrysburg, OH 43551
Local realty services provided by:ERA Geyer Noakes Realty Group
Listed by: darlene kiefer
Office: howard hanna
MLS#:10010498
Source:OH_TBR
Price summary
- Price:$79,999
- Price per sq. ft.:$38.95
- Monthly HOA dues:$585
About this home
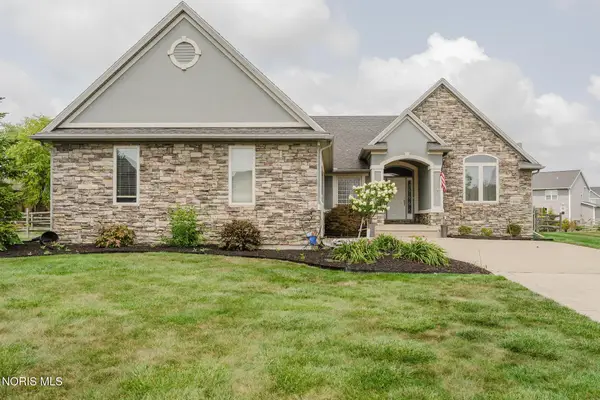
Spacious, updated & hard to find! This impressive 2,054 sq.ft home sits on a desirable corner lot, giving you the added bonus of a true front yard. With 4 spacious bedrooms, 3 full bathrooms and multiple living spaces, there's room for everyone! Enjoy a bright living room, cozy family room with a wood burning fireplace, separate den, formal dining room and a convenient utility room. The private primary suite is thoughtfully separated from the other bedrooms and features a walk-in closet, jetted soaking tub and separate shower for your own personal retreat. Major updates provide peace of mind, including a new roof (2018), windows (2020), furnace (2023), air conditioner (2015), beautiful new flooring (2024) and a new entry door (2026). This rare combination of space, layout and updates is hard to find- don't miss your opportunity to make it yours! Sale contingent on sellers finding suitable housing! Buyer must be approved by Meadows of Perrysburg. Contact Rebecca Mack Community Manager Meadows of Perrysburg. 419-662-6557 or 567-201-0056...
Contact an agent
Home facts
- Year built:2000
- Subdivision & Development:None
- Listing ID #:10010498
- Added:28 day(s) ago
- Updated:August 08, 2026 at 01:39 PM
Rooms and interior
- Bedrooms:4
- Total bathrooms:3
- Full bathrooms:3
- Rooms Total:10
- Flooring:Carpet, Luxury Vinyl
- Bathrooms Description:Double Vanity, Primary Bathroom, Separate Shower
- Kitchen Description:Dishwasher, Exhaust Fan, Gas Oven, Gas Range, Microwave, Range Hood, Refrigerator
- Bedroom Description:Dual Closets
- Basement Description:Pillar/Post/Pier
- Living area:2,054 sq. ft.
Heating and cooling
- Cooling:Ceiling Fan(s), Central Air, Exhaust Fan
- Heating:Central, Forced Air, Natural Gas
Structure and exterior
- Roof:Shingle
- Year built:2000
- Building area:2,054 sq. ft.
- Lot Features:Corner Lot
- Construction Materials:Vinyl Siding
- Exterior Features:Basketball Court, Deck, Lighting
- Foundation Description:Pillar/Post/Pier
- Levels:One
Schools
- High school:Rossford
- Middle school:None
- Elementary school:Rossford
Utilities
- Water:Public, Water Available
- Sewer:Public Sewer, Sewer Available, Sewer Connected
Finances and disclosures
- Price:$79,999
- Price per sq. ft.:$38.95
Features and amenities
- Appliances:Dishwasher, Dryer, Exhaust Fan, Gas Oven, Gas Range, Microwave, Range Hood, Refrigerator, Washer, Water Heater
- Laundry features:Dryer, Gas Dryer Hookup, In Unit, Main Level, Washer, Washer Hookup
- Amenities:Built-in Features, Ceiling Fan(s), Clubhouse, Crown Molding, Double Pane Windows, Meeting Room, Pantry, Playground, Pool, Skylight(s), Smoke Detector(s), Vaulted Ceiling(s), Walk-In Closet(s)
- Pool features:Pool
Parking
- Total parking spaces:2
- Parking description:Assigned, Driveway
New listings near 27484 Oregon Road #114
- New
 $199,000Active3 beds 2 baths1,581 sq. ft.
1037 Westbrook Drive, Perrysburg, OH 43551
MLS# 10011854Listed by: THE DANBERRY CO.  $72,000Pending0.25 Acres
Lot 105 Canterbury, Perrysburg, OH 43551
MLS# 10011842Listed by: THE DANBERRY CO- New
 $344,900Active2 beds 2 baths1,615 sq. ft.
14547 Dexter Falls Road, Perrysburg, OH 43551
MLS# 10011829Listed by: RE/MAX PREFERRED ASSOCIATES - Coming SoonOpen Sun, 1 to 3pm
 $349,000Coming Soon4 beds 2 baths
587 Rutledge Court, Perrysburg, OH 43551
MLS# 10011824Listed by: HOWARD HANNA - Coming SoonOpen Sun, 10am to 12pm
 $220,000Coming Soon2 beds 1 baths
29226 Hufford Road, Perrysburg, OH 43551
MLS# 10011790Listed by: SERENITY REALTY LLC - New
 $589,850Active4 beds 3 baths2,668 sq. ft.
156 Barton Creek Drive, Perrysburg, OH 43551
MLS# 10011792Listed by: THE DANBERRY CO - Coming SoonOpen Sat, 1 to 3pm
 $310,000Coming Soon3 beds 2 baths
7018 Twin Lakes Road, Perrysburg, OH 43551
MLS# 10011770Listed by: THE DANBERRY CO - Coming Soon
 $525,000Coming Soon3 beds 3 baths
25136 Rocky Harbour Drive, Perrysburg, OH 43551
MLS# 10011765Listed by: KEY REALTY - New
 $589,900Active3 beds 3 baths2,257 sq. ft.
14780 Prairie Lake Drive, Perrysburg, OH 43551
MLS# 10011673Listed by: RE/MAX UNLIMITED RESULTS RLTY - New
 $285,000Active2 beds 2 baths1,345 sq. ft.
10919 S Lakes Drive, Perrysburg, OH 43551
MLS# 10011639Listed by: THE DANBERRY CO


Protect your home and budget from life's surprises with an Assurant Home Warranty, backed by a partner that supports you through every step of homeownership. Explore Plans.
© 2023 - 2026 ERA Franchise Systems LLC. All rights reserved. ERA Franchise Systems LLC fully supports the principles of the Fair Housing Act and the Equal Opportunity Act. ERA, ERA Real Estate powered, and their respective logos are registered service marks of ERA Franchise Systems LLC. Each office is independently owned and operated.