
29639 Duxbury Lane, Perrysburg, OH 43551
Local realty services provided by:ERA Geyer Noakes Realty Group
Listed by: julie a. duncan
Office: howard hanna
MLS#:10015477
Source:OH_TBR
Price summary
- Price:$480,000
- Price per sq. ft.:$197.86
About this home
Wonderful Perrysburg location. Top-Rated Schools, Downtown Shops nearby. Thoughtfully cared for and meticulously maintained, this home reflects pride of ownership. A special opportunity to own a classic Colonial on a private cul-de-sac lot. Spacious rooms to gather with family and friends. A magnificent 250 year old white oak tree in back yard, provides a stunning focal point, adding a sense of history to the property. Beautiful stone paver patio for relaxing and entertaining. Roof '23, HWT '22, AC '20, Furnace '16.
Contact an agent
Home facts
- Year built:1993
- Subdivision & Development:Foxborough
- Listing ID #:10015477
- Added:12 day(s) ago
- Updated:November 15, 2026 at 12:07 PM
Rooms and interior
- Bedrooms:3
- Total bathrooms:3
- Full bathrooms:2
- Half bathrooms:1
- Rooms Total:10
- Flooring:Hardwood, Vinyl
- Bathrooms Description:Double Vanity, Primary Bathroom
- Kitchen Description:Dishwasher, Disposal, Gas Oven, Microwave, Refrigerator
- Bedroom Description:Dual Closets
- Basement:Yes
- Basement Description:Partial, Sump Pump, Unfinished
- Living area:2,426 sq. ft.
Heating and cooling
- Cooling:Central Air
- Heating:Forced Air, Natural Gas
Structure and exterior
- Roof:Shingle
- Year built:1993
- Building area:2,426 sq. ft.
- Lot area:0.5 Acres
- Lot Features:Cul-De-Sac, Irregular Lot, Landscaped, Sprinklers In Front
- Architectural Style:Colonial
- Construction Materials:Wood Siding
- Exterior Features:Enclosed Porch, Front Porch, Lighting, Private Yard, Rear Porch
Schools
- High school:Perrysburg
- Middle school:None
- Elementary school:Woodlands
Utilities
- Water:Public
- Sewer:Private Sewer
Finances and disclosures
- Price:$480,000
- Price per sq. ft.:$197.86
Features and amenities
- Appliances:Dishwasher, Disposal, Dryer, Gas Oven, Irrigation Equipment, Microwave, Refrigerator, Sump Pump, Washer, Water Heater
- Laundry features:Dryer, Electric Dryer Hookup, Main Level, Sink, Washer, Washer Hookup
- Amenities:Built-in Features, Ceiling Fan(s), Crown Molding, Double Pane Windows, Entrance Foyer, Pantry, Smoke Detector(s), Storage
Parking
- Parking description:Attached Garage, Concrete, Driveway, Garage Door Opener, Private
- Garage:Yes
- Garage spaces:3
New listings near 29639 Duxbury Lane
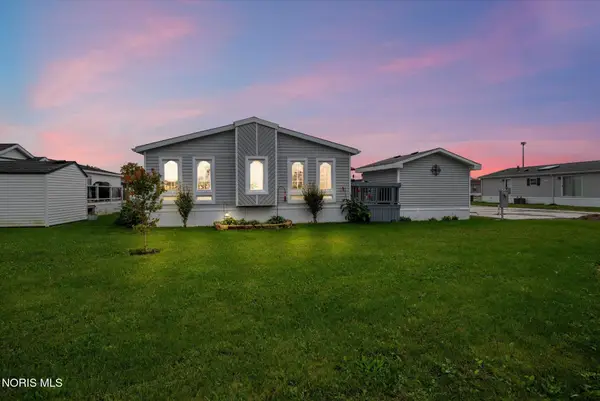 $89,900Active3 beds 2 baths1,689 sq. ft.
27484 Oregon Road #79, Perrysburg, OH 43551
MLS# 10014799Listed by: KEY REALTY LTD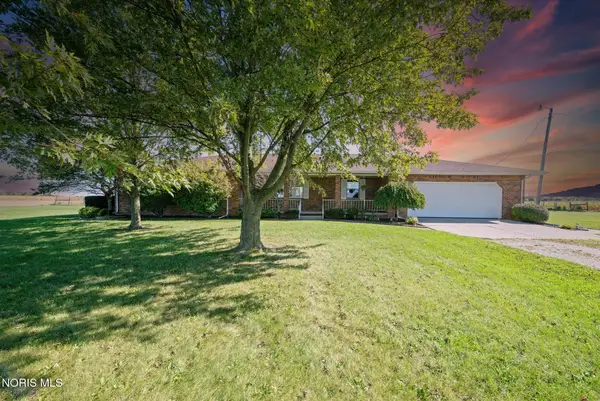 $425,000Pending3 beds 2 baths2,140 sq. ft.
24910 Pemberville Road, Perrysburg, OH 43551
MLS# 10014796Listed by: KEY REALTY LTD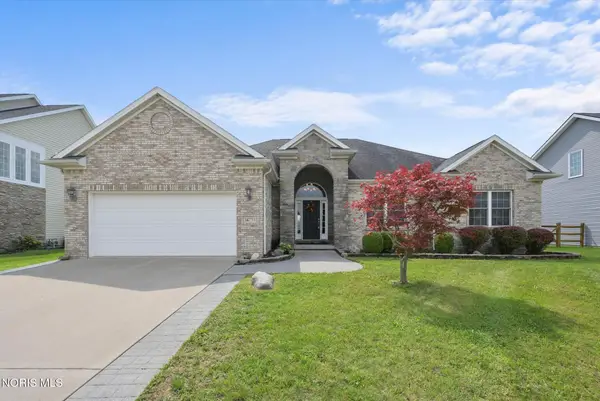 $425,000Active3 beds 3 baths1,939 sq. ft.
14733 Lake Meadows Drive, Perrysburg, OH 43551
MLS# 10014727Listed by: KEY REALTY LTD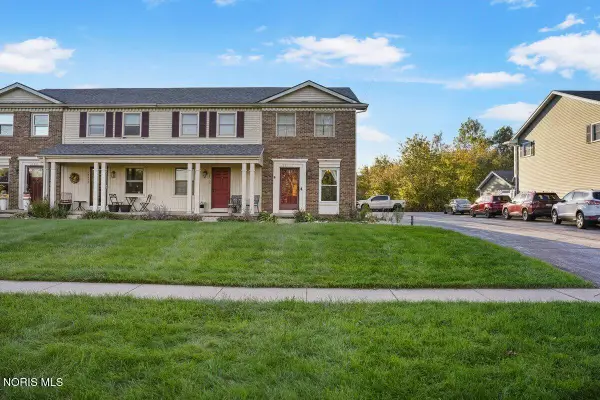 $175,000Active2 beds 2 baths1,216 sq. ft.
28357 Simmons Road, Perrysburg, OH 43551
MLS# 10014617Listed by: THE DANBERRY CO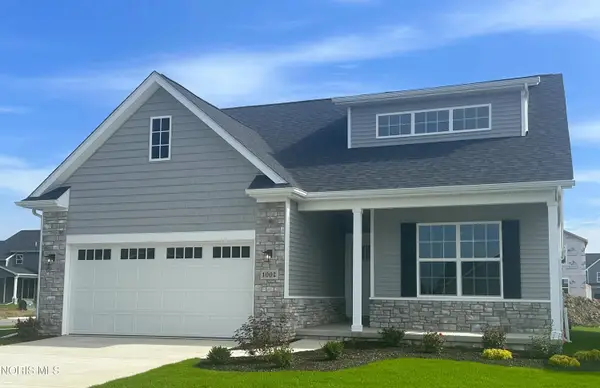 $372,789Active3 beds 2 baths1,828 sq. ft.
1002 Pine Ridge Dr, Perrysburg, OH 43551
MLS# 10014618Listed by: SERENITY REALTY LLC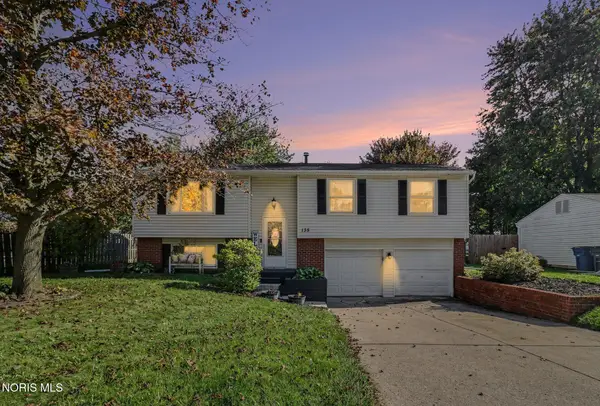 $274,900Active3 beds 2 baths1,666 sq. ft.
135 Southwood Drive, Perrysburg, OH 43551
MLS# 10014573Listed by: RE/MAX PREFERRED ASSOCIATES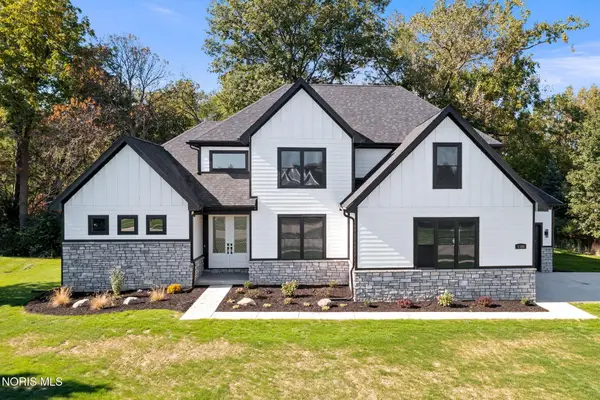 $879,900Active5 beds 4 baths3,198 sq. ft.
1380 Brookwoode Road, Perrysburg, OH 43551
MLS# 10014581Listed by: WIENS & ROTH REAL ESTATE- Open Sun, 12 to 1:30pm
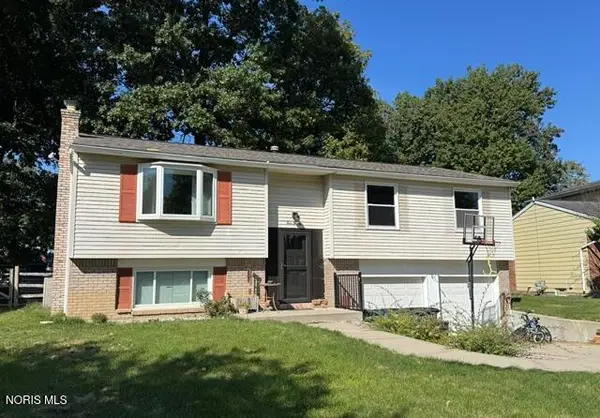 $304,900Active3 beds 2 baths1,666 sq. ft.
420 Edgewood Drive, Perrysburg, OH 43551
MLS# 10014568Listed by: NEWLOVE REALTY 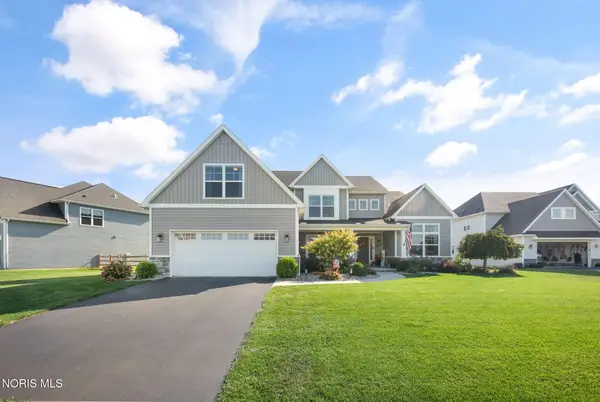 $675,000Active4 beds 4 baths2,970 sq. ft.
306 Cornerstone Court, Perrysburg, OH 43551
MLS# 10014496Listed by: THE DANBERRY CO $559,900Active4 beds 3 baths2,630 sq. ft.
4498 Turtle Creek Drive, Perrysburg, OH 43551
MLS# 10014439Listed by: CENTURY 21 BOLTE REAL ESTATE


Protect your home and budget from life's surprises with an Assurant Home Warranty, backed by a partner that supports you through every step of homeownership. Explore Plans.
© 2023 - 2026 ERA Franchise Systems LLC. All rights reserved. ERA Franchise Systems LLC fully supports the principles of the Fair Housing Act and the Equal Opportunity Act. ERA, ERA Real Estate powered, and their respective logos are registered service marks of ERA Franchise Systems LLC. Each office is independently owned and operated.