
4003 Mccallister Drive, Perrysburg, OH 43551
Local realty services provided by:ERA Geyer Noakes Realty Group
Listed by: richard t. prokup
Office: the danberry co
MLS#:10010305
Source:OH_TBR
Price summary
- Price:$2,475,000
- Price per sq. ft.:$315.41
About this home
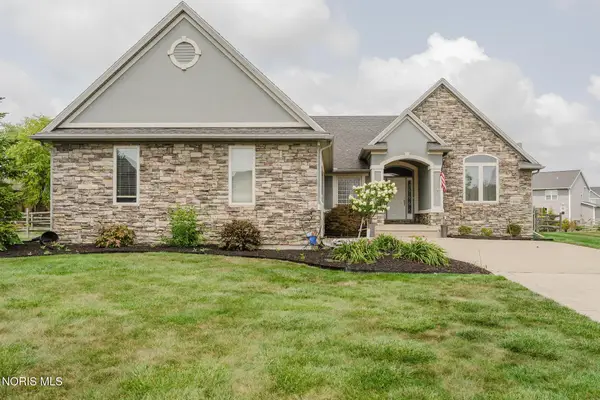
Perrysburg's Sanctuary In The Woods is the ideal setting for this one of a kind luxury home. This private setting with a wooded backdrop, is located on just under 2.5 acres...close to top rated schools, entertainment and shopping. Designed with attention to every detail, this 7800 sq ft home features an additional 3900 sq ft of living space in the beautifully finished lower level! This open-concept layout, highlighted by 10 ft ceilings, loads of engineered hardwood floors and modern finishes, is perfect for entertaining and everyday living! The chef's kitchen is appointed with high-end appliances featuring a Thor gas cooktop and Thermador double wall ovens! A large walk-in butler's pantry with sink, dishwasher and ample storage optimize this space! 2 huge islands complete a seamless flow into the great room! The great room, highlighted by a decorative wood paneled pan-ceiling, showcases a floor to ceiling brick fireplace! The first floor primary, with access to the covered patio, includes a 205 sq ft walk-in closet with custom built organizers and a washer/dryer for your convenience! A private bath with dual vanities and a custom tile shower room with soaking tub complete this ensuite! If you're looking for workspace...look no further! A first floor den AND first-floor office, with custom built-ins, add to the functionality of this home! A first floor guest ensuite and craft room complete this level! The finished lower level is phenomenal! The 3900 square feet, finished to perfection, includes a family room, kitchen, theatre room, exercise room with private bath, bonus room and half bath! There's also an additional bedroom with private bath, walk-in closet and egress window! You'll never want to leave this meticulously finished space! On the second floor you'll find 3 additional bedrooms, all with private baths, and all with walk-in closets finished with custom closet organizers. Possibilities are endless with the second floor game room, bonus room and large loft! Solid core 8 ft doors, decorative trim detail and custom built-ins throughout! Also included with this property is an approximate 3500 sq ft outbuilding finished with an epoxy floor, mud room and full bath! The entrepreneurial possibilities are endless! The interior is finished at a level to host large gatherings, enjoy indoor basketball or golf simulation, or simply used as RV or boat storage! Enjoy summers in one of the most fantastic backyards in Perrysburg! The outdoor living space, ideal for entertaining and family fun, is the best you'll find! It features a covered patio and heated inground saltwater pool! Completing the package is a covered dining and media area with fireplace! Summer is here...time to relax and enjoy! Irrigation system! 3 car sideload garage!...
Contact an agent
Home facts
- Year built:2022
- Subdivision & Development:The Sanctuary in the Woods
- Listing ID #:10010305
- Added:33 day(s) ago
- Updated:August 08, 2026 at 01:39 PM
Rooms and interior
- Bedrooms:5
- Total bathrooms:9
- Full bathrooms:7
- Half bathrooms:2
- Rooms Total:24
- Flooring:Carpet, Engineered Hardwood, Luxury Vinyl
- Bathrooms Description:Double Vanity, Primary Bathroom, Separate Shower
- Kitchen Description:Convection Oven, Dishwasher, Disposal, Double Oven, Gas Cooktop, Microwave, Range Hood, Refrigerator, Wall Oven, appl_Built-In Freezer
- Basement:Yes
- Basement Description:Bath/Stubbed, Concrete, Finished, Full, Interior Entry, Sump Pump
- Living area:7,847 sq. ft.
Heating and cooling
- Cooling:Central Air
- Heating:Forced Air, Natural Gas
Structure and exterior
- Roof:Shingle
- Year built:2022
- Building area:7,847 sq. ft.
- Lot area:2.35 Acres
- Lot Features:Cul-De-Sac, Landscaped, Sprinklers In Front, Sprinklers In Rear, Wooded
- Architectural Style:Traditional
- Construction Materials:Board & Batten Siding, Fiber Cement, Stone
- Exterior Features:Covered Patio, Covered Porch, Rear Patio
- Levels:One and One Half
Schools
- High school:Perrysburg
- Middle school:None
- Elementary school:Fort Meigs
Utilities
- Water:Public, Water Connected
- Sewer:Sanitary Sewer, Sewer Connected
Finances and disclosures
- Price:$2,475,000
- Price per sq. ft.:$315.41
Features and amenities
- Appliances:Bar Fridge, Built-In Freezer, Convection Oven, Dishwasher, Disposal, Double Oven, ENERGY STAR Qualified Appliances, Gas Cooktop, Microwave, Range Hood, Refrigerator, Sump Pump, Wall Oven
- Laundry features:Main Level, Sink, Upper Level
- Amenities:Carbon Monoxide Detector(s), Cathedral Ceiling(s), Ceiling Fan(s), Crown Molding, Double Pane Windows, Entrance Foyer, Insulated Windows, Open Floorplan, Pan Ceiling(s), Pantry, Smoke Detector(s), Walk-In Closet(s)
- Pool features:Fenced, Heated, In Ground, Salt Water
Parking
- Parking description:Additional Parking, Attached Garage, Concrete, Detached Garage, Driveway, Garage Door Opener
- Garage:Yes
- Garage spaces:3
New listings near 4003 Mccallister Drive
- New
 $199,000Active3 beds 2 baths1,581 sq. ft.
1037 Westbrook Drive, Perrysburg, OH 43551
MLS# 10011854Listed by: THE DANBERRY CO.  $72,000Pending0.25 Acres
Lot 105 Canterbury, Perrysburg, OH 43551
MLS# 10011842Listed by: THE DANBERRY CO- New
 $344,900Active2 beds 2 baths1,615 sq. ft.
14547 Dexter Falls Road, Perrysburg, OH 43551
MLS# 10011829Listed by: RE/MAX PREFERRED ASSOCIATES - Coming SoonOpen Sun, 1 to 3pm
 $349,000Coming Soon4 beds 2 baths
587 Rutledge Court, Perrysburg, OH 43551
MLS# 10011824Listed by: HOWARD HANNA - Coming SoonOpen Sun, 10am to 12pm
 $220,000Coming Soon2 beds 1 baths
29226 Hufford Road, Perrysburg, OH 43551
MLS# 10011790Listed by: SERENITY REALTY LLC - New
 $589,850Active4 beds 3 baths2,668 sq. ft.
156 Barton Creek Drive, Perrysburg, OH 43551
MLS# 10011792Listed by: THE DANBERRY CO - Coming SoonOpen Sat, 1 to 3pm
 $310,000Coming Soon3 beds 2 baths
7018 Twin Lakes Road, Perrysburg, OH 43551
MLS# 10011770Listed by: THE DANBERRY CO - Coming Soon
 $525,000Coming Soon3 beds 3 baths
25136 Rocky Harbour Drive, Perrysburg, OH 43551
MLS# 10011765Listed by: KEY REALTY - New
 $589,900Active3 beds 3 baths2,257 sq. ft.
14780 Prairie Lake Drive, Perrysburg, OH 43551
MLS# 10011673Listed by: RE/MAX UNLIMITED RESULTS RLTY - New
 $285,000Active2 beds 2 baths1,345 sq. ft.
10919 S Lakes Drive, Perrysburg, OH 43551
MLS# 10011639Listed by: THE DANBERRY CO


Protect your home and budget from life's surprises with an Assurant Home Warranty, backed by a partner that supports you through every step of homeownership. Explore Plans.
© 2023 - 2026 ERA Franchise Systems LLC. All rights reserved. ERA Franchise Systems LLC fully supports the principles of the Fair Housing Act and the Equal Opportunity Act. ERA, ERA Real Estate powered, and their respective logos are registered service marks of ERA Franchise Systems LLC. Each office is independently owned and operated.