
500 Chippewa Lane, Perrysburg, OH 43551
Local realty services provided by:ERA Geyer Noakes Realty Group
Upcoming open houses
- Sun, Nov 1512:00 pm - 02:00 pm
Listed by: anthony m miller
Office: the danberry co.
MLS#:10015582
Source:OH_TBR
Price summary
- Price:$870,000
- Price per sq. ft.:$255.96
About this home
With its stone exterior, cedar entry accents, and prominent presence along Chippewa Lane, this Bobolink Custom Homes new build sets the tone for the Riverford neighborhood. Offering 3,399 square feet, 4 bedrooms, and 3.5 baths, the home pairs detailed craftsmanship with spaces designed for everyday living. Step through the front door into a vaulted foyer, where a wood handrail and decorative metal spindles frame the staircase. Glass double doors open to a dedicated office, while an arched opening draws you into the great room. Here, a coffered ceiling, tall windows, and a fireplace with a wood mantel and paneled surround make an immediate impression. Built-in cabinetry adds storage, and luxury vinyl plank flooring continues into the kitchen and dining area. The kitchen brings together Merillat Masterpiece cabinetry, quartz countertops, a decorative range hood, and a large island overlooking the great room. There's plenty of room to prepare meals and gather around the island while staying connected with guests. Just beyond, the dining area is surrounded by windows, with sliding doors leading to the covered patio. The main-floor primary suite offers a private space to wind down. Head upstairs to find the additional bedrooms, including one with its own en-suite bath, along with an open loft and a spacious bonus room that offers flexibility for a fifth bedroom, playroom, or media room. A full basement with 9-foot walls provides room for future finishing, while the 3-car side-load garage adds space for vehicles and storage. Andersen 100 Series windows, Owens Corning Duration shingles, and a high-efficiency American Standard furnace and central air system round out the construction features. Outside, irrigation on all sides, mulched planting beds, shrubs, and a hydroseeded lawn complete this move-in-ready Perrysburg home....
Contact an agent
Home facts
- Year built:2026
- Subdivision & Development:Riverford
- Listing ID #:10015582
- Added:5 day(s) ago
- Updated:November 10, 2026 at 05:31 PM
Rooms and interior
- Bedrooms:4
- Total bathrooms:4
- Full bathrooms:3
- Half bathrooms:1
- Rooms Total:13
- Flooring:Luxury Vinyl
- Kitchen Description:Dishwasher, Microwave
- Basement:Yes
- Basement Description:Full, Sump Pump
- Living area:3,399 sq. ft.
Heating and cooling
- Cooling:Central Air
- Heating:Forced Air
Structure and exterior
- Roof:Shingle
- Year built:2026
- Building area:3,399 sq. ft.
- Lot area:0.42 Acres
- Lot Features:Sprinklers In Front
- Construction Materials:Stone, Vinyl Siding
- Exterior Features:Rear Porch
Schools
- High school:Perrysburg
- Middle school:None
- Elementary school:Fort Meigs
Utilities
- Water:Public
- Sewer:Public Sewer
Finances and disclosures
- Price:$870,000
- Price per sq. ft.:$255.96
Features and amenities
- Appliances:Dishwasher, Microwave
- Laundry features:Main Level
- Amenities:Entrance Foyer
Parking
- Total parking spaces:3
- Parking description:Attached Garage, Concrete, Garage Door Opener
- Garage:Yes
- Garage spaces:3
New listings near 500 Chippewa Lane
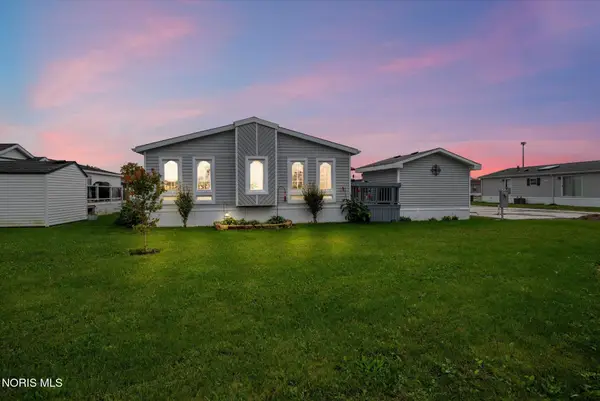 $89,900Active3 beds 2 baths1,689 sq. ft.
27484 Oregon Road #79, Perrysburg, OH 43551
MLS# 10014799Listed by: KEY REALTY LTD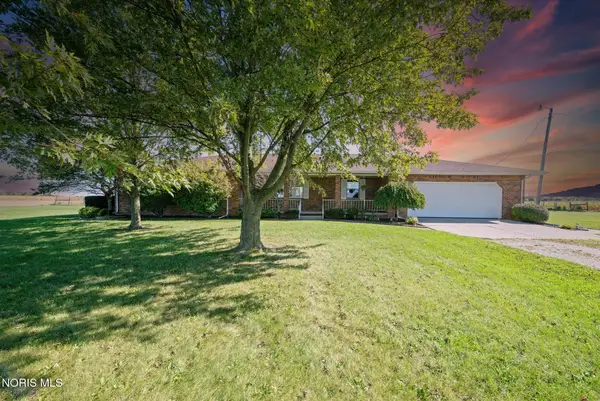 $425,000Active3 beds 2 baths2,140 sq. ft.
24910 Pemberville Road, Perrysburg, OH 43551
MLS# 10014796Listed by: KEY REALTY LTD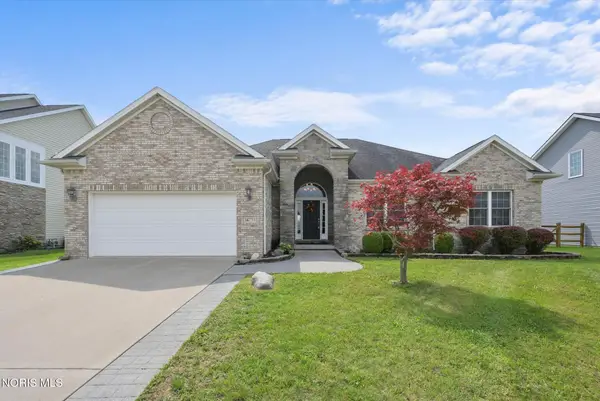 $425,000Active3 beds 3 baths1,939 sq. ft.
14733 Lake Meadows Drive, Perrysburg, OH 43551
MLS# 10014727Listed by: KEY REALTY LTD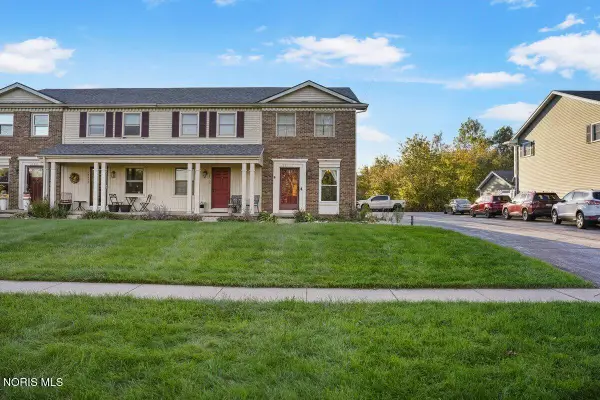 $175,000Active2 beds 2 baths1,216 sq. ft.
28357 Simmons Road, Perrysburg, OH 43551
MLS# 10014617Listed by: THE DANBERRY CO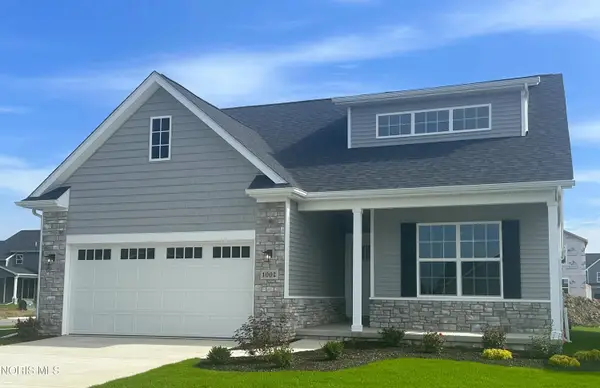 $372,789Active3 beds 2 baths1,828 sq. ft.
1002 Pine Ridge Dr, Perrysburg, OH 43551
MLS# 10014618Listed by: SERENITY REALTY LLC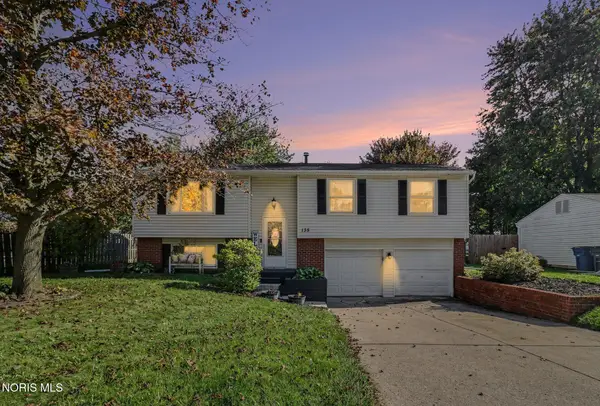 $274,900Active3 beds 2 baths1,666 sq. ft.
135 Southwood Drive, Perrysburg, OH 43551
MLS# 10014573Listed by: RE/MAX PREFERRED ASSOCIATES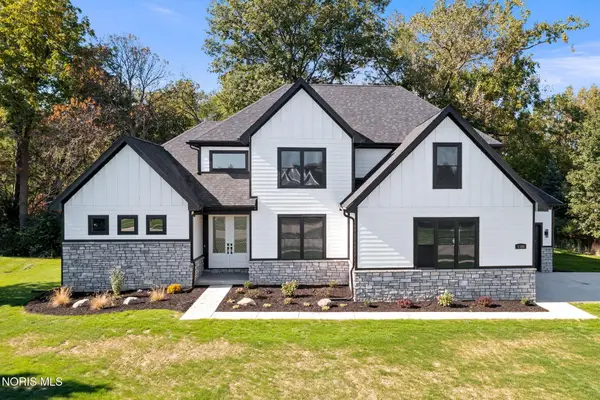 $879,900Active5 beds 4 baths3,198 sq. ft.
1380 Brookwoode Road, Perrysburg, OH 43551
MLS# 10014581Listed by: WIENS & ROTH REAL ESTATE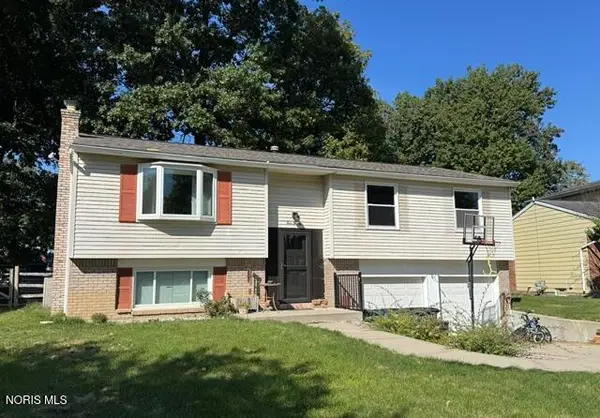 $304,900Active3 beds 2 baths1,666 sq. ft.
420 Edgewood Drive, Perrysburg, OH 43551
MLS# 10014568Listed by: NEWLOVE REALTY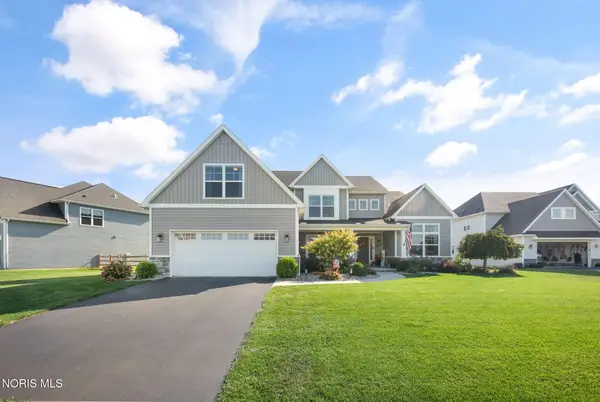 $675,000Active4 beds 4 baths2,970 sq. ft.
306 Cornerstone Court, Perrysburg, OH 43551
MLS# 10014496Listed by: THE DANBERRY CO $559,900Active4 beds 3 baths2,630 sq. ft.
4498 Turtle Creek Drive, Perrysburg, OH 43551
MLS# 10014439Listed by: CENTURY 21 BOLTE REAL ESTATE


Protect your home and budget from life's surprises with an Assurant Home Warranty, backed by a partner that supports you through every step of homeownership. Explore Plans.
© 2023 - 2026 ERA Franchise Systems LLC. All rights reserved. ERA Franchise Systems LLC fully supports the principles of the Fair Housing Act and the Equal Opportunity Act. ERA, ERA Real Estate powered, and their respective logos are registered service marks of ERA Franchise Systems LLC. Each office is independently owned and operated.