
7256 Winding Brook Road, Perrysburg, OH 43551
Local realty services provided by:ERA Geyer Noakes Realty Group
7256 Winding Brook Road,Perrysburg, OH 43551
$256,000
- 3 Beds
- 2 Baths
- - sq. ft.
- Single family
- Sold
Listed by: thomas aukland
Office: the danberry co.
MLS#:10008211
Source:OH_TBR
Sorry, we are unable to map this address
Price summary
- Price:$256,000
- Monthly HOA dues:$12.08
About this home
Highest and best due Sunday 6/7 @ 9pm. Welcome to Lakemont in Perrysburg Township. This updated ranch blends easy living with a neighborhood people rarely want to leave. Vaulted ceilings, warm natural light, and a functional open layout create a space that feels comfortable the moment you walk in. The living room is complimented by a cozy fireplace, while the kitchen and dining area offer great flow for everyday life and entertaining. The primary suite features a full bathroom and walk-in closet with direct access to the backyard deck, creating a peaceful retreat with indoor/outdoor connection. Thoughtful updates throughout include flooring, lighting, paint, mechanicals, windows, roof, gutter guards and more, giving buyers confidence and style in one move-in ready package. Outside, enjoy summer evenings on the deck, morning coffee on the covered front porch, and the added convenience of a storage shed for all your outdoor essentials. Residents of Lakemont also enjoy access to the community lake, park, fishing, and paddle boating — all within a welcoming neighborhood setting. Easy to love and ready to call home....
Contact an agent
Home facts
- Year built:1986
- Listing ID #:10008211
- Added:46 day(s) ago
- Updated:July 11, 2026 at 09:51 AM
Rooms and interior
- Bedrooms:3
- Total bathrooms:2
- Full bathrooms:2
- Rooms Total:6
- Flooring:Carpet, Laminate, Tile, Vinyl
- Dining Description:Eat-in Kitchen
- Bathrooms Description:Primary Bathroom
- Kitchen Description:Dishwasher, Disposal, Eat-in Kitchen, Gas Oven, Gas Range Connection, Microwave, Refrigerator
- Basement Description:Crawl Space
Heating and cooling
- Cooling:Ceiling Fan(s), Central Air
- Heating:Forced Air, Natural Gas
Structure and exterior
- Roof:Asphalt, Shingle
- Year built:1986
- Lot Features:Landscaped
- Architectural Style:Ranch, Traditional
- Construction Materials:Blown-In Insulation, Concrete, Stone, Vinyl Siding, Wood Siding
- Exterior Features:Covered Porch, Deck, Front Porch
- Foundation Description:Crawl Space
- Levels:One
Schools
- High school:Rossford
- Middle school:None
- Elementary school:Glenwood
Utilities
- Water:Public, Water Connected
- Sewer:Sanitary Sewer, Sewer Connected, Storm Sewer
Finances and disclosures
- Price:$256,000
Features and amenities
- Appliances:Dishwasher, Disposal, Dryer, Gas Oven, Gas Range Connection, Microwave, Refrigerator, Washer, Water Heater
- Laundry features:Dryer, Main Level, Washer
- Amenities:Ceiling Fan(s), Double Pane Windows, Insulated Windows, Storage, Walk-In Closet(s), Window Coverings
Parking
- Total parking spaces:6
- Parking description:Asphalt, Attached Garage, Driveway, Garage Door Opener
- Garage:Yes
- Garage spaces:2
New listings near 7256 Winding Brook Road
- Coming Soon
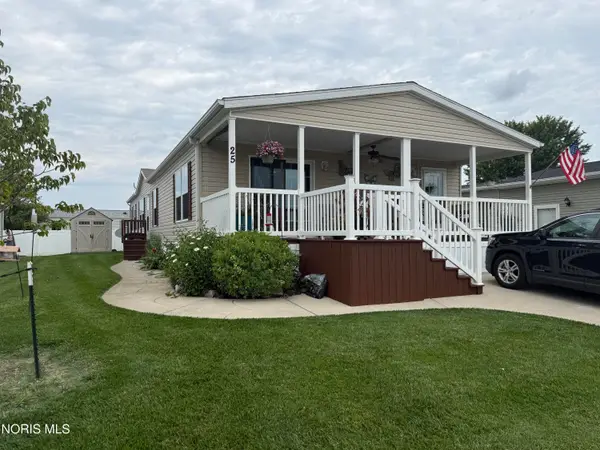 $110,000Coming Soon3 beds 2 baths
27484 Oregon Road #25, Perrysburg, OH 43551
MLS# 10010332Listed by: HOWARD HANNA - Coming Soon
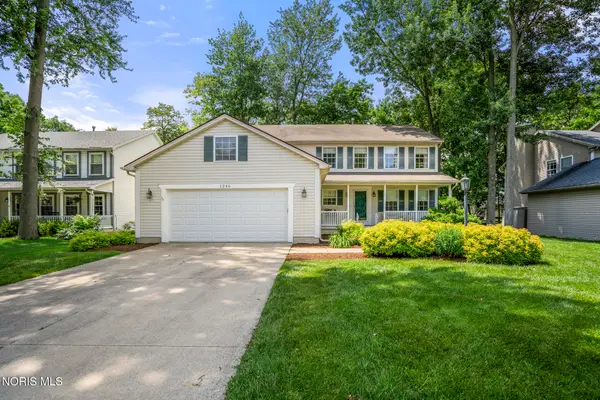 $409,900Coming Soon5 beds 3 baths
1246 Tricia Court, Perrysburg, OH 43551
MLS# 10010315Listed by: THE DANBERRY CO. - New
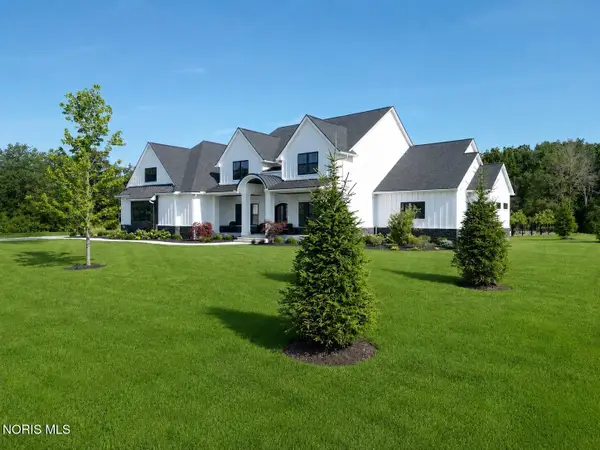 $2,475,000Active5 beds 9 baths6,399 sq. ft.
4003 Mccallister Drive, Perrysburg, OH 43551
MLS# 10010305Listed by: THE DANBERRY CO - Coming Soon
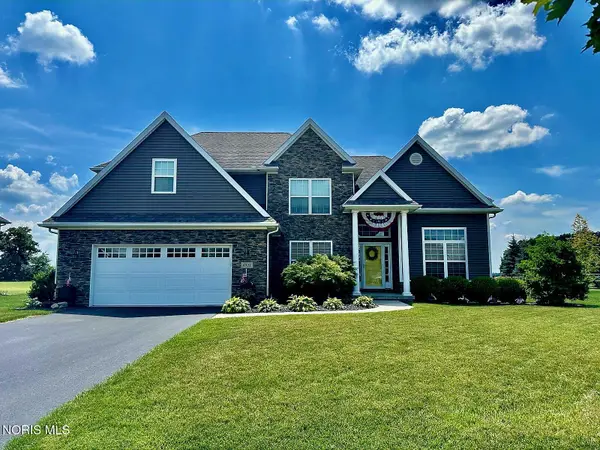 $549,995Coming Soon4 beds 4 baths
4928 Prestonwood Road, Perrysburg, OH 43551
MLS# 10010283Listed by: ILINK REAL ESTATE COMPANY, LLC - New
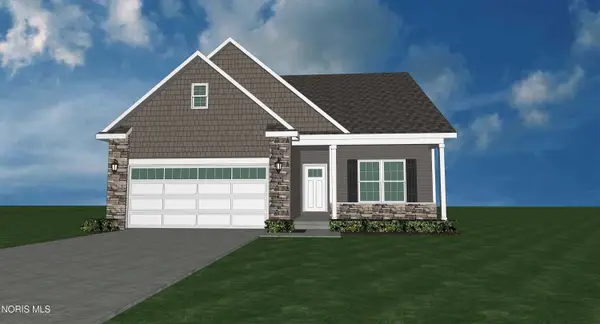 $386,784Active3 beds 2 baths1,769 sq. ft.
2330 Falling Waters Lane, Perrysburg, OH 43551
MLS# 10010284Listed by: SERENITY REALTY LLC - Coming Soon
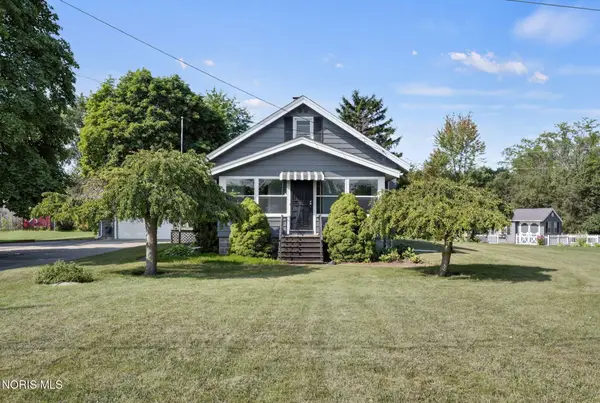 $200,000Coming Soon2 beds 1 baths
5401 Fremont Pike, Perrysburg, OH 43551
MLS# 10010285Listed by: THE DANBERRY CO. - Coming Soon
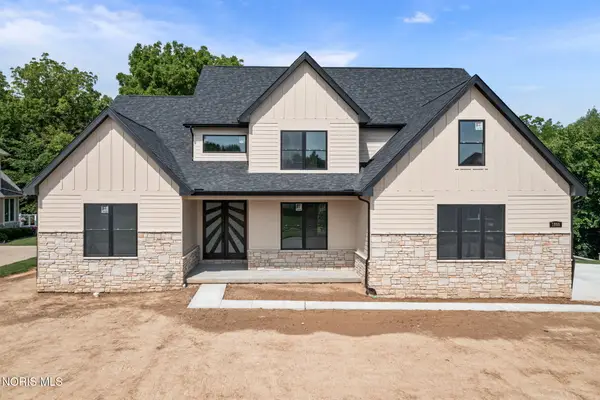 $989,900Coming Soon4 beds 4 baths
1266 Brookwoode Road, Perrysburg, OH 43551
MLS# 10010288Listed by: WIENS & ROTH REAL ESTATE - New
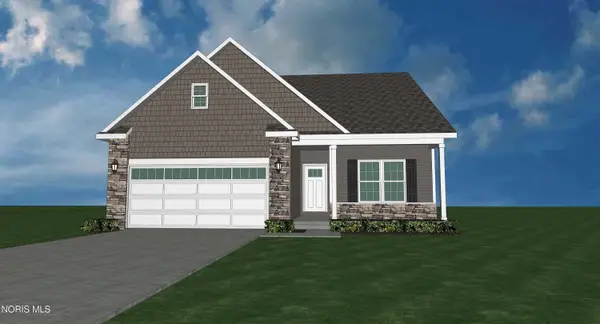 $376,474Active3 beds 2 baths1,769 sq. ft.
2487 Cross Ridge Road, Perrysburg, OH 43551
MLS# 10010289Listed by: SERENITY REALTY LLC - New
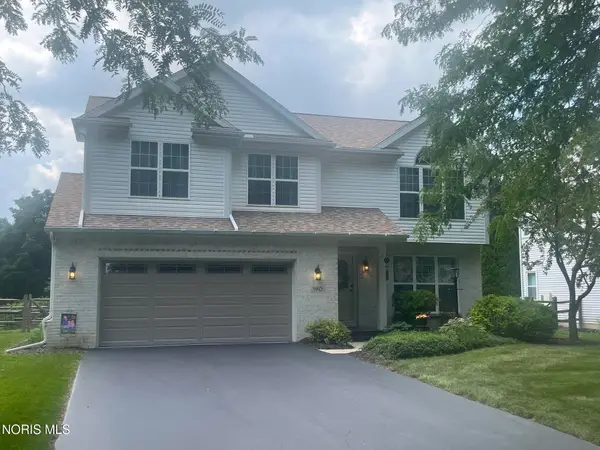 $429,900Active4 beds 4 baths2,505 sq. ft.
980 Hunters Run, Perrysburg, OH 43551
MLS# 10010290Listed by: OHIO PROPERTY GROUP, LLC - Coming Soon
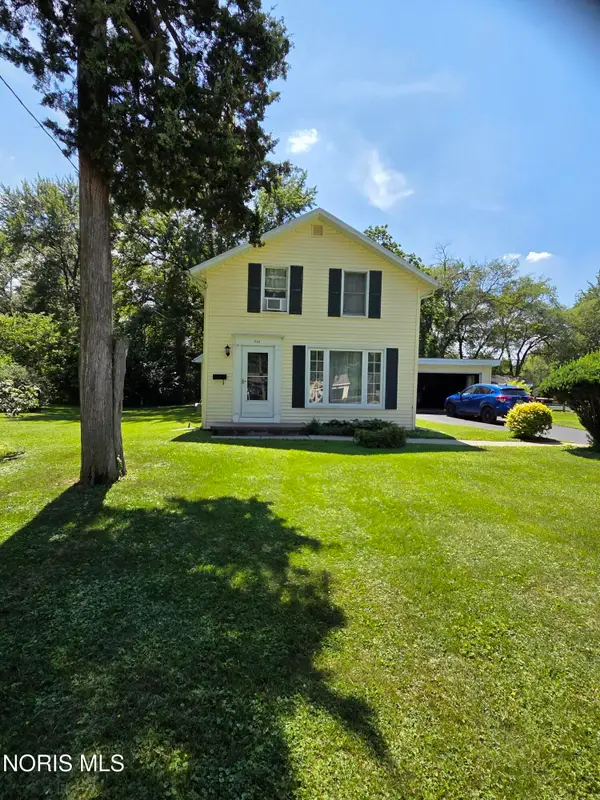 $209,000Coming Soon3 beds 1 baths
956 Cherry Street, Perrysburg, OH 43551
MLS# 10010275Listed by: HOWARD HANNA


Protect your home and budget from life's surprises with an Assurant Home Warranty, backed by a partner that supports you through every step of homeownership. Explore Plans.
© 2023 - 2026 ERA Franchise Systems LLC. All rights reserved. ERA Franchise Systems LLC fully supports the principles of the Fair Housing Act and the Equal Opportunity Act. ERA, ERA Real Estate powered, and their respective logos are registered service marks of ERA Franchise Systems LLC. Each office is independently owned and operated.