
7422 W Lake Road, Perrysburg, OH 43551
Local realty services provided by:ERA Geyer Noakes Realty Group
Listed by: michael sarantou, bev bundy
Office: blacktree realty llc.
MLS#:10015751
Source:OH_TBR
Price summary
- Price:$269,900
- Price per sq. ft.:$165.38
- Monthly HOA dues:$12.08
About this home
Welcome to 7422 W Lake Road! This nicely updated bi-level home offers comfortable living, thoughtful improvements, and a wonderful backyard setting. Recent updates include attractive vinyl flooring, a NEW kitchen featuring new cabinetry, with soft close doors and drawers, NEW appliances package including gas stove, refrigerator, and microwave. A completely remodeled and updated lower level laundry and half bath. The home's layout provides comfortable living spaces with plenty of room to relax or entertain. One of the property's best features is its beautiful backyard overlooking a peaceful pond. The water views can be enjoyed from every room along the back of the home, providing a scenic backdrop throughout the changing seasons. Whether you're enjoying your morning coffee, spending time outdoors, or simply relaxing at the end of the day, the setting is something you'll appreciate. With its recent improvements, inviting living spaces, and picturesque surroundings, this home offers a wonderful combination of comfort, convenience, and natural beauty. Come take a look at your next home!...
Contact an agent
Home facts
- Year built:1986
- Subdivision & Development:Lakemont
- Listing ID #:10015751
- Added:1 day(s) ago
- Updated:November 12, 2026 at 02:30 AM
Rooms and interior
- Bedrooms:3
- Total bathrooms:2
- Full bathrooms:1
- Half bathrooms:1
- Rooms Total:7
- Flooring:Ceramic Tile, Luxury Vinyl, Wood
- Kitchen Description:Dishwasher, Gas Range, Gas Range Connection, Microwave, Range Hood, Refrigerator
- Living area:1,632 sq. ft.
Heating and cooling
- Cooling:Central Air
- Heating:Forced Air, Natural Gas
Structure and exterior
- Roof:Asphalt
- Year built:1986
- Building area:1,632 sq. ft.
- Lot area:0.17 Acres
- Lot Features:Corner Lot, Landscaped
- Construction Materials:Brick, Vinyl Siding
- Exterior Features:Deck, Private Yard
- Levels:Bi-Level
Schools
- High school:Rossford
- Middle school:None
- Elementary school:Rossford
Utilities
- Water:Public
- Sewer:Public Sewer, Sewer Available, Sewer Connected
Finances and disclosures
- Price:$269,900
- Price per sq. ft.:$165.38
Features and amenities
- Appliances:Dishwasher, Dryer, Gas Range, Gas Range Connection, Microwave, Range Hood, Refrigerator, Washer, Water Heater
- Laundry features:Dryer, Electric Dryer Hookup, In Basement, Washer, Washer Hookup
- Amenities:Carbon Monoxide Detector(s), Ceiling Fan(s), Double Pane Windows, Entrance Foyer, Insulated Windows, Open Floorplan, Smoke Detector(s), Window Treatments
Parking
- Parking description:Asphalt, Attached Garage, Driveway, Garage Door Opener, On Street, Private
- Garage:Yes
- Garage spaces:2
New listings near 7422 W Lake Road
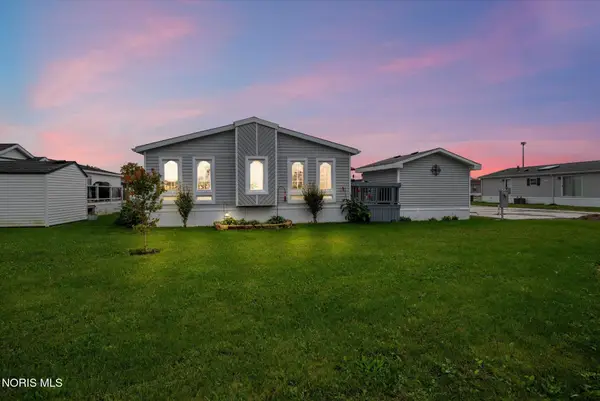 $89,900Active3 beds 2 baths1,689 sq. ft.
27484 Oregon Road #79, Perrysburg, OH 43551
MLS# 10014799Listed by: KEY REALTY LTD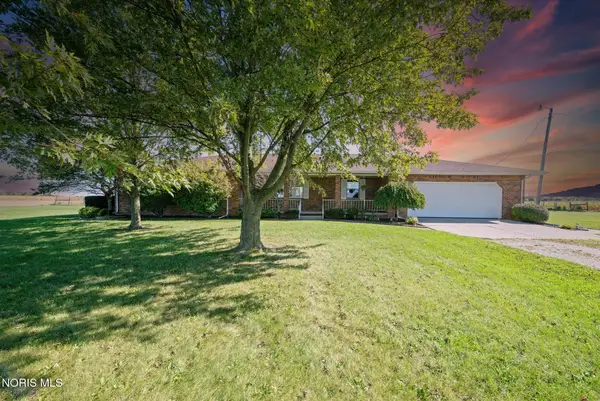 $425,000Active3 beds 2 baths2,140 sq. ft.
24910 Pemberville Road, Perrysburg, OH 43551
MLS# 10014796Listed by: KEY REALTY LTD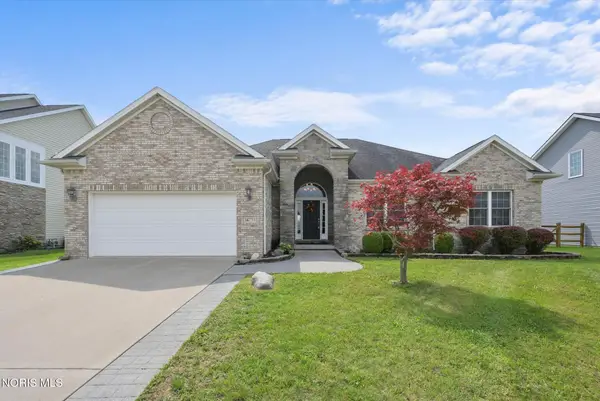 $425,000Active3 beds 3 baths1,939 sq. ft.
14733 Lake Meadows Drive, Perrysburg, OH 43551
MLS# 10014727Listed by: KEY REALTY LTD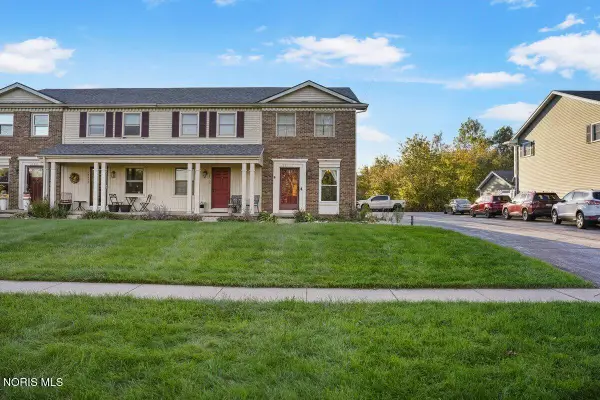 $175,000Active2 beds 2 baths1,216 sq. ft.
28357 Simmons Road, Perrysburg, OH 43551
MLS# 10014617Listed by: THE DANBERRY CO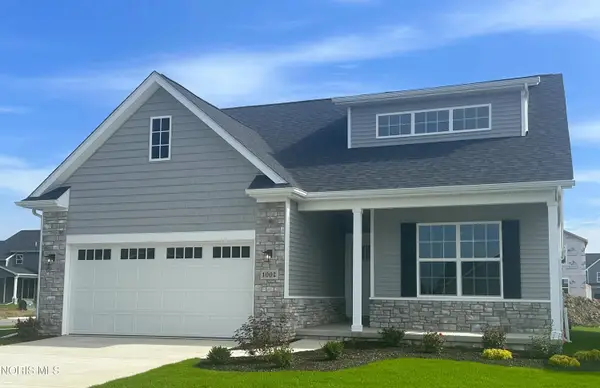 $372,789Active3 beds 2 baths1,828 sq. ft.
1002 Pine Ridge Dr, Perrysburg, OH 43551
MLS# 10014618Listed by: SERENITY REALTY LLC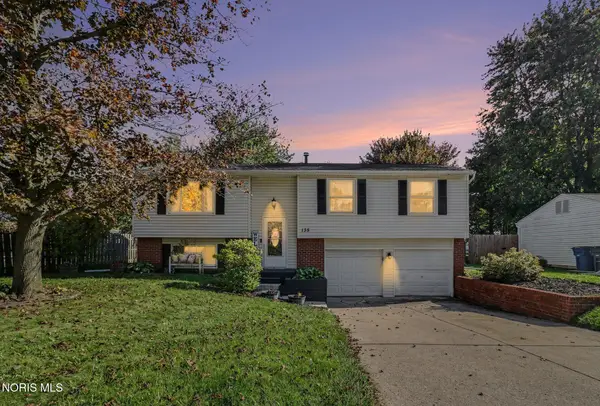 $274,900Active3 beds 2 baths1,666 sq. ft.
135 Southwood Drive, Perrysburg, OH 43551
MLS# 10014573Listed by: RE/MAX PREFERRED ASSOCIATES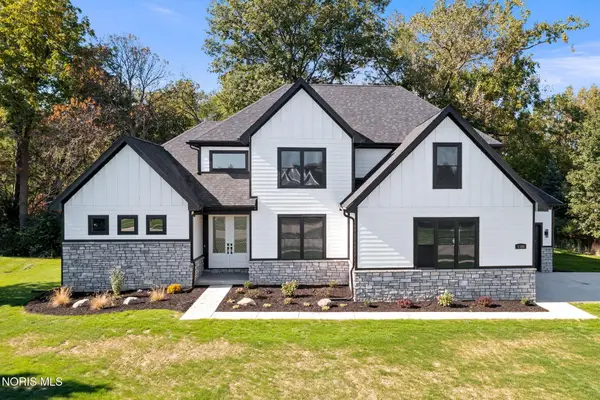 $879,900Active5 beds 4 baths3,198 sq. ft.
1380 Brookwoode Road, Perrysburg, OH 43551
MLS# 10014581Listed by: WIENS & ROTH REAL ESTATE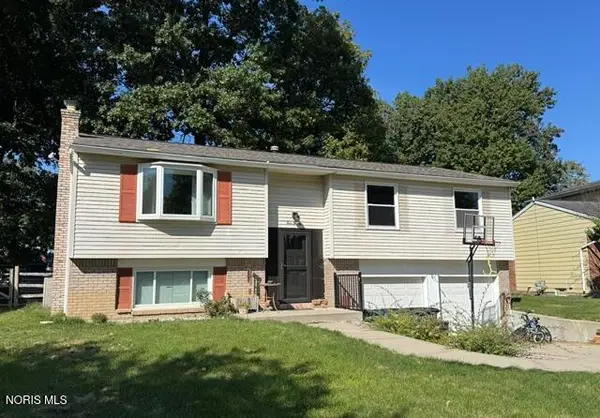 $304,900Active3 beds 2 baths1,666 sq. ft.
420 Edgewood Drive, Perrysburg, OH 43551
MLS# 10014568Listed by: NEWLOVE REALTY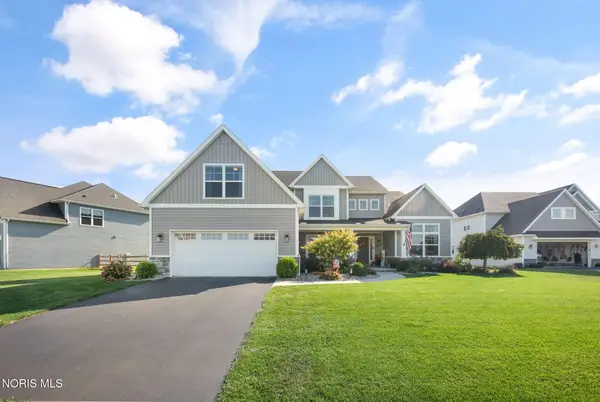 $675,000Active4 beds 4 baths2,970 sq. ft.
306 Cornerstone Court, Perrysburg, OH 43551
MLS# 10014496Listed by: THE DANBERRY CO $559,900Active4 beds 3 baths2,630 sq. ft.
4498 Turtle Creek Drive, Perrysburg, OH 43551
MLS# 10014439Listed by: CENTURY 21 BOLTE REAL ESTATE


Protect your home and budget from life's surprises with an Assurant Home Warranty, backed by a partner that supports you through every step of homeownership. Explore Plans.
© 2023 - 2026 ERA Franchise Systems LLC. All rights reserved. ERA Franchise Systems LLC fully supports the principles of the Fair Housing Act and the Equal Opportunity Act. ERA, ERA Real Estate powered, and their respective logos are registered service marks of ERA Franchise Systems LLC. Each office is independently owned and operated.