
979 Stoneleigh Road, Perrysburg, OH 43551
Local realty services provided by:ERA Geyer Noakes Realty Group
Listed by: arman singh
Office: howard hanna
MLS#:10015895
Source:OH_TBR
Price summary
- Price:$694,900
- Price per sq. ft.:$232.49
- Monthly HOA dues:$20.83
About this home
This brand new Dublin Floor Plan home built by Buckeye boasts a grand open-concept layout for modern living. The 2-story great room features a grand floor-to-ceiling Vail Limestone surround fireplace, breathtaking over-sized windows, and 18FT tall ceilings. The chef's kitchen is a dream, offering endless Calcatta Prado quartz countertop space, Cottage White tiled backsplash, an over-sized accented island with designer island lights, three bright windows right over the sink, built-in appliances, custom built wooden hood around exhaust fan, sconces lighting and a custom solution walk-in pantry. There is a room for everyone with an Owners Ensuite and a Junior Ensuite. The Owners Ensuite offers tray ceilings and the bathroom gives spa-like relaxation with a double glass wall enclosed Emser-Nobleza Luga tiled shower and a stand alone tub. Multiple walk-in closets throughout. Don't forget about the covered patio with 8FT tall sliding doors. Designed for style and functionality, this home is perfect for your lifestyle. 2nd Floor Laundry. Designated Home Office. Full Basement. Full Front Porch. Extended Garage. Short distance to Levis Commons. The list goes on!...
Contact an agent
Home facts
- Year built:2027
- Subdivision & Development:Coventry Pointe
- Listing ID #:10015895
- Added:1 day(s) ago
- Updated:November 13, 2026 at 08:32 PM
Rooms and interior
- Bedrooms:4
- Total bathrooms:4
- Full bathrooms:3
- Half bathrooms:1
- Rooms Total:10
- Flooring:Carpet, Luxury Vinyl
- Dining Description:Eat-in Kitchen
- Bathrooms Description:Primary Bathroom
- Kitchen Description:Convection Oven, Dishwasher, Disposal, Eat-in Kitchen, Gas Range, Microwave, Range Hood, Refrigerator
- Basement:Yes
- Basement Description:Bath/Stubbed, Concrete, Full, Unfinished
- Living area:2,989 sq. ft.
Heating and cooling
- Cooling:Central Air
- Heating:Forced Air
Structure and exterior
- Roof:Asphalt
- Year built:2027
- Building area:2,989 sq. ft.
- Lot area:0.32 Acres
- Architectural Style:Contemporary, Traditional
- Construction Materials:Stone, Vinyl Siding
- Exterior Features:Covered Patio, Covered Porch, Front Porch, Private Entrance, Private Yard, Rear Patio
Schools
- High school:Perrysburg
- Middle school:None
- Elementary school:Frank
Utilities
- Water:Public, Water Connected
- Sewer:Public Sewer, Sewer Connected
Finances and disclosures
- Price:$694,900
- Price per sq. ft.:$232.49
Features and amenities
- Appliances:Convection Oven, Dishwasher, Disposal, ENERGY STAR Qualified Appliances, Gas Range, Humidifier, Microwave, Range Hood, Refrigerator, Water Heater
- Laundry features:Electric Dryer Hookup, Upper Level, Washer Hookup
- Amenities:Built-in Features, Ceiling Fan(s), Double Pane Windows, Entrance Foyer, Pantry, Park, Vaulted Ceiling(s), Walk-In Closet(s)
Parking
- Total parking spaces:2
- Parking description:Asphalt, Attached Garage, Driveway, Oversized, Private
- Garage:Yes
- Garage spaces:3
New listings near 979 Stoneleigh Road
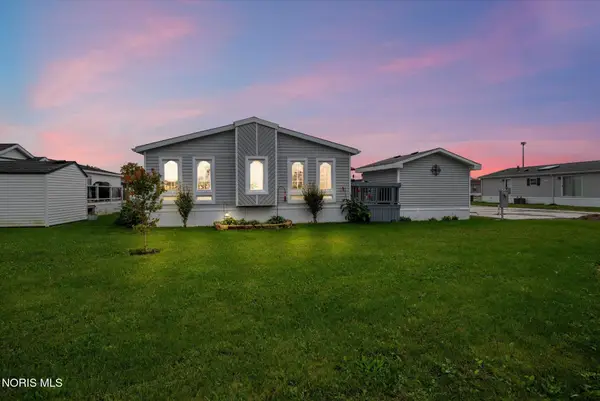 $89,900Active3 beds 2 baths1,689 sq. ft.
27484 Oregon Road #79, Perrysburg, OH 43551
MLS# 10014799Listed by: KEY REALTY LTD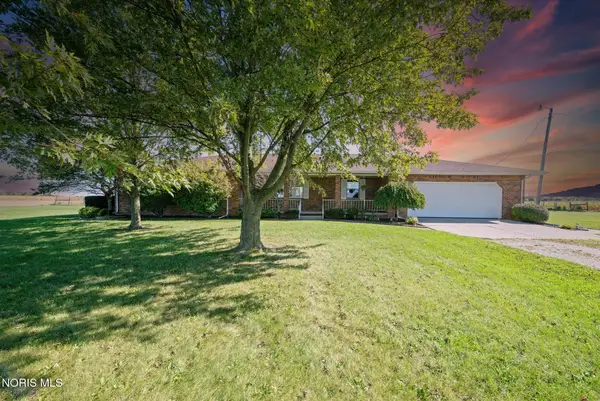 $425,000Pending3 beds 2 baths2,140 sq. ft.
24910 Pemberville Road, Perrysburg, OH 43551
MLS# 10014796Listed by: KEY REALTY LTD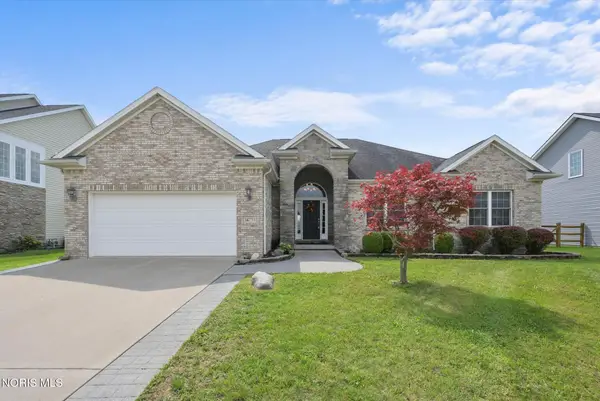 $425,000Active3 beds 3 baths1,939 sq. ft.
14733 Lake Meadows Drive, Perrysburg, OH 43551
MLS# 10014727Listed by: KEY REALTY LTD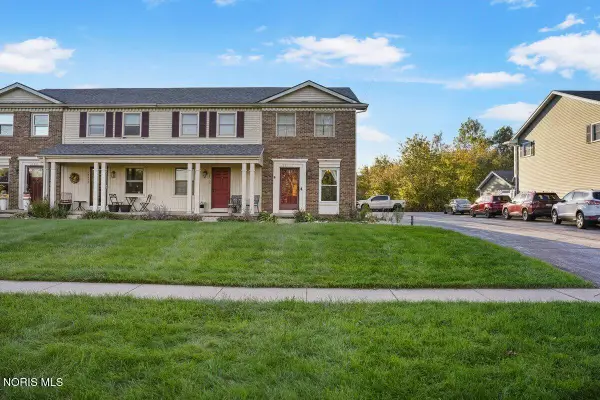 $175,000Active2 beds 2 baths1,216 sq. ft.
28357 Simmons Road, Perrysburg, OH 43551
MLS# 10014617Listed by: THE DANBERRY CO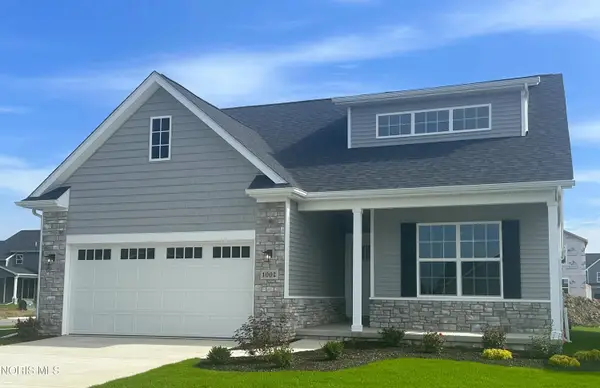 $372,789Active3 beds 2 baths1,828 sq. ft.
1002 Pine Ridge Dr, Perrysburg, OH 43551
MLS# 10014618Listed by: SERENITY REALTY LLC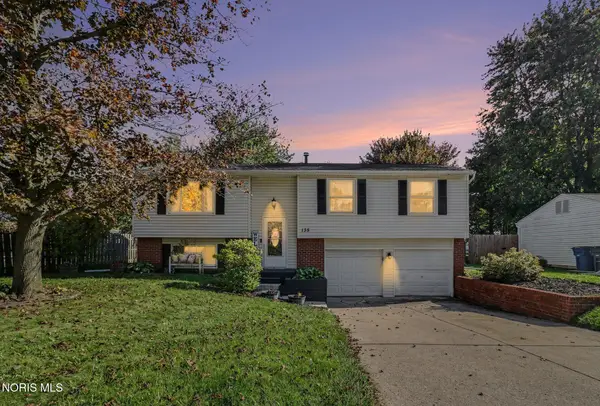 $274,900Active3 beds 2 baths1,666 sq. ft.
135 Southwood Drive, Perrysburg, OH 43551
MLS# 10014573Listed by: RE/MAX PREFERRED ASSOCIATES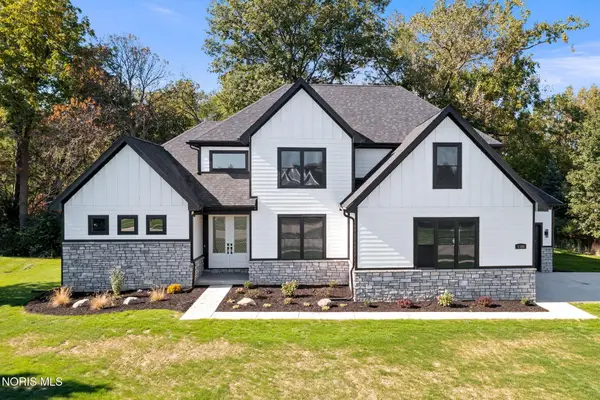 $879,900Active5 beds 4 baths3,198 sq. ft.
1380 Brookwoode Road, Perrysburg, OH 43551
MLS# 10014581Listed by: WIENS & ROTH REAL ESTATE- Open Sun, 12 to 1:30pm
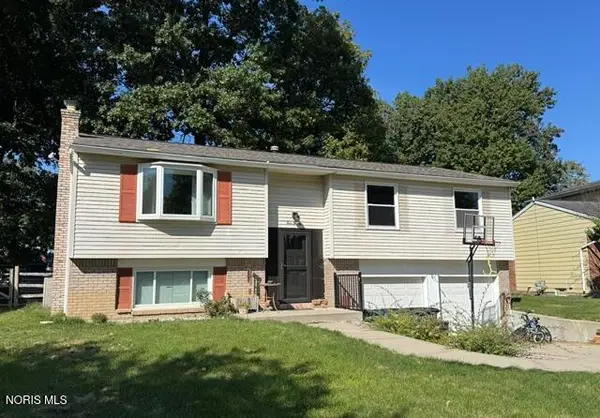 $304,900Active3 beds 2 baths1,666 sq. ft.
420 Edgewood Drive, Perrysburg, OH 43551
MLS# 10014568Listed by: NEWLOVE REALTY 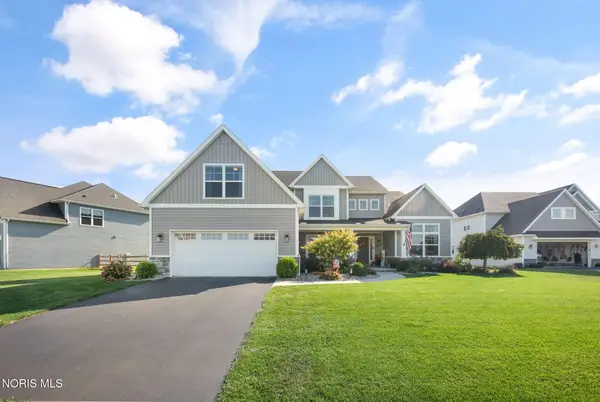 $675,000Active4 beds 4 baths2,970 sq. ft.
306 Cornerstone Court, Perrysburg, OH 43551
MLS# 10014496Listed by: THE DANBERRY CO $559,900Active4 beds 3 baths2,630 sq. ft.
4498 Turtle Creek Drive, Perrysburg, OH 43551
MLS# 10014439Listed by: CENTURY 21 BOLTE REAL ESTATE


Protect your home and budget from life's surprises with an Assurant Home Warranty, backed by a partner that supports you through every step of homeownership. Explore Plans.
© 2023 - 2026 ERA Franchise Systems LLC. All rights reserved. ERA Franchise Systems LLC fully supports the principles of the Fair Housing Act and the Equal Opportunity Act. ERA, ERA Real Estate powered, and their respective logos are registered service marks of ERA Franchise Systems LLC. Each office is independently owned and operated.