
4389 Everett Road, Richfield, OH 44286
Local realty services provided by:ERA Real Solutions Realty
Listed by: laurie morgan schrank
Office: keller williams chervenic rlty
MLS#:5239163
Source:OH_NORMLS
Price summary
- Price:$489,000
- Price per sq. ft.:$192.14
About this home
Welcome to this completely remodeled 4 bedroom, 3 full bath ranch set privately behind the trees on 2.56 acres. Thoughtfully reconstructed and expanded, the home now offers 2,545 square feet with two additions that create a spacious, modern layout while maintaining the comfortable feel of a ranch home. A welcoming foyer leads into the heart of the home, a fabulous, totally updated kitchen featuring abundant cabinetry, quality appliances, stunning granite countertops and beautiful views. Open to the dining and living rooms, the kitchen also overlooks the newly added family room, creating an ideal space for everyday living and entertaining. The living room features a fireplace and plenty of natural light. The west side of the home offers a private retreat with the primary suite and fourth bedroom, along with two beautifully remodeled full baths. The primary bedroom includes a comfortable sitting area with direct access to the backyard. The former attached garage was thoughtfully reconstructed to create two additional bedrooms, a full bath with laundry, bonus room and foyer, adding valuable living space and flexibility. Throughout, the extensive updates and reconstruction give the home the feel of a new build while preserving the privacy and character of its wooded setting. Outside, enjoy a blacktop driveway, carport and 2.56 acres of private grounds, located directly across from a new park, North Fork Preserve of Bath. A unique opportunity to enjoy expansive living, modern updates and a peaceful setting all in one....
Contact an agent
Home facts
- Year built:1950
- Subdivision & Development:Village/Richfield 03
- Listing ID #:5239163
- Added:10 day(s) ago
- Updated:September 05, 2026 at 08:08 AM
Rooms and interior
- Bedrooms:4
- Total bathrooms:3
- Full bathrooms:3
- Rooms Total:6
- Kitchen Description:Dishwasher, Microwave, Range, Refrigerator
- Basement:Yes
- Basement Description:Sump Pump, Unfinished
- Living area:2,545 sq. ft.
Heating and cooling
- Cooling:Central Air
- Heating:Fireplaces, Forced Air, Gas
- Central air:Yes
Structure and exterior
- Roof:Asphalt, Fiberglass
- Year built:1950
- Building area:2,545 sq. ft.
- Lot area:2.56 Acres
- Lot Features:Wooded/Treed
- Architectural Style:Ranch
- Construction Materials:Vinyl Siding
- Exterior Features:Deck, Wooded
- Levels:1 Story
Utilities
- Water:Well
- Sewer:Septic Tank
Finances and disclosures
- Price:$489,000
- Price per sq. ft.:$192.14
- Tax amount:$3,912 (2025)
Features and amenities
- Appliances:Dishwasher, Microwave, Range, Refrigerator, Washer, Water Softener
- Laundry features:Dryer, Washer
- Amenities:Security System, Smoke Detectors
Parking
- Parking description:Carport, Driveway, Paved
- Carport spaces:1

New listings near 4389 Everett Road
- Coming SoonOpen Thu, 4 to 5pm
 $350,000Coming Soon4 beds 3 baths1,943 sq. ft.
4288 Brush Road, Richfield, OH 44286
MLS# 226033745Listed by: EXACTLY - New
 $3,999,999Active4 beds 8 baths8,605 sq. ft.
4351 Fawn Trail, Richfield, OH 44286
MLS# 5241703Listed by: BERKSHIRE HATHAWAY HOMESERVICES STOUFFER REALTY - New
 $3,990,000Active3 beds 7 baths9,762 sq. ft.
3083 Oxbow Road, Richfield, OH 44286
MLS# 5240606Listed by: THE AGENCY CLEVELAND NORTHCOAST - New
 $1,000,000Active5 beds 5 baths4,549 sq. ft.
3573 Medina Line Road, Richfield, OH 44286
MLS# 5235410Listed by: BERKSHIRE HATHAWAY HOMESERVICES STOUFFER REALTY  $899,000Pending4 beds 4 baths3,546 sq. ft.
5502 Broadview Road, Richfield, OH 44286
MLS# 5237917Listed by: EXP REALTY, LLC.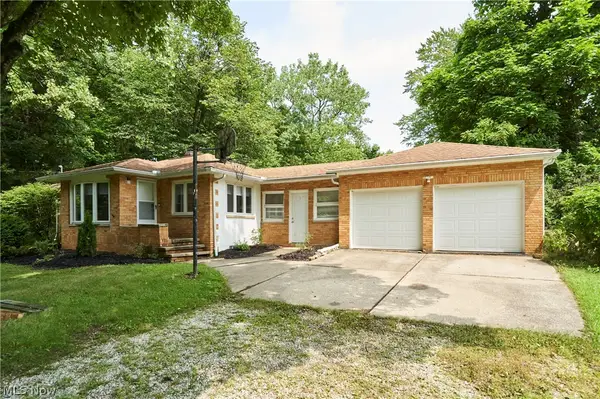 $289,900Pending3 beds 1 baths1,085 sq. ft.
3917 Mill Street, Richfield, OH 44286
MLS# 5235204Listed by: RE/MAX CROSSROADS PROPERTIES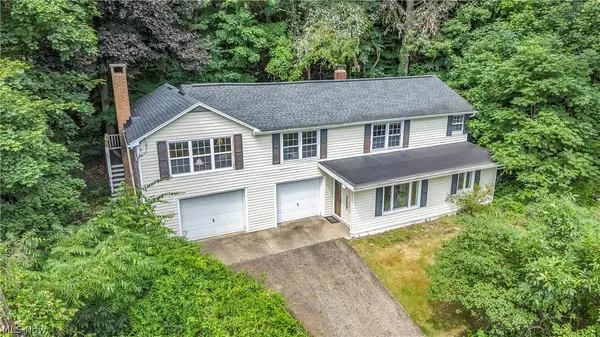 $285,000Active3 beds 1 baths1,832 sq. ft.
4723 Everett Road, Richfield, OH 44286
MLS# 5232688Listed by: EXP REALTY, LLC.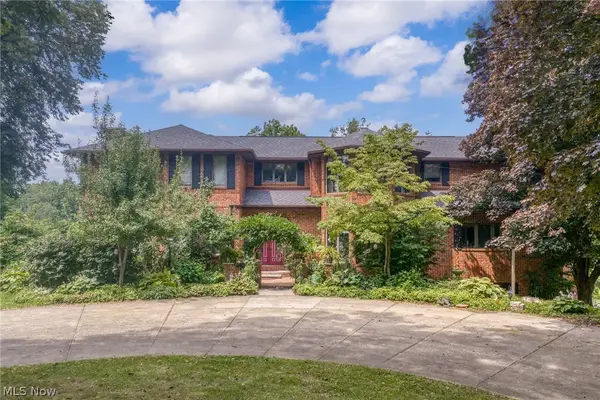 $1,950,000Pending4 beds 8 baths9,119 sq. ft.
3999 Brush Road, Richfield, OH 44286
MLS# 5229791Listed by: EXP REALTY, LLC.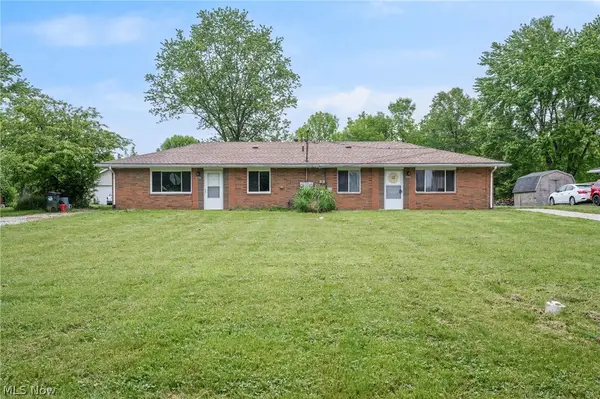 $335,000Active4 beds 2 baths1,755 sq. ft.
3823-3827 Richlawn Road, Richfield, OH 44286
MLS# 5229512Listed by: KELLER WILLIAMS CHERVENIC RLTY


Protect your home and budget from life's surprises with an Assurant Home Warranty, backed by a partner that supports you through every step of homeownership. Explore Plans.
© 2023 - 2026 ERA Franchise Systems LLC. All rights reserved. ERA Franchise Systems LLC fully supports the principles of the Fair Housing Act and the Equal Opportunity Act. ERA, ERA Real Estate powered, and their respective logos are registered service marks of ERA Franchise Systems LLC. Each office is independently owned and operated.