
320 Falling Leaf Drive, Seven Hills, OH 44131
Local realty services provided by:ERA Real Solutions Realty
Listed by: michael monaco
Office: homesmart real estate momentum llc.
MLS#:5247989
Source:OH_NORMLS
Price summary
- Price:$325,000
- Price per sq. ft.:$202.87
- Monthly HOA dues:$230
About this home
Welcome to this beautifully maintained, move-in-ready ranch located on a quiet, private street in the highly desirable 55+ community of Autumn Hills. Meticulously cared for and filled with thoughtful updates, this 3-bedroom, 2-full-bath home offers comfortable first-floor living with an easy, step-free layout. Built in 2004, the home features wider doorways throughout, making everyday living convenient and accessible. The spacious first-floor primary suite offers a vaulted ceiling and an impressive en-suite bath complete with a double vanity and oversized walk-in closet. Two additional bedrooms provide generous closet space for family, guests, or a home office. The inviting living room features vaulted ceilings and a gas fireplace, creating a comfortable space to relax and entertain. The dining room offers plenty of space for a large table and gatherings. The well-appointed kitchen provides an abundance of cabinetry and countertop space, along with a breakfast bar for additional seating. There is also ample room for a kitchen table, and the newer appliances will remain with the home. From the kitchen, a sliding door leads to the spacious maintenance-free composite deck, while the front of the home offers a large covered patio for additional outdoor enjoyment. Additional highlights include an oversized first-floor laundry room and a 2-car attached garage with an opener, hot and cold water, and convenient attic storage. Numerous updates make this home truly turnkey, including: Furnace w/air purifier '25, Air Conditioning '25, Roof '17, Stove '24, Dishwasher '21, Hot water tank '23, Fresh interior paint throughout '24, New carpeting '24, LVT flooring in the kitchen '24, updated ceiling fan, faucets, drains, and a freshly painted garage floor '24. With its desirable ranch layout, extensive updates, low-maintenance outdoor spaces, and excellent location within Autumn Hills, this home offers the opportunity to simply move in and enjoy. 1-Year Home Warranty included!...
Contact an agent
Home facts
- Year built:2004
- Subdivision & Development:Autumn Hill Estates
- Listing ID #:5247989
- Added:2 day(s) ago
- Updated:October 02, 2026 at 02:16 PM
Rooms and interior
- Bedrooms:3
- Total bathrooms:2
- Full bathrooms:2
- Rooms Total:6
- Kitchen Description:Dishwasher, Microwave, Range, Refrigerator
- Living area:1,602 sq. ft.
Heating and cooling
- Cooling:Central Air
- Heating:Forced Air, Gas
- Central air:Yes
Structure and exterior
- Roof:Asphalt, Fiberglass
- Year built:2004
- Building area:1,602 sq. ft.
- Lot area:0.12 Acres
- Architectural Style:Ranch
- Construction Materials:Stone, Vinyl Siding
- Exterior Features:Deck, Porch
- Foundation Description:Slab
- Levels:1 Story, 1 Story
Utilities
- Water:Public
- Sewer:Public Sewer
Finances and disclosures
- Price:$325,000
- Price per sq. ft.:$202.87
- Tax amount:$5,611 (2025)
Features and amenities
- Appliances:Dishwasher, Microwave, Range, Refrigerator, Washer
- Laundry features:Dryer, Washer
Parking
- Parking description:Attached, Garage
- Garage:Yes
- Garage spaces:2

New listings near 320 Falling Leaf Drive
- Open Sun, 12 to 2pmNew
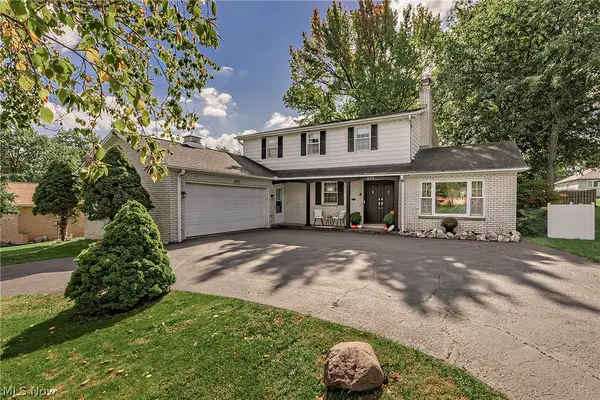 $430,000Active4 beds 4 baths3,567 sq. ft.
694 Simich Drive, Seven Hills, OH 44131
MLS# 5249397Listed by: ELITE SOTHEBY'S INTERNATIONAL REALTY - Open Sat, 1:30 to 3:30pmNew
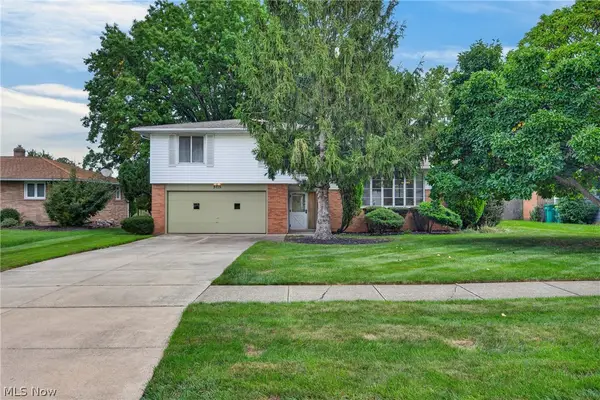 $265,000Active4 beds 3 baths
5715 Skyline Drive, Seven Hills, OH 44131
MLS# 5249301Listed by: EXP REALTY, LLC. - New
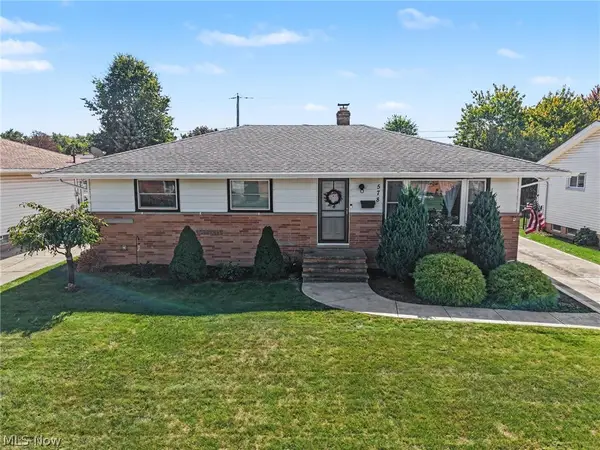 $299,000Active3 beds 2 baths2,464 sq. ft.
578 E Hillsdale Avenue, Seven Hills, OH 44131
MLS# 5248604Listed by: BERKSHIRE HATHAWAY HOMESERVICES PROFESSIONAL REALTY - New
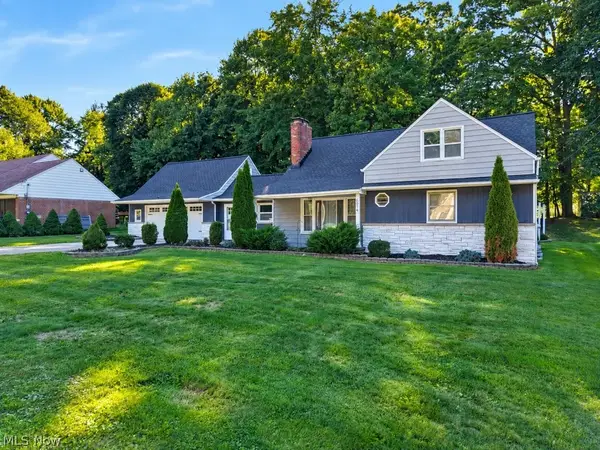 $399,900Active4 beds 4 baths3,040 sq. ft.
6514 Bonroi Drive, Seven Hills, OH 44131
MLS# 5243735Listed by: KELLER WILLIAMS ELEVATE 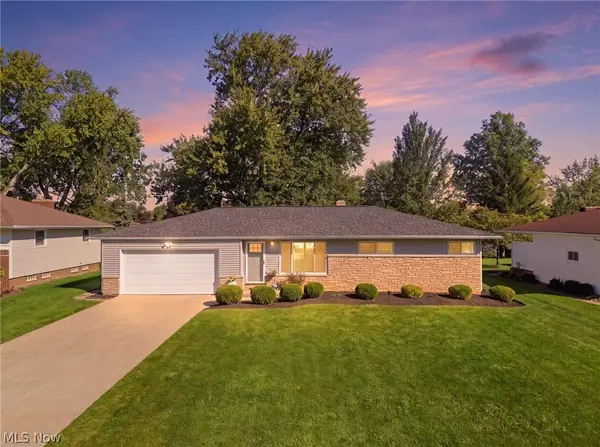 $339,000Pending3 beds 2 baths1,714 sq. ft.
567 Twilight Drive, Seven Hills, OH 44131
MLS# 5246792Listed by: RE/MAX ABOVE & BEYOND- New
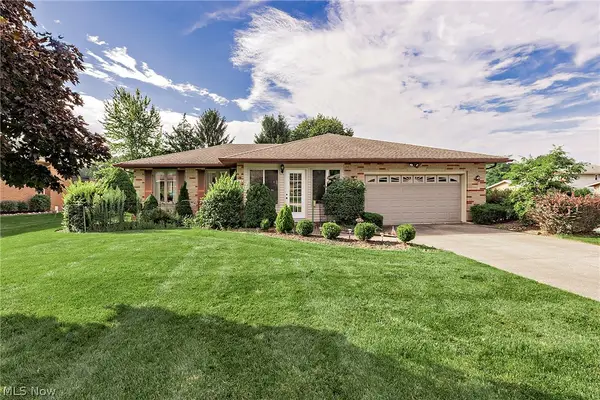 $389,900Active3 beds 3 baths1,903 sq. ft.
7681 Plumwood Lane, Seven Hills, OH 44131
MLS# 5246092Listed by: LARONGE-WAGNER REALTY 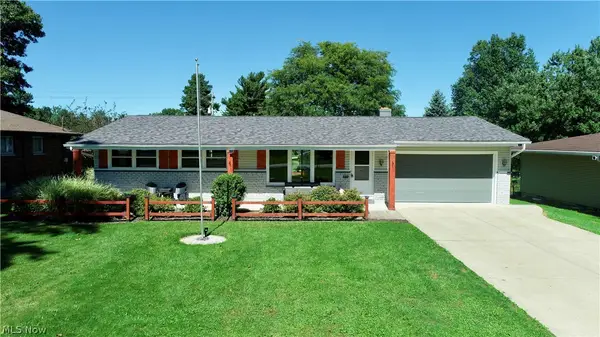 $290,000Pending3 beds 1 baths1,244 sq. ft.
1303 Cherry Lane, Seven Hills, OH 44131
MLS# 5245504Listed by: RUSSELL REAL ESTATE SERVICES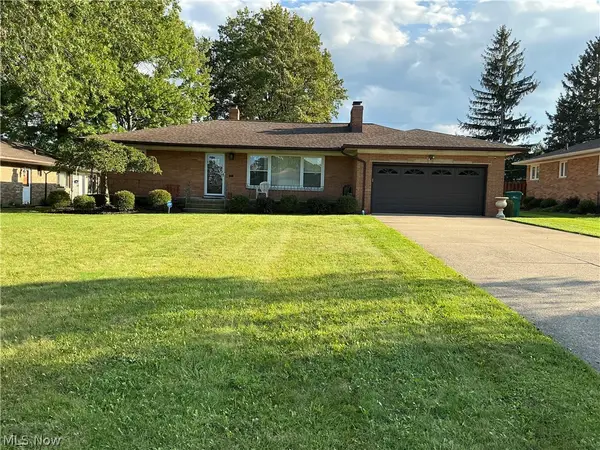 $300,000Active4 beds 3 baths
952 E Parkhaven Drive, Seven Hills, OH 44131
MLS# 5245275Listed by: EXP REALTY, LLC.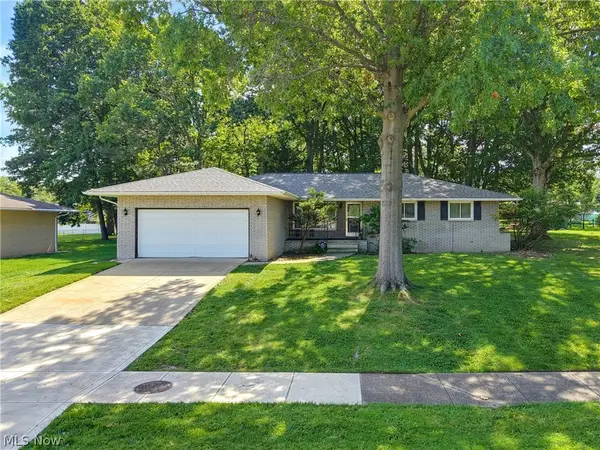 $299,900Active3 beds 2 baths
1780 E Parkhaven Drive, Seven Hills, OH 44131
MLS# 5245273Listed by: MURPHY PROPERTIES OHIO


Protect your home and budget from life's surprises with an Assurant Home Warranty, backed by a partner that supports you through every step of homeownership. Explore Plans.
© 2023 - 2026 ERA Franchise Systems LLC. All rights reserved. ERA Franchise Systems LLC fully supports the principles of the Fair Housing Act and the Equal Opportunity Act. ERA, ERA Real Estate powered, and their respective logos are registered service marks of ERA Franchise Systems LLC. Each office is independently owned and operated.