
694 Simich Drive, Seven Hills, OH 44131
Local realty services provided by:ERA Real Solutions Realty
694 Simich Drive,Seven Hills, OH 44131
$430,000
- 4 Beds
- 4 Baths
- 3,567 sq. ft.
- Single family
- Active
Upcoming open houses
- Sun, Oct 0412:00 pm - 02:00 pm
Listed by: jane evans
Office: elite sotheby's international realty
MLS#:5249397
Source:OH_NORMLS
Price summary
- Price:$430,000
- Price per sq. ft.:$120.55
About this home
Welcome to a home where thoughtful design, quality updates, and everyday comfort come together beautifully. This fully updated split-level offers 4 bedrooms, 3 full baths, and 1 half bath, with custom details and stylish finishes at every turn. Fresh neutral paint, updated flooring, abundant natural light, and an inviting flow create a bright, sophisticated setting that is truly move-in ready. The heart of the home is the brilliantly updated kitchen, featuring a generous island, seemingly endless quartz countertops, abundant cabinetry and storage, custom backsplash, stainless steel appliances, gas range with hood, and a custom pantry designed for both function and style. The main level includes a Living Room accented by a distinctive brick wall and hearth, a welcoming Family Room with oversized windows, and a Dining Room with sliding doors to the backyard—perfect for effortless indoor/outdoor enjoyment. An office and half bath complete the main level. Upstairs, the private Primary Suite is a retreat of its own-an updated spa-inspired wet-room bath featuring a soaking tub and mounted TV. Three additional bedrooms provide flexibility for family, guests, or home office needs. One bedroom is ensuite to a full bath with dual vanity and heated floors. The bright, spacious lower level expands the home's living and entertaining possibilities with a custom wet bar featuring butcher block and quartz countertops. An unforgettable secret “speakeasy” room finished with custom ceiling and wall treatments. Whether used as a private lounge, entertaining space, or your own personal escape, this unique space is sure to become a favorite. Outside, enjoy multiple patio spaces, a large oversized circular driveway, and the convenience of an attached 2-car garage. This exceptional home combines style, functionality, and convenience. Loved, thoughtfully updated, and ready for its next owners to enjoy! The Sellers are also offering a one-year home warranty for added peace of mind....
Contact an agent
Home facts
- Year built:1964
- Subdivision & Development:Tom Simich 01
- Listing ID #:5249397
- Added:1 day(s) ago
- Updated:October 02, 2026 at 02:21 PM
Rooms and interior
- Bedrooms:4
- Total bathrooms:4
- Full bathrooms:3
- Half bathrooms:1
- Rooms Total:9
- Kitchen Description:Dishwasher, Disposal, Microwave, Range, Refrigerator
- Basement:Yes
- Basement Description:Finished
- Living area:3,567 sq. ft.
Heating and cooling
- Cooling:Central Air
- Heating:Forced Air
- Central air:Yes
Structure and exterior
- Roof:Asphalt, Fiberglass
- Year built:1964
- Building area:3,567 sq. ft.
- Lot area:0.37 Acres
- Architectural Style:Colonial
- Construction Materials:Brick
- Exterior Features:Patio, Playground
- Levels:2 Stories, 2 Story
Utilities
- Water:Public
- Sewer:Public Sewer
Finances and disclosures
- Price:$430,000
- Price per sq. ft.:$120.55
- Tax amount:$6,362 (2025)
Features and amenities
- Appliances:Dishwasher, Disposal, Microwave, Range, Refrigerator, Washer
- Laundry features:Washer
- Amenities:Carbon Monoxide Detectors
Parking
- Parking description:Attached, Garage
- Garage:Yes
- Garage spaces:2

New listings near 694 Simich Drive
- Open Sat, 1:30 to 3:30pmNew
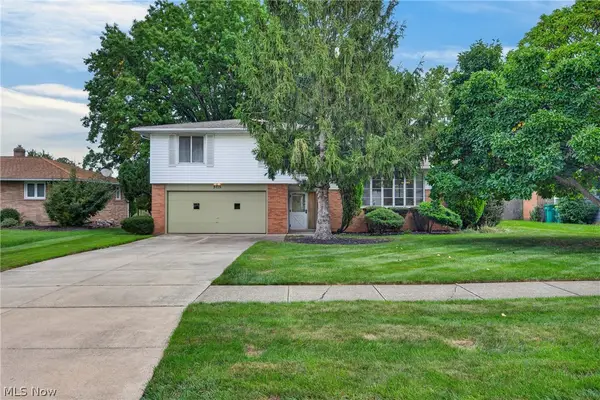 $265,000Active4 beds 3 baths
5715 Skyline Drive, Seven Hills, OH 44131
MLS# 5249301Listed by: EXP REALTY, LLC. - New
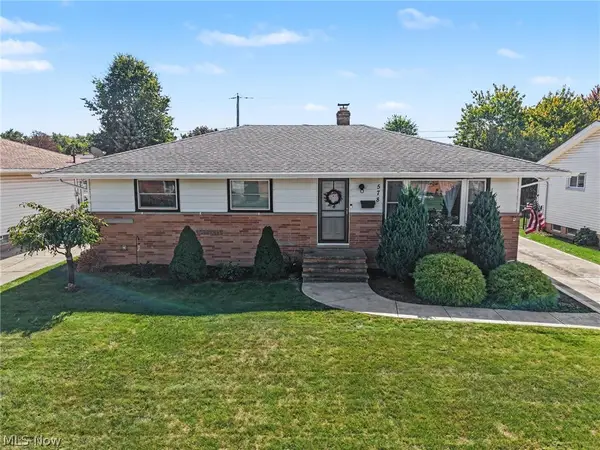 $299,000Active3 beds 2 baths2,464 sq. ft.
578 E Hillsdale Avenue, Seven Hills, OH 44131
MLS# 5248604Listed by: BERKSHIRE HATHAWAY HOMESERVICES PROFESSIONAL REALTY - New
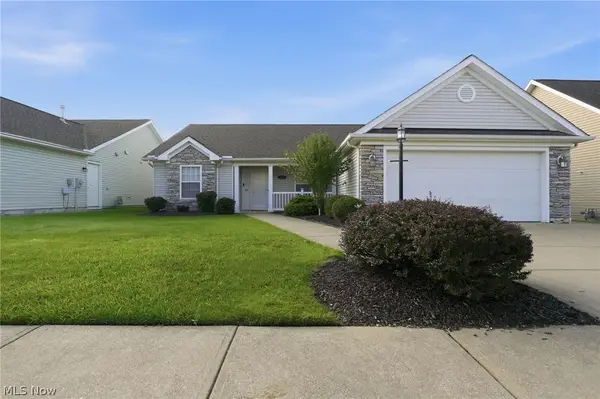 $325,000Active3 beds 2 baths1,602 sq. ft.
320 Falling Leaf Drive, Seven Hills, OH 44131
MLS# 5247989Listed by: HOMESMART REAL ESTATE MOMENTUM LLC - New
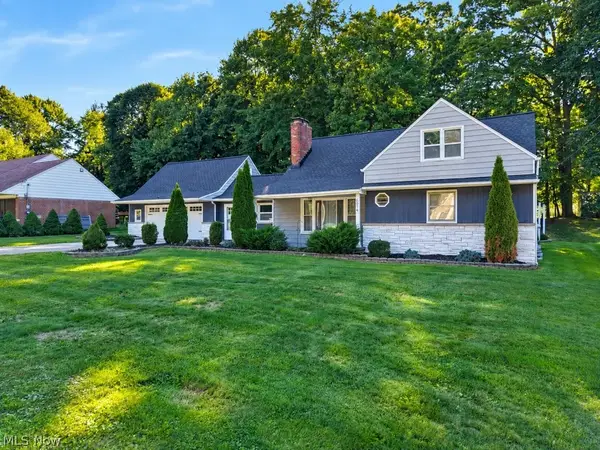 $399,900Active4 beds 4 baths3,040 sq. ft.
6514 Bonroi Drive, Seven Hills, OH 44131
MLS# 5243735Listed by: KELLER WILLIAMS ELEVATE 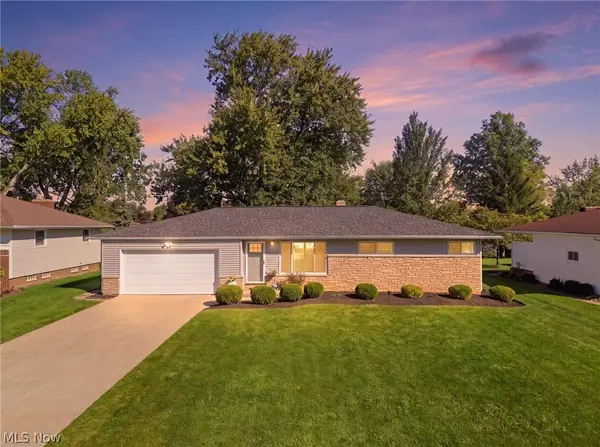 $339,000Pending3 beds 2 baths1,714 sq. ft.
567 Twilight Drive, Seven Hills, OH 44131
MLS# 5246792Listed by: RE/MAX ABOVE & BEYOND- New
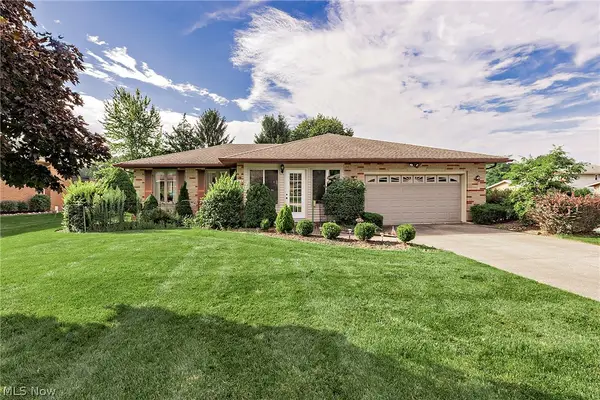 $389,900Active3 beds 3 baths1,903 sq. ft.
7681 Plumwood Lane, Seven Hills, OH 44131
MLS# 5246092Listed by: LARONGE-WAGNER REALTY 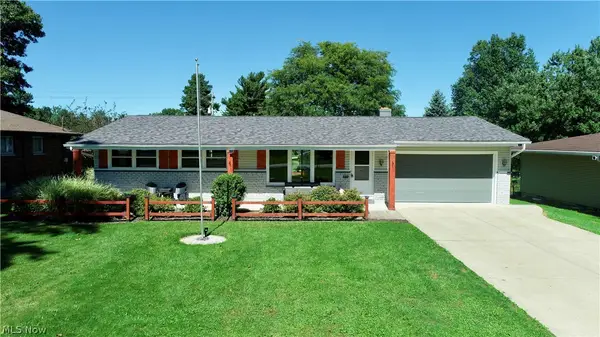 $290,000Pending3 beds 1 baths1,244 sq. ft.
1303 Cherry Lane, Seven Hills, OH 44131
MLS# 5245504Listed by: RUSSELL REAL ESTATE SERVICES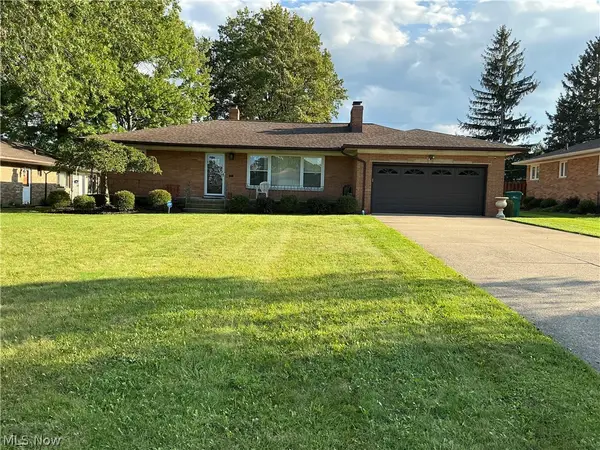 $300,000Active4 beds 3 baths
952 E Parkhaven Drive, Seven Hills, OH 44131
MLS# 5245275Listed by: EXP REALTY, LLC.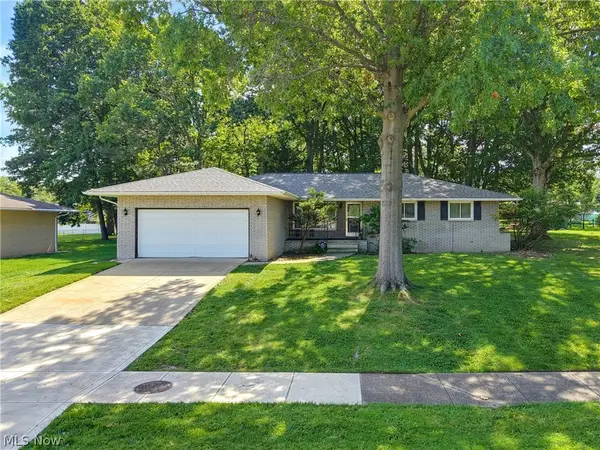 $299,900Active3 beds 2 baths
1780 E Parkhaven Drive, Seven Hills, OH 44131
MLS# 5245273Listed by: MURPHY PROPERTIES OHIO


Protect your home and budget from life's surprises with an Assurant Home Warranty, backed by a partner that supports you through every step of homeownership. Explore Plans.
© 2023 - 2026 ERA Franchise Systems LLC. All rights reserved. ERA Franchise Systems LLC fully supports the principles of the Fair Housing Act and the Equal Opportunity Act. ERA, ERA Real Estate powered, and their respective logos are registered service marks of ERA Franchise Systems LLC. Each office is independently owned and operated.