
12477 The Bluffs, Strongsville, OH 44136
Local realty services provided by:ERA Real Solutions Realty
Upcoming open houses
- Sat, Nov 2112:00 pm - 02:00 pm
Listed by: michael l anter
Office: jamm real estate co.
MLS#:5257829
Source:OH_NORMLS
Price summary
- Price:$489,900
- Price per sq. ft.:$206.01
- Monthly HOA dues:$60.42
About this home
Welcome to 12477 The Bluffs Rd Strongsville OH! This stunning ranch home located in the highly sought after Ledgewood neighborhood is a must see. 3 bedroom 2.5 bath, Bob Schmitt build, featuring over 2,300 sq ft, situated on scenic wooded lot overlooking a beautiful park ravine setting is fully renovated and move in ready. Features include an open-concept kitchen with stone countertops, shaker cabinetry, stainless-steel appliances, walk in pantry, sizable kitchen island, skylights for natural light, modern fixtures, and sliding doors that lead to your beautiful park yard setting double tiered deck. The kitchen flows seamlessly into the living room and dining room, featuring a double sided custom gas fireplace as the centerpiece, luxury vinyl flooring throughout, and additional access to the back porch. Dedicated laundry/mudroom with countertop space. Large master suite, featuring carpeted floors, walk-in closet, and tastefully updated bathroom with double sink vanity, tiled shower with glass door, and modern finishes. Two good sized secondary bedrooms, additional secondary full bath that has been remodeled, and half bath finish off the main level. The house was remodeled between 2019-2021 and updates included but not limited too limited too, new roof(2021), all new windows and doors, new flooring throughout, paint(2026), one new hot water heater, one new furnace( Property has two sets of HWT's and HVAC), kitchen remodel (2020-2021), exterior clean up, and custom gas fireplace. Breathtaking views throughout the house to the gorgeous wooded backyard, Ledgewood community amenities include Olympic-sized pool, children's pool, clubhouse, basketball & tennis courts, rolling hills throughout, playground, and much more! Easy access to turnpike, 71, shopping, and community rec. Immediate occupancy. Schedule your private viewing today!...
Contact an agent
Home facts
- Year built:1969
- Subdivision & Development:Ledgewood 02
- Listing ID #:5257829
- Added:1 day(s) ago
- Updated:November 19, 2026 at 10:42 PM
Rooms and interior
- Bedrooms:3
- Total bathrooms:3
- Full bathrooms:2
- Half bathrooms:1
- Rooms Total:13
- Kitchen Description:Dishwasher, Microwave, Range, Refrigerator
- Living area:2,378 sq. ft.
Heating and cooling
- Cooling:Central Air
- Heating:Forced Air, Gas
- Central air:Yes
Structure and exterior
- Roof:Asphalt, Fiberglass
- Year built:1969
- Building area:2,378 sq. ft.
- Lot area:0.3 Acres
- Lot Features:Wooded/Treed
- Architectural Style:Ranch
- Construction Materials:Wood Siding
- Exterior Features:Deck, Patio, Wooded
- Foundation Description:Slab
- Levels:1 Story, 1 Story
Utilities
- Water:Public
- Sewer:Public Sewer
Finances and disclosures
- Price:$489,900
- Price per sq. ft.:$206.01
- Tax amount:$3,859 (2025)
Features and amenities
- Appliances:Dishwasher, Microwave, Range, Refrigerator, Washer
- Laundry features:Dryer, Washer
- Pool features:Community
Parking
- Parking description:Attached, Garage, Paved
- Garage:Yes
- Garage spaces:2

New listings near 12477 The Bluffs
- New
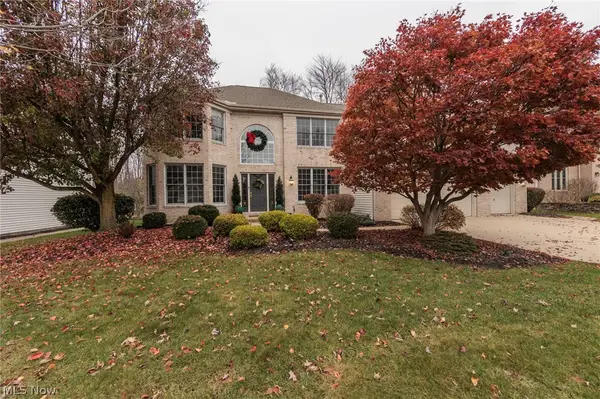 $679,900Active4 beds 4 baths5,139 sq. ft.
20204 Kylemore Drive, Strongsville, OH 44149
MLS# 5260781Listed by: KELLER WILLIAMS ELEVATE - New
 $215,000Active3 beds 1 baths1,420 sq. ft.
13552 Ruth Drive, Strongsville, OH 44136
MLS# 5261585Listed by: EXP REALTY, LLC. - Open Sat, 12 to 2pmNew
 $416,500Active4 beds 3 baths2,176 sq. ft.
17687 Falling Leaves Road, Strongsville, OH 44136
MLS# 5261285Listed by: KELLER WILLIAMS CITYWIDE - Open Sat, 12 to 1:30pmNew
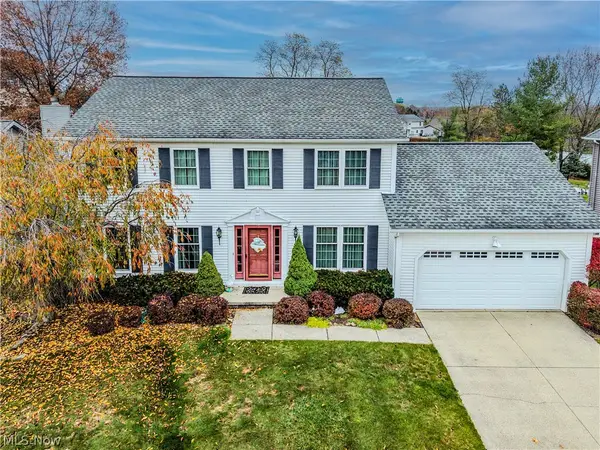 $409,900Active4 beds 3 baths2,632 sq. ft.
20026 Trapper Trail, Strongsville, OH 44149
MLS# 5261240Listed by: EXP REALTY, LLC. - New
 $324,900Active3 beds 3 baths
16155 Canterbury Drive, Strongsville, OH 44136
MLS# 5261497Listed by: RE/MAX OMEGA - New
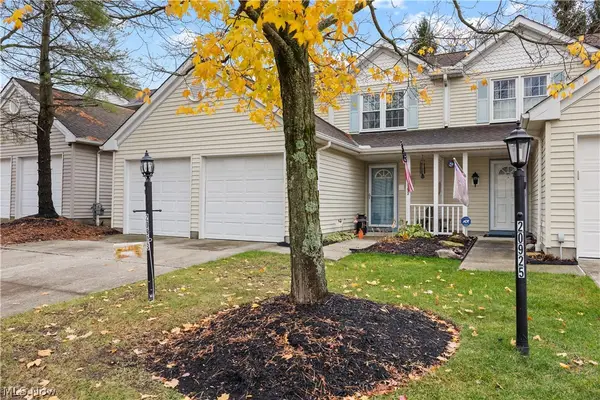 $307,500Active2 beds 2 baths1,544 sq. ft.
20903 Springfield Circle, Strongsville, OH 44149
MLS# 5261393Listed by: RUSSELL REAL ESTATE SERVICES - New
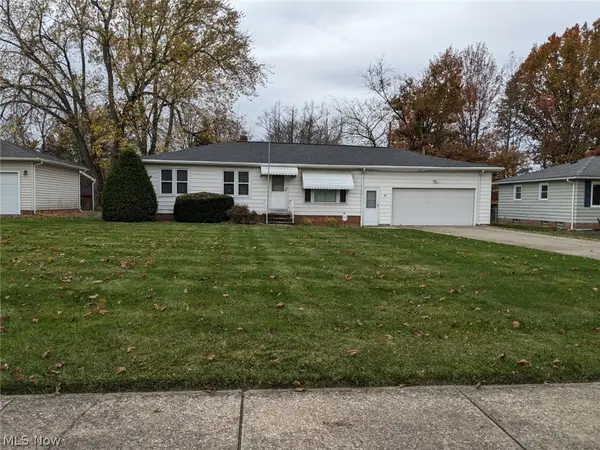 $279,900Active3 beds 1 baths1,596 sq. ft.
13504 Harper Road, Strongsville, OH 44149
MLS# 5261016Listed by: RE/MAX OMEGA - New
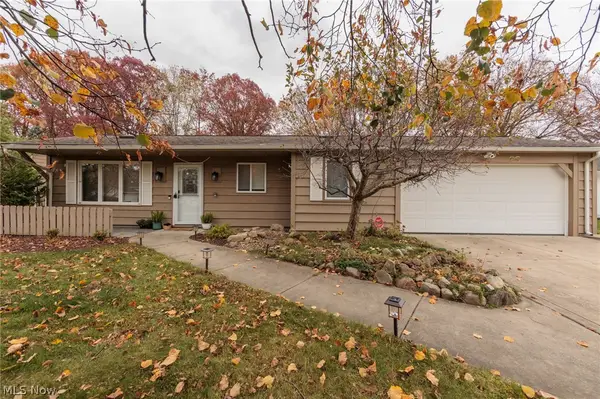 $430,000Active3 beds 3 baths2,548 sq. ft.
9401 Pheasant Run Place, Strongsville, OH 44149
MLS# 5260136Listed by: KELLER WILLIAMS ELEVATE 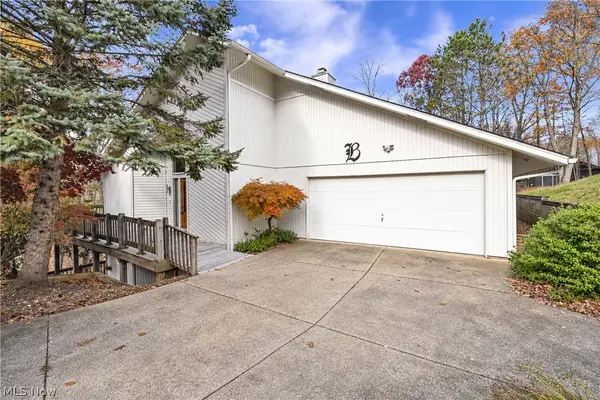 $455,000Pending3 beds 3 baths3,718 sq. ft.
17762 Falling Water Road, Strongsville, OH 44136
MLS# 5259620Listed by: KELLER WILLIAMS CITYWIDE


Protect your home and budget from life's surprises with an Assurant Home Warranty, backed by a partner that supports you through every step of homeownership. Explore Plans.
© 2023 - 2026 ERA Franchise Systems LLC. All rights reserved. ERA Franchise Systems LLC fully supports the principles of the Fair Housing Act and the Equal Opportunity Act. ERA, ERA Real Estate powered, and their respective logos are registered service marks of ERA Franchise Systems LLC. Each office is independently owned and operated.