
20204 Kylemore Drive, Strongsville, OH 44149
Local realty services provided by:ERA Real Solutions Realty
Listed by: denise m dunlap
Office: keller williams elevate
MLS#:5260781
Source:OH_NORMLS
Price summary
- Price:$679,900
- Price per sq. ft.:$132.3
- Monthly HOA dues:$60.42
About this home
A two-story great room with a wall of windows and fireplace, overlooking the private wooded backyard, a finished lower level with a second kitchen/wet bar and another fireplace make this 4-bedroom, 3.5-bath colonial in Strongsville’s Waterford Crossings stand out. A two-story foyer with hardwood floors that extend into the dining room, hall and kitchen opens to the living and dining rooms, both accented with crown molding. The dual staircase is accessible from the foyer and the kitchen. The updated kitchen features stainless steel appliances, an island with breakfast bar seating, and a dining space with access to the paver patio. A first-floor office and laundry room round out the main level. Upstairs, the spacious primary suite features a vaulted ceiling, a sitting room, a large updated bath, and a walk-in closet. Three additional spacious bedrooms share a full hall bath. The finished lower level includes a second kitchen, a fireplace, a game room, and a full bath, with flexible space for recreation, bedroom or a home gym. The home offers ample closets with additional storage with built in wooden shelving in the unfinished portion of the basement. Updates include the central air conditioner in 2020, roof in 2017, new hot water heater 2018, and beautiful new stainless-steel range 2026. The kitchen appliances, lower-level TV, lower-level kitchen appliances, the fire pit, and sprinkler system all add to the appeal of this home. A spacious 3-car garage finishes this meticulously maintained home. Don’t miss the chance to call this exceptional home yours....
Contact an agent
Home facts
- Year built:1999
- Subdivision & Development:Waterford Crossing
- Listing ID #:5260781
- Added:1 day(s) ago
- Updated:November 20, 2026 at 03:11 PM
Rooms and interior
- Bedrooms:4
- Total bathrooms:4
- Full bathrooms:3
- Half bathrooms:1
- Rooms Total:8
- Kitchen Description:Dishwasher, Disposal, Microwave, Range, Refrigerator
- Basement:Yes
- Basement Description:Finished
- Living area:5,139 sq. ft.
Heating and cooling
- Cooling:Central Air
- Heating:Fireplaces, Forced Air
- Central air:Yes
Structure and exterior
- Roof:Asphalt
- Year built:1999
- Building area:5,139 sq. ft.
- Lot area:0.29 Acres
- Architectural Style:Colonial
- Construction Materials:Brick, Vinyl Siding
- Exterior Features:Patio
Utilities
- Water:Public
- Sewer:Public Sewer
Finances and disclosures
- Price:$679,900
- Price per sq. ft.:$132.3
- Tax amount:$8,733 (2025)
Features and amenities
- Appliances:Dishwasher, Disposal, Microwave, Range, Refrigerator, Washer
- Laundry features:Dryer, Washer
- Amenities:Smoke Detectors
- Pool features:Community
Parking
- Parking description:Attached, Garage
- Garage:Yes
- Garage spaces:3

New listings near 20204 Kylemore Drive
- New
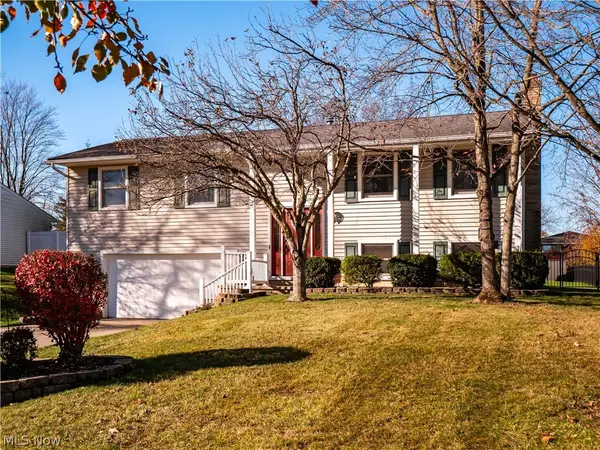 $325,000Active3 beds 3 baths
17110 Park Lane Drive, Strongsville, OH 44136
MLS# 5262229Listed by: EXP REALTY, LLC. - Open Sat, 12 to 2pmNew
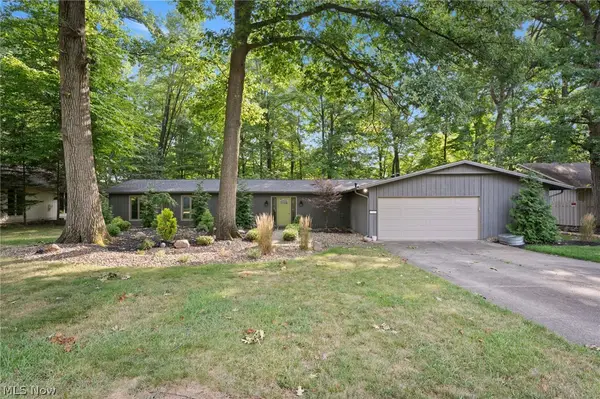 $489,900Active3 beds 3 baths2,378 sq. ft.
12477 The Bluffs, Strongsville, OH 44136
MLS# 5257829Listed by: JAMM REAL ESTATE CO. - New
 $215,000Active3 beds 1 baths1,420 sq. ft.
13552 Ruth Drive, Strongsville, OH 44136
MLS# 5261585Listed by: EXP REALTY, LLC. - Open Sat, 12 to 2pmNew
 $416,500Active4 beds 3 baths2,176 sq. ft.
17687 Falling Leaves Road, Strongsville, OH 44136
MLS# 5261285Listed by: KELLER WILLIAMS CITYWIDE - Open Sat, 12 to 1:30pmNew
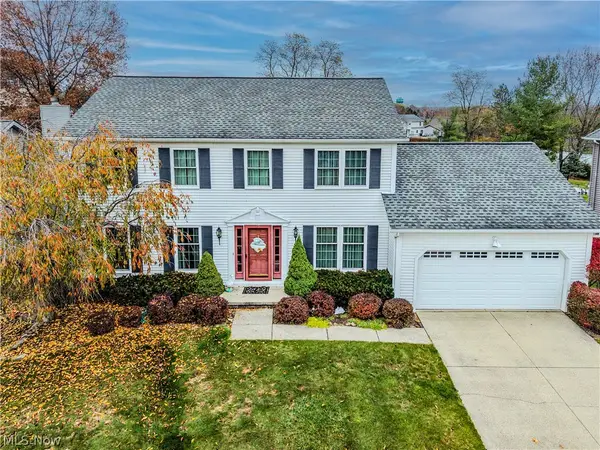 $409,900Active4 beds 3 baths2,632 sq. ft.
20026 Trapper Trail, Strongsville, OH 44149
MLS# 5261240Listed by: EXP REALTY, LLC. - New
 $324,900Active3 beds 3 baths
16155 Canterbury Drive, Strongsville, OH 44136
MLS# 5261497Listed by: RE/MAX OMEGA - New
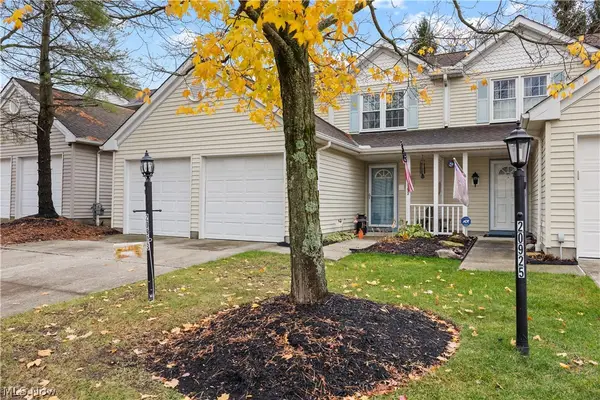 $307,500Active2 beds 2 baths1,544 sq. ft.
20903 Springfield Circle, Strongsville, OH 44149
MLS# 5261393Listed by: RUSSELL REAL ESTATE SERVICES - New
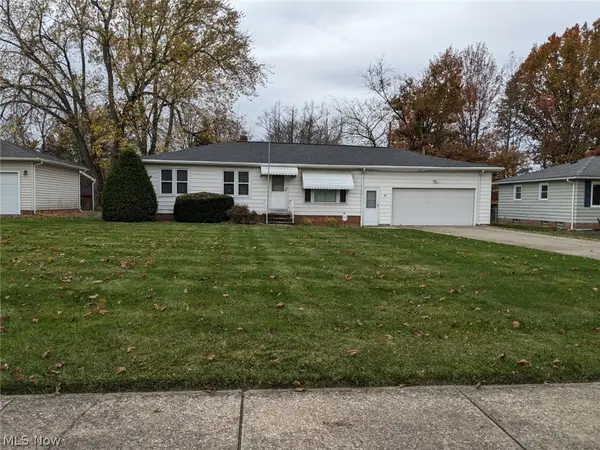 $279,900Active3 beds 1 baths1,596 sq. ft.
13504 Harper Road, Strongsville, OH 44149
MLS# 5261016Listed by: RE/MAX OMEGA - New
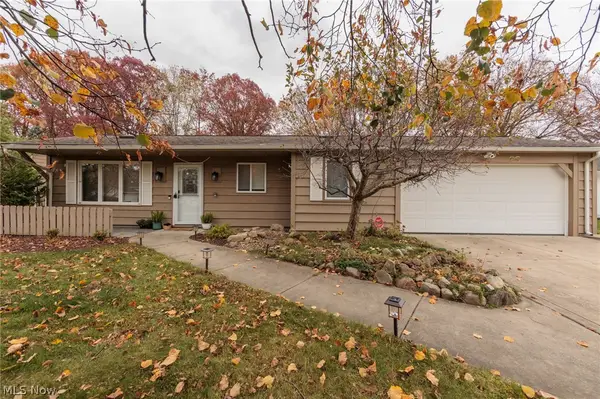 $415,000Active3 beds 3 baths2,548 sq. ft.
9401 Pheasant Run Place, Strongsville, OH 44149
MLS# 5260136Listed by: KELLER WILLIAMS ELEVATE


Protect your home and budget from life's surprises with an Assurant Home Warranty, backed by a partner that supports you through every step of homeownership. Explore Plans.
© 2023 - 2026 ERA Franchise Systems LLC. All rights reserved. ERA Franchise Systems LLC fully supports the principles of the Fair Housing Act and the Equal Opportunity Act. ERA, ERA Real Estate powered, and their respective logos are registered service marks of ERA Franchise Systems LLC. Each office is independently owned and operated.