
17877 Princeton Circle, Strongsville, OH 44149
Local realty services provided by:ERA Real Solutions Realty
Listed by: diana ilievski
Office: engel & vlkers distinct
MLS#:5237295
Source:OH_NORMLS
Price summary
- Price:$529,900
- Price per sq. ft.:$169.35
- Monthly HOA dues:$60.42
About this home
Spacious & well-maintained Colonial located on over .23 of an acre on a cul-de-sac street in Strongsville’s Waterford Crossing community, featuring a finished basement & large paver patio w/ built-in firepit. Community residents enjoy access to a clubhouse, pool, playground, lighted tennis courts & sand volleyball court. Offering 4 bedrooms, 3.5 baths & over 3,129 living sq ft including the finished lower level. An eat-in kitchen features granite countertops, center island w/ breakfast bar, tile backsplash, ample cabinetry & a dinette area w/ access to the patio & backyard. The kitchen opens to a bright family room w/ fireplace & backyard views. A formal dining room features crown molding & wainscoting, while a flexible front room can be used as a home office, living room, or den. The primary suite includes a vaulted ceiling, large walk-in closet & en-suite bath w/ double vanity, jetted soaking tub & separate walk-in shower. A 1st-floor laundry room adds convenience. The finished basement expands the living & entertaining space w/ a rec room, wet bar, exercise area & full bath. An oversized attached 2-car garage offers additional storage space w/ shelving. The owners have spent over $127,000 in improvements including RECENT UPDATES: Replaced windows & patio slider (2022), sump pump (2025), water heater (2024), washer/dryer (2025), stove & microwave (2022), fridge (2018), dishwasher (2017), garage & front doors (2020), basement glass block windows (2018), landscaping (2018), remodeled fireplace (2020), and much more! A detailed list of updates is available upon request. INCLUDED are ALL kitchen appliances, mini fridge in basement, 4 mounted TVs, invisible fence unit/collar, doorbell camera, shelving in basement storage area, all window treatments & a 1-year home warranty. Conveniently located near I-71, I-80, Cleveland Hopkins International Airport, SouthPark Mall, Mill Stream Run Reservation, schools, shopping, restaurants, and other local attractions....
Contact an agent
Home facts
- Year built:1998
- Subdivision & Development:Waterford Crossing
- Listing ID #:5237295
- Added:1 day(s) ago
- Updated:August 19, 2026 at 09:40 PM
Rooms and interior
- Bedrooms:4
- Total bathrooms:4
- Full bathrooms:3
- Half bathrooms:1
- Rooms Total:11
- Kitchen Description:Dishwasher, Microwave, Range, Refrigerator
- Basement:Yes
- Basement Description:Finished, Full, Sump Pump
- Living area:3,129 sq. ft.
Heating and cooling
- Cooling:Central Air
- Heating:Fireplaces, Forced Air, Gas
- Central air:Yes
Structure and exterior
- Roof:Asphalt, Fiberglass
- Year built:1998
- Building area:3,129 sq. ft.
- Lot area:0.23 Acres
- Architectural Style:Colonial
- Construction Materials:Brick, Vinyl Siding
- Exterior Features:Patio
- Levels:2 Stories, 2 Story
Utilities
- Water:Public
- Sewer:Public Sewer
Finances and disclosures
- Price:$529,900
- Price per sq. ft.:$169.35
- Tax amount:$6,136 (2025)
Features and amenities
- Appliances:Dishwasher, Microwave, Range, Refrigerator, Washer
- Laundry features:Dryer, Washer
- Pool features:Community
Parking
- Parking description:Attached, Garage
- Garage:Yes
- Garage spaces:2

New listings near 17877 Princeton Circle
- New
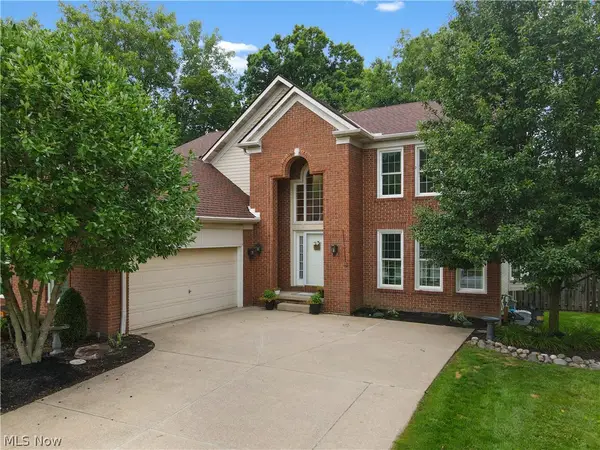 $569,000Active4 beds 4 baths3,977 sq. ft.
20116 Ellsworth Drive, Strongsville, OH 44149
MLS# 5236752Listed by: KELLER WILLIAMS GREATER METROPOLITAN - New
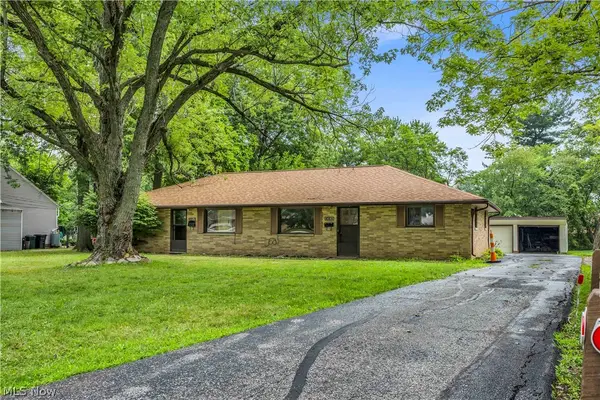 $315,000Active4 beds 2 baths1,769 sq. ft.
14185 Niagara Drive, Strongsville, OH 44136
MLS# 5237133Listed by: EXP REALTY, LLC. - New
 $349,900Active4 beds 3 baths2,583 sq. ft.
8861 Groveside Drive, Strongsville, OH 44136
MLS# 5237513Listed by: RE/MAX CROSSROADS PROPERTIES - Open Thu, 5 to 7pmNew
 $309,999Active2 beds 2 baths1,638 sq. ft.
11025 Southwind Court, Strongsville, OH 44149
MLS# 5237532Listed by: RE/MAX ABOVE & BEYOND - New
 $319,000Active3 beds 3 baths2,580 sq. ft.
18290 Whitney Road, Strongsville, OH 44149
MLS# 5237407Listed by: YOUR HOME REALTY, LLC - New
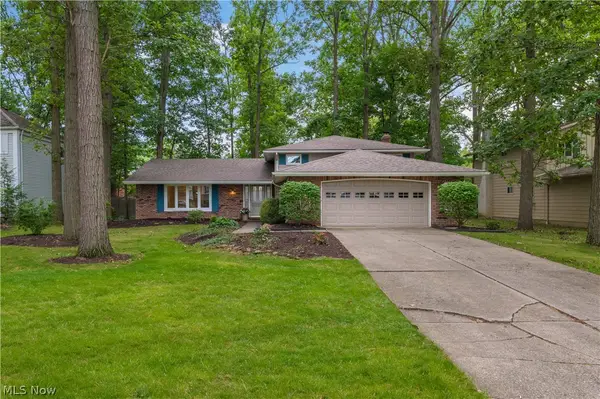 $450,000Active4 beds 3 baths2,608 sq. ft.
17069 Partridge Drive, Strongsville, OH 44136
MLS# 5236853Listed by: RE/MAX ABOVE & BEYOND 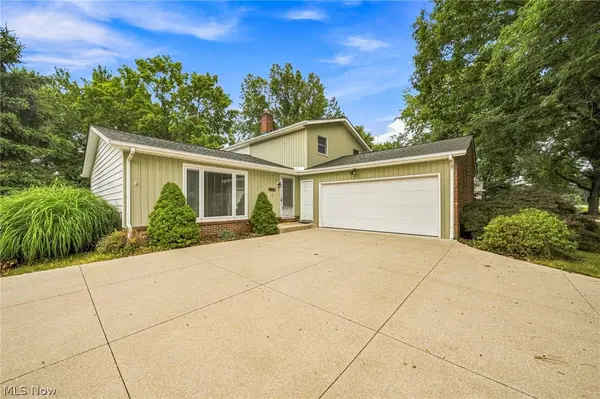 $319,900Pending4 beds 2 baths2,592 sq. ft.
8631 Oxford Drive, Strongsville, OH 44149
MLS# 5233763Listed by: EXP REALTY, LLC.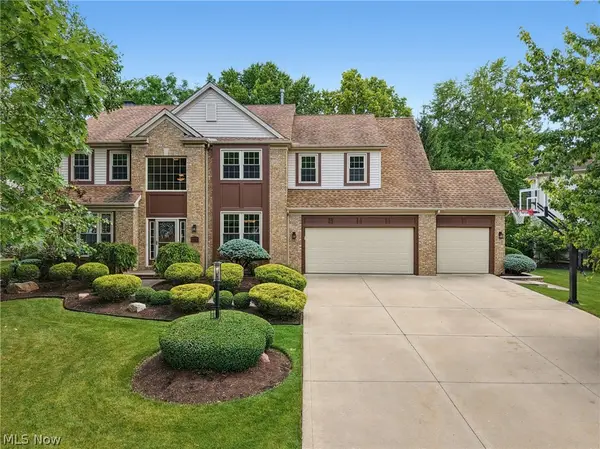 $630,000Pending4 beds 4 baths4,004 sq. ft.
15097 Scarlet Oak Trail, Strongsville, OH 44149
MLS# 5229758Listed by: RUSSELL REAL ESTATE SERVICES- New
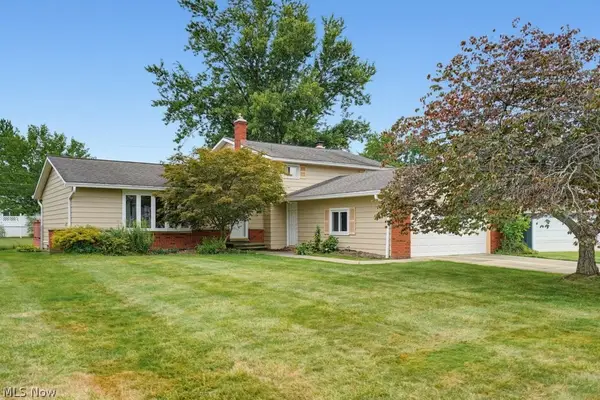 $329,900Active3 beds 2 baths2,100 sq. ft.
16331 Canterbury Drive, Strongsville, OH 44136
MLS# 5236094Listed by: KELLER WILLIAMS CHERVENIC RLTY


Protect your home and budget from life's surprises with an Assurant Home Warranty, backed by a partner that supports you through every step of homeownership. Explore Plans.
© 2023 - 2026 ERA Franchise Systems LLC. All rights reserved. ERA Franchise Systems LLC fully supports the principles of the Fair Housing Act and the Equal Opportunity Act. ERA, ERA Real Estate powered, and their respective logos are registered service marks of ERA Franchise Systems LLC. Each office is independently owned and operated.