
20116 Ellsworth Drive, Strongsville, OH 44149
Local realty services provided by:ERA Real Solutions Realty
Listed by: jeremy p ols
Office: keller williams greater metropolitan
MLS#:5236752
Source:OH_NORMLS
Price summary
- Price:$569,000
- Price per sq. ft.:$143.07
- Monthly HOA dues:$18.75
About this home
Welcome to this beautifully maintained 4-bedroom colonial in highly sought after The Woods neighborhood and development, offering generous living space, a park-like backyard and an oversized side-load garage with plenty of room for vehicles, storage and a workshop. A dramatic two-story foyer welcomes you inside, where abundant natural light carries through the formal living and dining rooms. The heart of the home is the updated kitchen, featuring custom soft-close maple cabinetry, quartz countertops, a center island, ceramic tile flooring, garden window and premium appliances, including an induction range. Just beyond, the family room offers hardwood flooring, a wood-burning fireplace and multiple windows overlooking the backyard.
Step outside to enjoy the spacious deck, fenced yard and mature landscaping—a great setting for entertaining, grilling or simply relaxing outdoors. A convenient half bath completes the main level. Upstairs, the spacious primary suite features a vaulted ceiling, walk-in closet and private bath with dual vanities, soaking tub, separate walk-in shower and ceramic tile flooring. Three additional bedrooms, a full guest bath and the convenience of second-floor laundry complete this level. The finished lower level adds even more usable living space with a large recreation area and bar, full bathroom with shower, plus an additional room ideal for a home office, gym, hobby space, playroom or guest room. There's also a separate unfinished area providing plenty of additional storage and a utility sink. The oversized side load garage comfortably accommodates two vehicles while leaving ample room for tools, toys or a dedicated workshop area. Located in The Woods, residents can enjoy neighborhood amenities including tennis courts, playground and soccer field. With its spacious floor plan, finished lower level, beautifully maintained outdoor spaces and exceptional garage, this home offers the space and flexibility today's buyers are looking for....
Contact an agent
Home facts
- Year built:1994
- Subdivision & Development:Drake Estates
- Listing ID #:5236752
- Added:1 day(s) ago
- Updated:August 20, 2026 at 08:50 PM
Rooms and interior
- Bedrooms:4
- Total bathrooms:4
- Full bathrooms:3
- Half bathrooms:1
- Rooms Total:9
- Kitchen Description:Dishwasher, Microwave, Range, Refrigerator
- Basement:Yes
- Basement Description:Finished, Full
- Living area:3,977 sq. ft.
Heating and cooling
- Cooling:Central Air
- Heating:Forced Air, Gas
- Central air:Yes
Structure and exterior
- Roof:Asphalt, Fiberglass
- Year built:1994
- Building area:3,977 sq. ft.
- Lot area:0.31 Acres
- Architectural Style:Colonial
- Construction Materials:Brick, Vinyl Siding
- Exterior Features:Deck
- Levels:2 Stories, 2 Story
Utilities
- Water:Public
- Sewer:Public Sewer
Finances and disclosures
- Price:$569,000
- Price per sq. ft.:$143.07
- Tax amount:$7,355 (2025)
Features and amenities
- Appliances:Dishwasher, Microwave, Range, Refrigerator, Washer
- Laundry features:Dryer, Washer
Parking
- Parking description:Attached, Garage
- Garage:Yes
- Garage spaces:2.5

New listings near 20116 Ellsworth Drive
- New
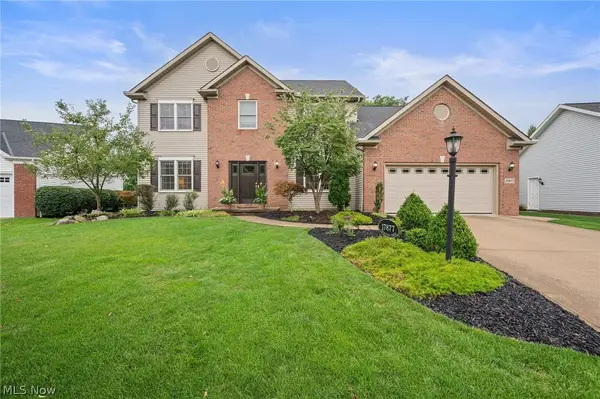 $529,900Active4 beds 4 baths3,129 sq. ft.
17877 Princeton Circle, Strongsville, OH 44149
MLS# 5237295Listed by: ENGEL & VLKERS DISTINCT - New
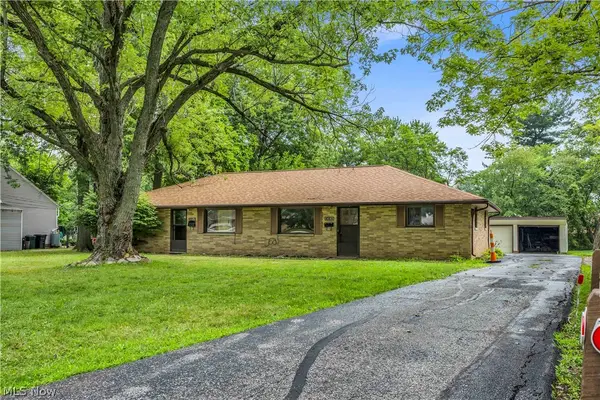 $315,000Active4 beds 2 baths1,769 sq. ft.
14185 Niagara Drive, Strongsville, OH 44136
MLS# 5237133Listed by: EXP REALTY, LLC. - New
 $349,900Active4 beds 3 baths2,583 sq. ft.
8861 Groveside Drive, Strongsville, OH 44136
MLS# 5237513Listed by: RE/MAX CROSSROADS PROPERTIES - Open Thu, 5 to 7pmNew
 $309,999Active2 beds 2 baths1,638 sq. ft.
11025 Southwind Court, Strongsville, OH 44149
MLS# 5237532Listed by: RE/MAX ABOVE & BEYOND - Open Sun, 1 to 2pmNew
 $319,000Active3 beds 3 baths2,580 sq. ft.
18290 Whitney Road, Strongsville, OH 44149
MLS# 5237407Listed by: YOUR HOME REALTY, LLC - New
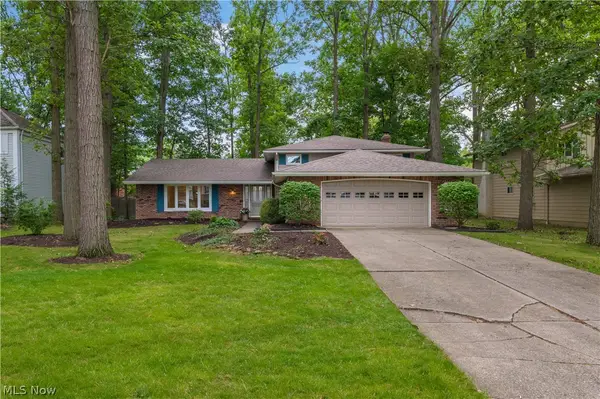 $450,000Active4 beds 3 baths2,608 sq. ft.
17069 Partridge Drive, Strongsville, OH 44136
MLS# 5236853Listed by: RE/MAX ABOVE & BEYOND 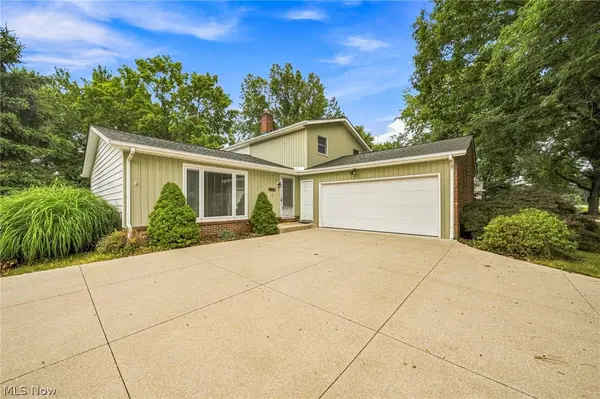 $319,900Pending4 beds 2 baths2,592 sq. ft.
8631 Oxford Drive, Strongsville, OH 44149
MLS# 5233763Listed by: EXP REALTY, LLC.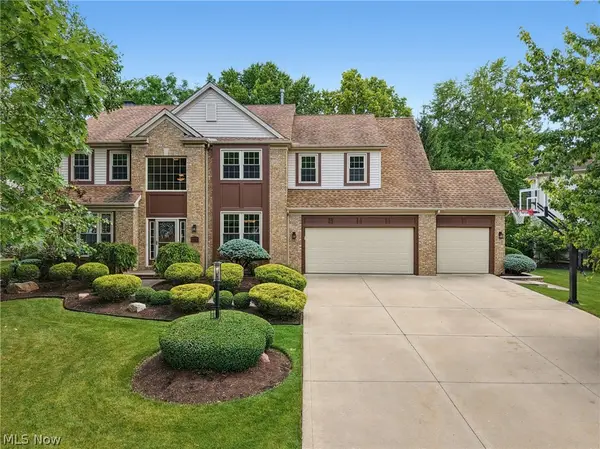 $630,000Pending4 beds 4 baths4,004 sq. ft.
15097 Scarlet Oak Trail, Strongsville, OH 44149
MLS# 5229758Listed by: RUSSELL REAL ESTATE SERVICES- New
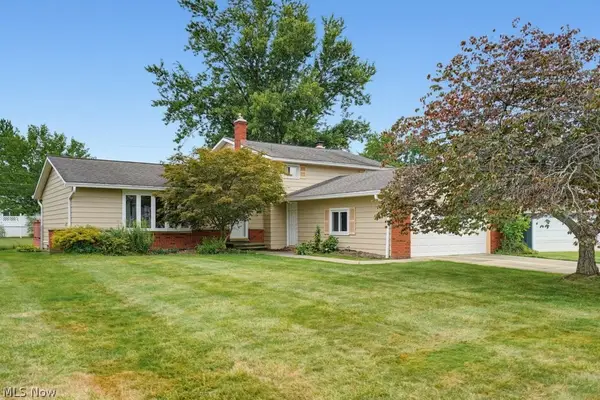 $329,900Active3 beds 2 baths2,100 sq. ft.
16331 Canterbury Drive, Strongsville, OH 44136
MLS# 5236094Listed by: KELLER WILLIAMS CHERVENIC RLTY


Protect your home and budget from life's surprises with an Assurant Home Warranty, backed by a partner that supports you through every step of homeownership. Explore Plans.
© 2023 - 2026 ERA Franchise Systems LLC. All rights reserved. ERA Franchise Systems LLC fully supports the principles of the Fair Housing Act and the Equal Opportunity Act. ERA, ERA Real Estate powered, and their respective logos are registered service marks of ERA Franchise Systems LLC. Each office is independently owned and operated.