
4339 Township Highway 136, Sycamore, OH 44882
Local realty services provided by:ERA Geyer Noakes Realty Group
4339 Township Highway 136,Sycamore, OH 44882
$365,000
- 2 Beds
- 2 Baths
- - sq. ft.
- Single family
- Sold
Listed by: regina vent
Office: regina vent realty
MLS#:10010167
Source:OH_TBR
Sorry, we are unable to map this address
Price summary
- Price:$365,000
About this home
Do not miss this exceptional property offering space, comfort and endless possibilities! This well-maintained 2-bedroom, 2-bath home has the potential to be converted into a 3- or 4-bedroom home, making it ideal for growing families or those needing extra space sits on 4.82 acres according to the tax card. Step inside to an inviting open-concept floor plan featuring a spacious kitchen and dining area that flows into the living room, complete with a cozy wood-burning fireplace. The full basement provides abundant storage and additional living space potential, with two convenient entrances to the basement- one access from inside the home as well as one in the garage. A ramp in the attached garage is a bonus. Outside, you will find an outstanding barn that is ready for work or play. It has its own full bathroom, heating and air conditioning and a covered porch- perfect for a workshop, entertainment, hobbies or a variety of other uses. Additional highlights include two wells, geothermal heating for energy efficiency, a propane backup generator that services both the home and garage. Located int the Mohawk School District, this one-of-a -kind property offers the perfect blend of peaceful country living and modern amenities. Schedule your private showing today and discover everything this unique property has to offer!...
Contact an agent
Home facts
- Year built:1986
- Subdivision & Development:None
- Listing ID #:10010167
- Added:56 day(s) ago
- Updated:September 01, 2026 at 09:27 PM
Rooms and interior
- Bedrooms:2
- Total bathrooms:2
- Full bathrooms:2
- Rooms Total:7
- Flooring:Carpet
- Bathrooms Description:Primary Bathroom
- Kitchen Description:Dishwasher, Disposal, Electric Range, Microwave, Refrigerator
- Basement:Yes
- Basement Description:Full
Heating and cooling
- Cooling:Central Air
- Heating:Electric, Geothermal
Structure and exterior
- Roof:Shingle
- Year built:1986
- Construction Materials:Vinyl Siding
- Levels:One
Schools
- High school:Mohawk
- Middle school:None
- Elementary school:Mohawk
Utilities
- Water:Water Connected, Well
- Sewer:Septic Tank, Sewer Connected
Finances and disclosures
- Price:$365,000
Features and amenities
- Appliances:Dishwasher, Disposal, Dryer, Electric Range, Microwave, Refrigerator, Washer
- Laundry features:Dryer, Main Level, Washer
- Amenities:Open Floorplan, Storage
Parking
- Total parking spaces:10
- Parking description:Attached Garage, Detached Garage, Driveway, Off Street
- Garage:Yes
- Garage spaces:2
New listings near 4339 Township Highway 136
- Coming Soon
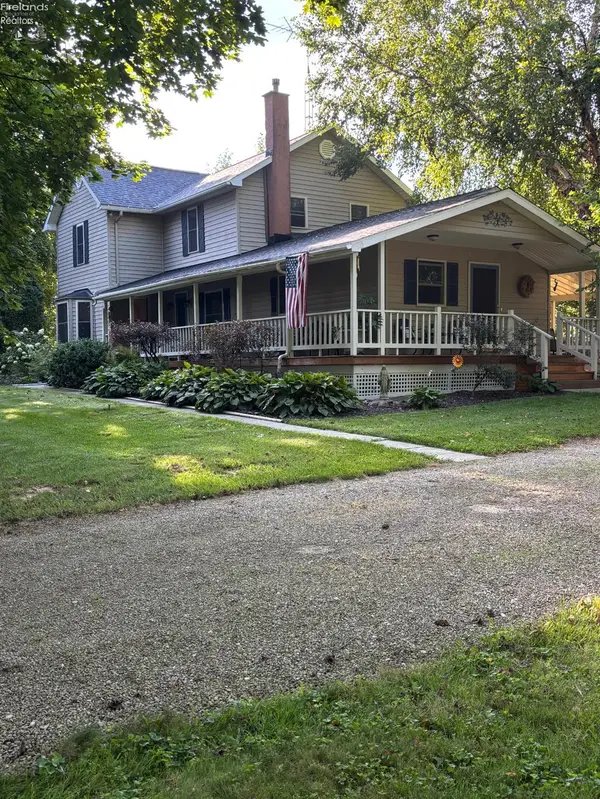 $314,900Coming Soon3 beds 1 baths2,082 sq. ft.
3358 Township Highway 31, Sycamore, OH 44882
MLS# 20263371Listed by: GENERATIONS REALTY - New
 $165,000Active2 beds 1 baths1,170 sq. ft.
5384 County Highway 134, Sycamore, OH 44882
MLS# 10012393Listed by: REGINA VENT REALTY - New
 $165,000Active3 beds 2 baths1,040 sq. ft.
210 W 7th Street, Sycamore, OH 44882
MLS# 10012330Listed by: REGINA VENT REALTY 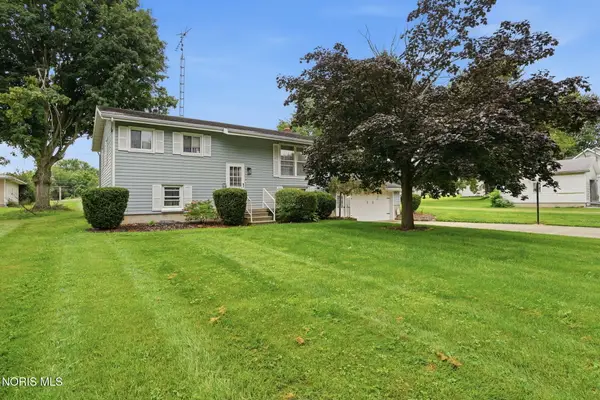 $250,000Active3 beds 2 baths1,824 sq. ft.
313 E 7th Street, Sycamore, OH 44882
MLS# 10011345Listed by: KEY REALTY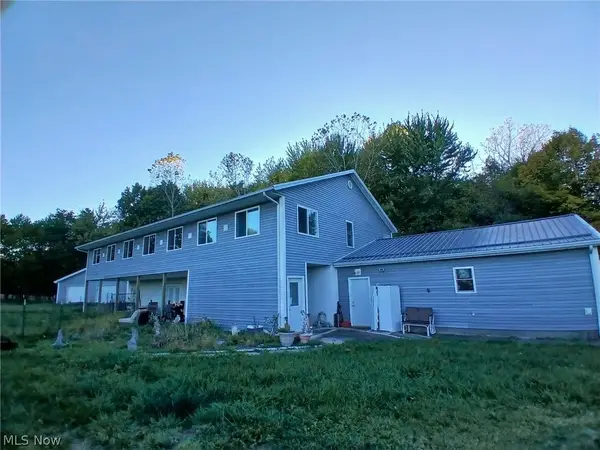 $199,900Pending5 beds 4 baths4,624 sq. ft.
305 W 10th Street, Sycamore, OH 44882
MLS# 5224379Listed by: EXP REALTY, LLC.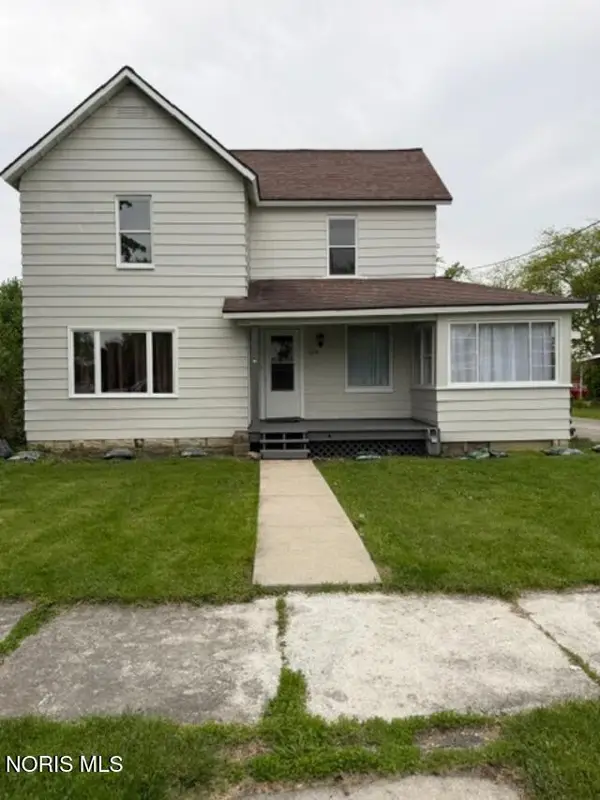 $184,900Active4 beds 1 baths1,502 sq. ft.
509 S Sycamore Avenue, Sycamore, OH 44882
MLS# 10007908Listed by: REGINA VENT REALTY


Protect your home and budget from life's surprises with an Assurant Home Warranty, backed by a partner that supports you through every step of homeownership. Explore Plans.
© 2023 - 2026 ERA Franchise Systems LLC. All rights reserved. ERA Franchise Systems LLC fully supports the principles of the Fair Housing Act and the Equal Opportunity Act. ERA, ERA Real Estate powered, and their respective logos are registered service marks of ERA Franchise Systems LLC. Each office is independently owned and operated.