
4722 Sheringham Lane, Sylvania, OH 43560
Local realty services provided by:ERA Geyer Noakes Realty Group
4722 Sheringham Lane,Sylvania, OH 43560
$299,900
- 4 Beds
- 3 Baths
- - sq. ft.
- Single family
- Coming Soon
Listed by: alexis wingate
Office: re/max preferred associates
MLS#:10010300
Source:OH_TBR
Price summary
- Price:$299,900
About this home
Move right into this well-maintained 4-bedroom home located in the desirable Sylvan Elementary School district. The first floor features all brand-new flooring and an open-concept layout with the kitchen overlooking the family room, which walks out to a private, fenced in backyard—perfect for relaxing or entertaining. The partially finished basement provides additional living and/or entertaining space. Upstairs, you'll find four spacious bedrooms and two full bathrooms, including a beautifully updated primary bath with a brand-new tub/shower, vanity, and toilet. Additional updates include LeafFilter gutters with a transferable warranty (installed just 2 years ago), a new hot water tank (2026), and kitchen appliances that are all less than 2 years old. The washer and dryer are also included with the sale. You will say YES to this address!!
Contact an agent
Home facts
- Year built:1975
- Listing ID #:10010300
- Updated:July 11, 2026 at 04:44 PM
Rooms and interior
- Bedrooms:4
- Total bathrooms:3
- Full bathrooms:2
- Half bathrooms:1
- Rooms Total:8
- Flooring:Vinyl
- Bathrooms Description:Primary Bathroom
- Kitchen Description:Dishwasher, Disposal, Electric Cooktop, Electric Oven, Electric Range, Microwave, Refrigerator
- Basement:Yes
- Basement Description:Full
Heating and cooling
- Cooling:Central Air
- Heating:Forced Air, Natural Gas
Structure and exterior
- Roof:Asphalt, Shingle
- Year built:1975
- Architectural Style:Traditional
- Construction Materials:Vinyl Siding
- Exterior Features:Deck, Front Patio, Private Entrance, Private Yard
- Foundation Description:Crawl Space
Schools
- High school:Southview
- Middle school:None
- Elementary school:Sylvan
Utilities
- Water:Public, Water Connected
- Sewer:Public Sewer, Sewer Connected
Finances and disclosures
- Price:$299,900
Features and amenities
- Appliances:Dishwasher, Disposal, Dryer, Electric Cooktop, Electric Oven, Electric Range, Microwave, Refrigerator, Washer, Water Heater
- Laundry features:Dryer, In Basement, Washer
Parking
- Total parking spaces:2
- Parking description:Asphalt, Attached Garage, Driveway, Garage Door Opener
- Garage:Yes
- Garage spaces:2
New listings near 4722 Sheringham Lane
- New
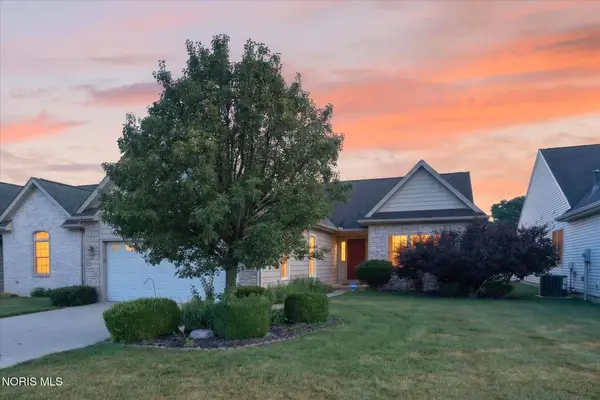 $379,000Active2 beds 2 baths2,218 sq. ft.
9624 Captiva Drive, Sylvania, OH 43560
MLS# 10010263Listed by: LOSS REALTY GROUP - Coming Soon
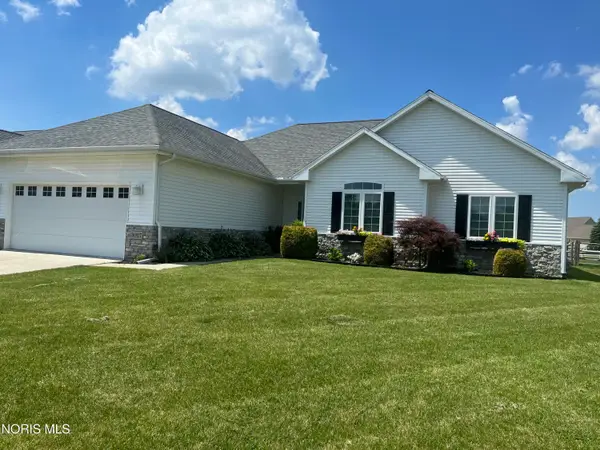 $429,900Coming Soon3 beds 3 baths
3927 Ten Mile Creek Drive, Sylvania, OH 43560
MLS# 10010230Listed by: KEY REALTY LTD - Coming Soon
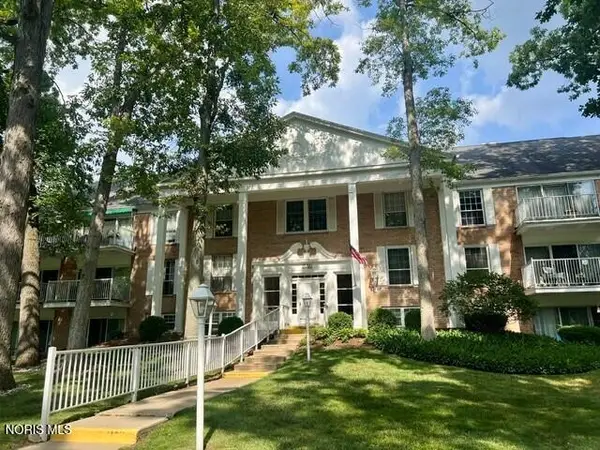 $130,000Coming Soon1 beds 1 baths
5679 Monroe Street # 3-809, Sylvania, OH 43560
MLS# 10010219Listed by: RE/MAX PREFERRED ASSOCIATES - Coming Soon
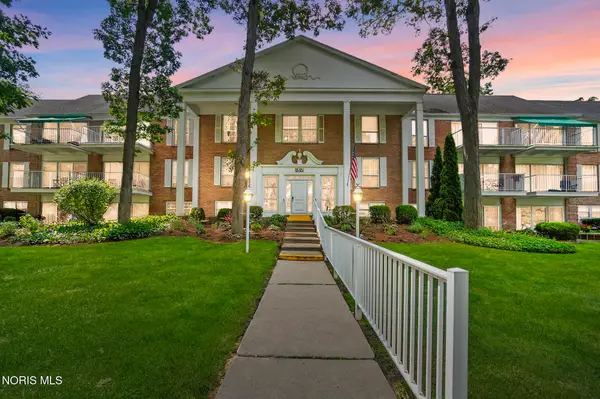 $132,900Coming Soon2 beds 1 baths
5679 Monroe Street #Unit 305, Sylvania, OH 43560
MLS# 10010188Listed by: THE DANBERRY CO - Open Sun, 1 to 3pmNew
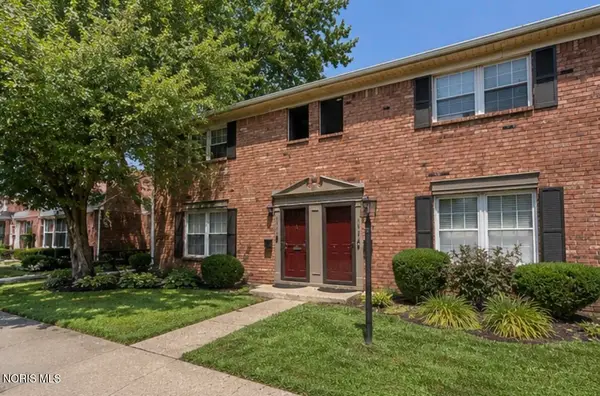 $174,900Active3 beds 2 baths1,554 sq. ft.
6524 Cornwall Court, Sylvania, OH 43560
MLS# 10010174Listed by: SERENITY REALTY LLC - New
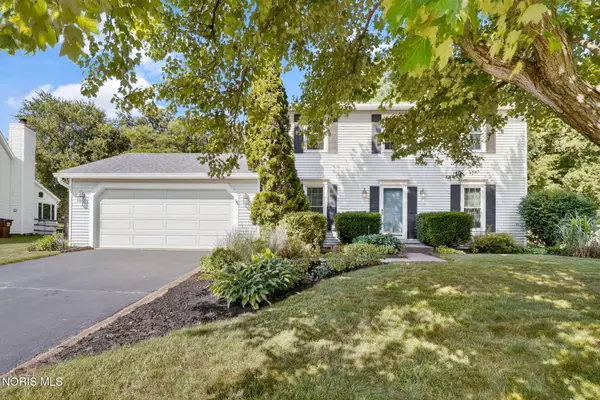 $340,000Active4 beds 3 baths1,848 sq. ft.
3765 Harrowsfield Road, Sylvania, OH 43560
MLS# 10010154Listed by: RE/MAX PREFERRED ASSOCIATES - Open Sun, 11am to 1pmNew
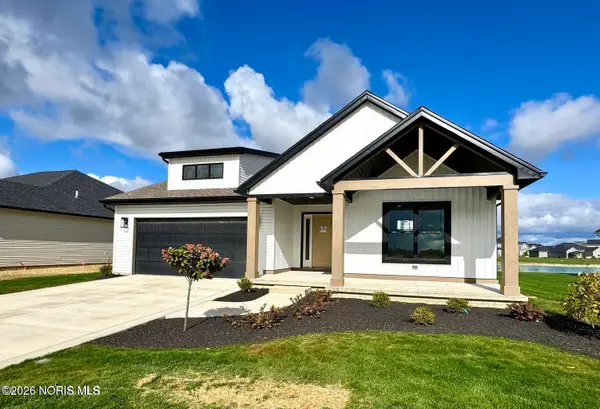 $459,900Active3 beds 2 baths1,817 sq. ft.
9838 Featherwood Lane, Sylvania, OH 43560
MLS# 10010148Listed by: SERENITY REALTY LLC - Coming Soon
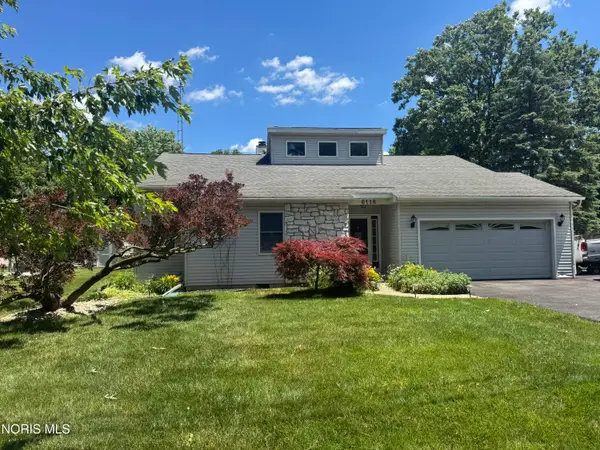 $289,900Coming Soon3 beds 2 baths
6118 Acres Road, Sylvania, OH 43560
MLS# 10010137Listed by: KEY REALTY - New
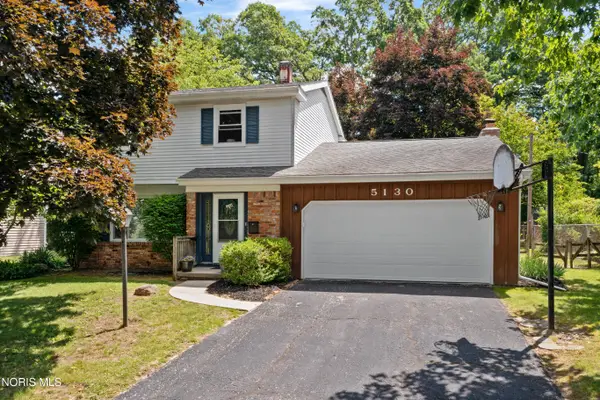 $269,900Active3 beds 2 baths1,632 sq. ft.
5130 Franciscan Boulevard, Sylvania, OH 43560
MLS# 10010120Listed by: WIENS & ROTH REAL ESTATE


Protect your home and budget from life's surprises with an Assurant Home Warranty, backed by a partner that supports you through every step of homeownership. Explore Plans.
© 2023 - 2026 ERA Franchise Systems LLC. All rights reserved. ERA Franchise Systems LLC fully supports the principles of the Fair Housing Act and the Equal Opportunity Act. ERA, ERA Real Estate powered, and their respective logos are registered service marks of ERA Franchise Systems LLC. Each office is independently owned and operated.