
2721 N State Route 53, Tiffin, OH 44883
Local realty services provided by:ERA Real Solutions Realty
2721 N State Route 53,Tiffin, OH 44883
$1,750,000
- 6 Beds
- 9 Baths
- 9,825 sq. ft.
- Single family
- Active
Listed by: david r ludwig, kelly r ludwig
Office: coldwell banker realty614-880-0808
MLS#:226039180
Source:OH_CBR
Price summary
- Price:$1,750,000
- Price per sq. ft.:$178.12
About this home
The Hermitage. A century of architectural history along the Sandusky River. Completed in 1926, this English Tudor Revival estate occupies approx. 33 acres of mature grounds just outside Tiffin, Ohio. Commissioned by pottery executive and civic leader George C. Kalbfleisch & designed by Tiffin architect George W. Netcher, the residence reflects the craftsmanship of a substantial early twentieth-century country estate.
Stonework, steep slate roofs and half-timbering introduce interiors rich in original detail: hand-carved woodwork, decorative ironwork, stained glass signed in Paris, and period fixtures. A defining feature is the built-in Skinner pipe organ, designed into the house during construction.
Beyond the formal entertaining rooms and paneled library, the residence offers a variety of living spaces that reflect both the grandeur and everyday rhythms of the original household. A butler's pantry with original plate warmer, separate service areas, multiple staircases and a third-floor dance hall reveal a house designed for both family life and entertaining. A veranda, sleeping porch and small kitchen porch connect the residence to its grounds.
A gated, winding drive leads to the home, with its subterranean four-car tandem garage, workbench and bath. The estate also includes a historic guest house, garden/summer house, a 36' x 48' pole barn built in 1982, and a smaller utility building. Mature trees, broad lawns, a pond and river frontage shape its private setting. Just minutes from Tiffin's historic downtown, The Hermitage offers access to a vibrant small city named one of Ohio Magazine's 2026-2027 Best Hometowns. Local highlights include Heidelberg University, Tiffin University and the historic Ritz Theatre. Columbus is approximately 90 miles away, with Findlay, Toledo and Cleveland also within reach; nearby Seneca County Airport serves general aviation.
Celebrating its centennial in 2026, The Hermitage offers a distinctive opportunity for its next steward....
Contact an agent
Home facts
- Year built:1926
- Listing ID #:226039180
- Added:7 day(s) ago
- Updated:October 22, 2026 at 03:11 PM
Rooms and interior
- Bedrooms:6
- Total bathrooms:9
- Full bathrooms:7
- Flooring:Carpet, Ceramic/Porcelain
- Basement:Yes
- Basement Description:Egress Window(s), Full
- Living area:9,825 sq. ft.
Heating and cooling
- Heating:Heat Pump, Heating, Hot Water, Propane
Structure and exterior
- Year built:1926
- Building area:9,825 sq. ft.
- Lot area:33.09 Acres
- Lot Features:Fenced Pasture, Ravine Lot, Riverfront, Stream On Lot, Water View, Wooded
- Exterior Features:Waste Tr/Sys
Finances and disclosures
- Price:$1,750,000
- Price per sq. ft.:$178.12
- Tax amount:$8,776
Parking
- Parking description:Attached Garage, Farm Bldg, Side Load, Tandem
- Garage:Yes
New listings near 2721 N State Route 53
- New
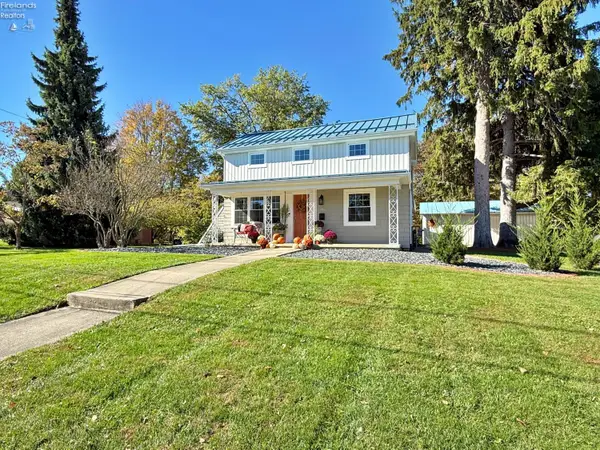 $350,000Active3 beds 2 baths1,892 sq. ft.
110 Mohawk Street, Tiffin, OH 44883
MLS# 20264273Listed by: CENTURY 21 BOLTE REAL ESTATE - TIFFIN - New
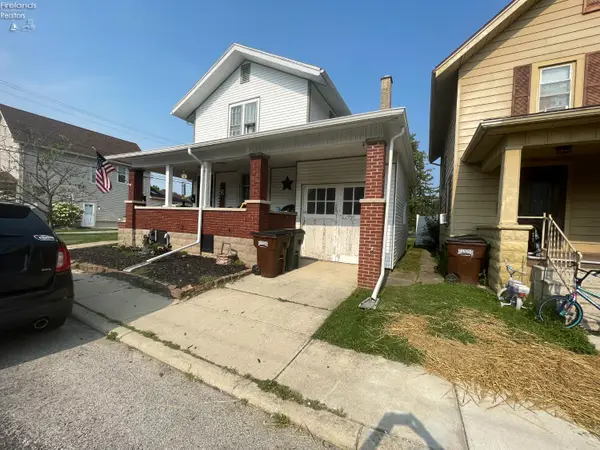 $135,000Active4 beds 2 baths1,636 sq. ft.
25 Maple Street, Tiffin, OH 44883
MLS# 20264294Listed by: CENTURY 21 BOLTE REAL ESTATE - TIFFIN - New
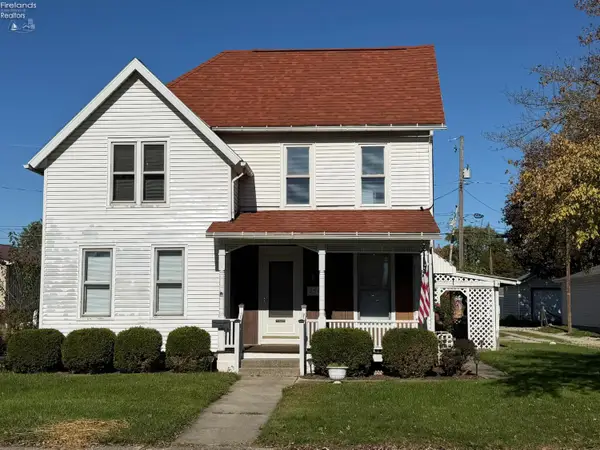 $144,900Active3 beds 2 baths1,362 sq. ft.
254 Hudson Street, Tiffin, OH 44883
MLS# 20264288Listed by: RE/MAX UNLIMITED RESULTS REALTY - New
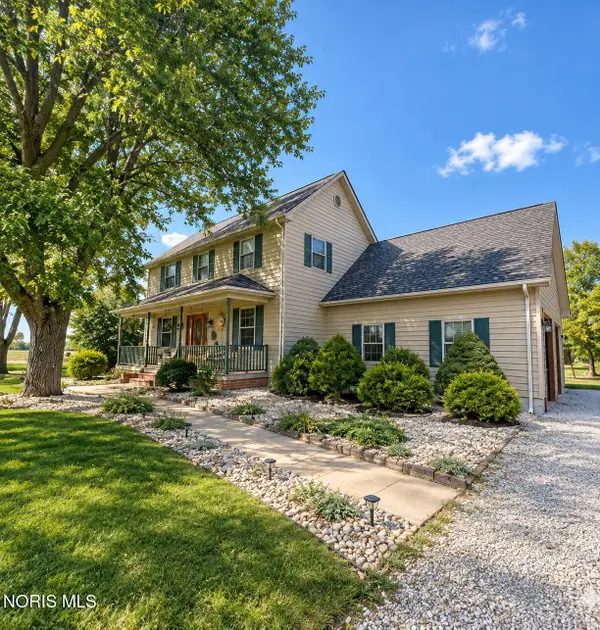 $659,900Active3 beds 3 baths2,136 sq. ft.
1351 W Township Road 198b, Tiffin, OH 44883
MLS# 10014880Listed by: KELLER WILLIAMS CITYWIDE - New
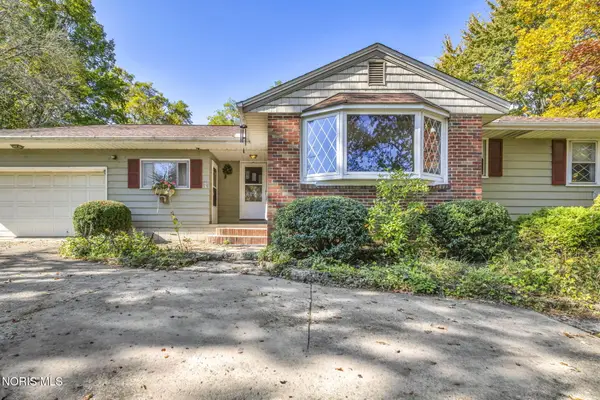 $295,000Active3 beds 1 baths1,549 sq. ft.
1750 S State Route 53, Tiffin, OH 44883
MLS# 10014856Listed by: WMS MARKETING SERVICES - New
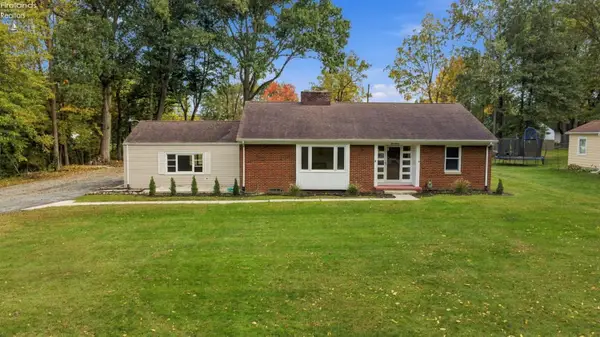 $399,900Active3 beds 2 baths1,988 sq. ft.
330 Riverside Drive, Tiffin, OH 44883
MLS# 20264246Listed by: RE/MAX UNLIMITED RESULTS REALTY - New
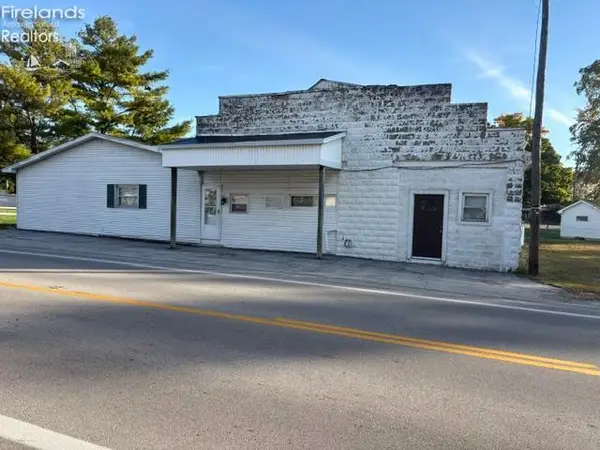 $179,000Active2 beds 3 baths1,324 sq. ft.
6859 S Sr 100, Tiffin, OH 44883
MLS# 20264238Listed by: CENTURY 21 BOLTE REAL ESTATE - CLYDE - New
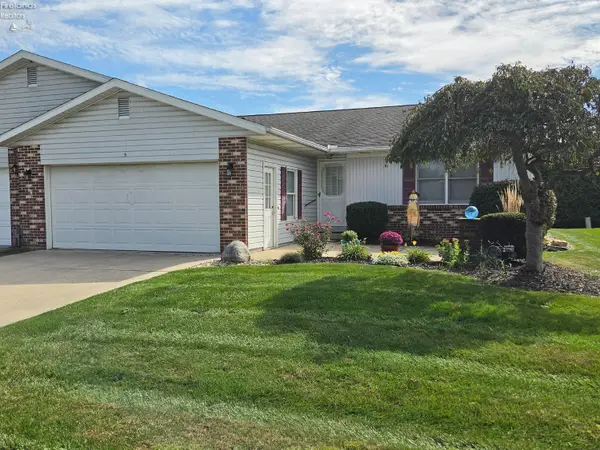 $225,000Active2 beds 2 baths1,584 sq. ft.
5 W Teakwood Court, Tiffin, OH 44883
MLS# 20264231Listed by: CENTURY 21 BOLTE REAL ESTATE - TIFFIN - New
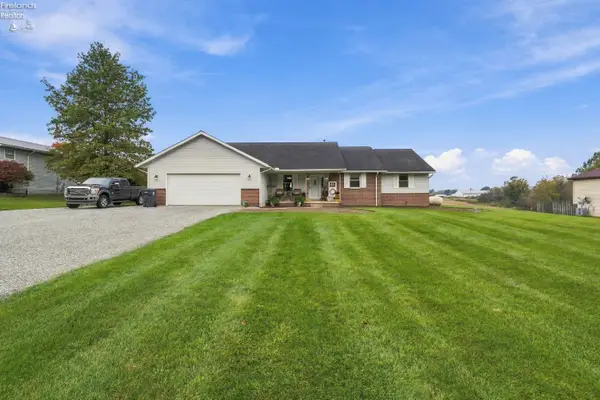 $299,900Active3 beds 3 baths1,812 sq. ft.
148 S County Road 17, Tiffin, OH 44883
MLS# 20264215Listed by: RE/MAX UNLIMITED RESULTS REALTY - New
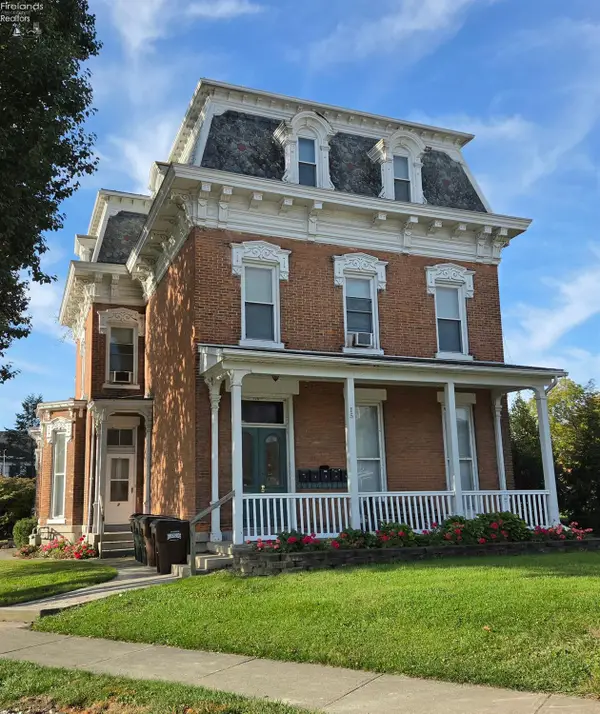 $324,500Active-- beds -- baths4,508 sq. ft.
15 Adams Street, Tiffin, OH 44883
MLS# 20264226Listed by: WENDT KEY TEAM REALTY


Protect your home and budget from life's surprises with an Assurant Home Warranty, backed by a partner that supports you through every step of homeownership. Explore Plans.
© 2023 - 2026 ERA Franchise Systems LLC. All rights reserved. ERA Franchise Systems LLC fully supports the principles of the Fair Housing Act and the Equal Opportunity Act. ERA, ERA Real Estate powered, and their respective logos are registered service marks of ERA Franchise Systems LLC. Each office is independently owned and operated.