
1760 Evanston Road, Tipp City, OH 45371
Local realty services provided by:ERA Petkus Weiss
1760 Evanston Road,Tipp City, OH 45371
$790,000
- 5 Beds
- 6 Baths
- - sq. ft.
- Single family
- Sold
Listed by: lisa nishwitz
Office: coldwell banker heritage
MLS#:963797
Source:OH_DABR
Sorry, we are unable to map this address
Price summary
- Price:$790,000
About this home
Welcome to this extraordinary custom estate nestled on nearly 4 private acres in desirable Monroe Township, just minutes from downtown Tipp City. Tucked behind a tree-lined drive, this beautifully expanded and extensively updated 5,500 sq. ft. home offers an exceptional blend of luxury, privacy, and versatility. Designed for both everyday living and entertaining, the heart of the home is the beautifully updated kitchen featuring quality finishes, abundant cabinetry, generous workspace, and an open flow into the dining area and spacious living room. The adjacent? great rm offers hardwood floors and opens to a large deck overlooking the scenic property. The stunning Cape Dutch-inspired primary suite addition is a true retreat, featuring a spacious 23x18 bedroom w private patio access, peaceful views, a custom California Closets walk-in closet, and a luxurious spa-like bath w an oversized soaking tub beneath a chandelier, dual vanities, private water closet w/bidet, and an impressive oversized double walk-in shower. Three additional en-suite bedrooms provide comfort and privacy for family & guests. The finished walkout lower level offers multigenerational living, guest quarters, a home business, or recreation. Complete with a wbpf, two full baths, and two walkout entrances, the space is both functional & flexible. Outside, enjoy a pond, 2 car garage, plus a heated & insulated detached 3 car garage w oversized doors, propane heat + A/C. The barn overlooks the pasture and is ideal for storage, hobbies, or animals. Awesome in-ground pool w/new sand filter & pump, poxy coated+pool house w/restroom. Additional updates include three recently replaced HVAC systems, two water heaters, newer Pella windows, both the home and barn roofs 5yrs, freshly painted interior+exterior trim, deck, and pasture fencing. Located across from the bike path and just minutes from Kyle Park and downtown Tipp City, this one-of-a-kind estate is a rare opportunity to own a remarkable property....
Contact an agent
Home facts
- Year built:1970
- Listing ID #:963797
- Added:56 day(s) ago
- Updated:September 26, 2026 at 07:08 AM
Rooms and interior
- Bedrooms:5
- Total bathrooms:6
- Full bathrooms:5
- Half bathrooms:1
- Rooms Total:13
- Kitchen Description:Cooktop, Dishwasher, Microwave, Refrigerator
- Basement:Yes
- Basement Description:Finished, Full
Heating and cooling
- Heating:Electric
- Central air:Yes
Structure and exterior
- Year built:1970
- Construction Materials:Brick, Stucco
- Exterior Features:Deck, Fence, Patio, Porch
- Levels:1 Story
Utilities
- Water:Well
Finances and disclosures
- Price:$790,000
Features and amenities
- Laundry features:Dryer, Washer
Parking
- Garage:Yes
- Garage spaces:3
New listings near 1760 Evanston Road
- Coming Soon
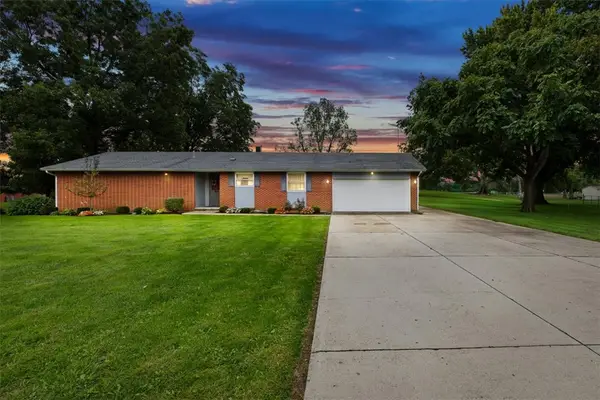 $325,000Coming Soon3 beds 2 baths1,729 sq. ft.
5325 David Drive, Tipp City, OH 45371
MLS# 969638Listed by: KELLER WILLIAMS HOME TOWN RLTY - New
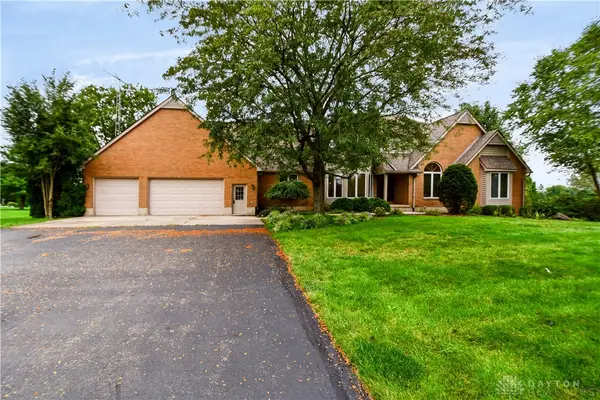 $640,000Active4 beds 4 baths4,464 sq. ft.
7051 Studebaker Road, Tipp City, OH 45371
MLS# 969384Listed by: KELLER WILLIAMS ADVISORS RLTY - New
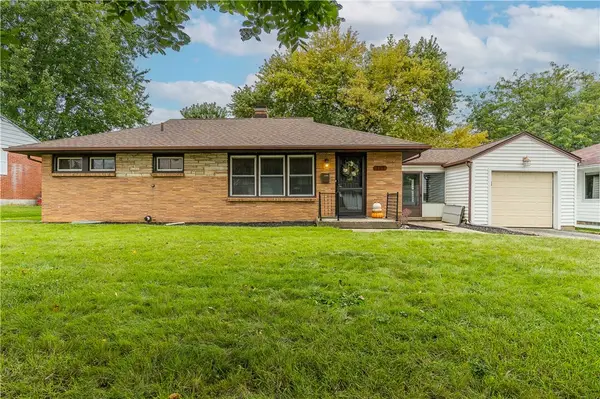 $249,900Active3 beds 1 baths1,025 sq. ft.
113 N Tippecanoe Drive, Tipp City, OH 45371
MLS# 969646Listed by: NAVX REALTY, LLC - New
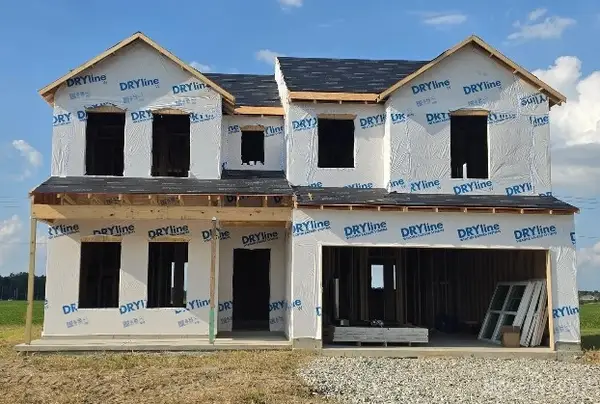 $374,990Active4 beds 3 baths2,343 sq. ft.
1107 Honeydew Drive, Tipp City, OH 45373
MLS# 969693Listed by: KELLER WILLIAMS SEVEN HILLS - New
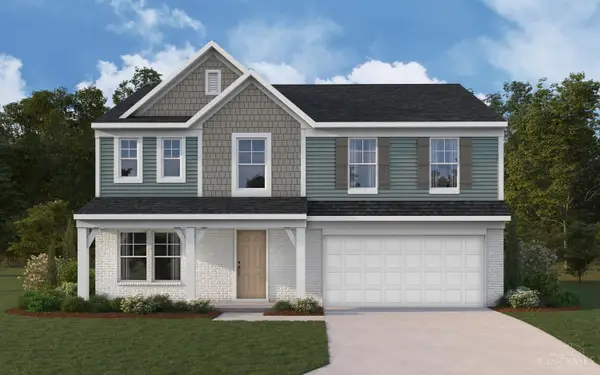 $419,900Active4 beds 3 baths2,796 sq. ft.
6447 River Birch Street, Tipp City, OH 45371
MLS# 1895068Listed by: HMS REAL ESTATE
- New
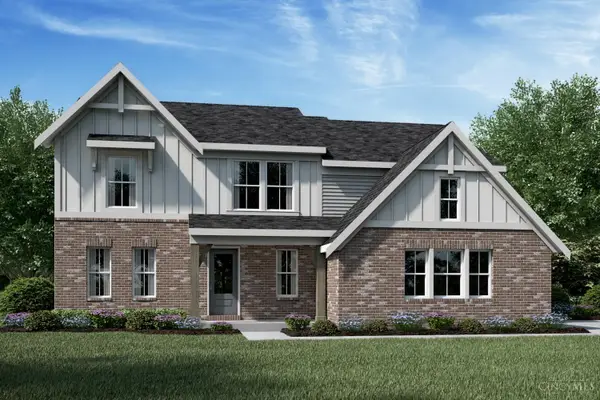 $569,900Active4 beds 3 baths2,556 sq. ft.
5985 Shooting Star Street, Tipp City, OH 45371
MLS# 1894873Listed by: HMS REAL ESTATE - New
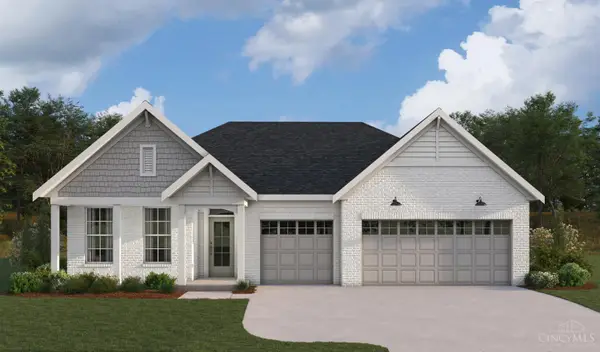 $529,900Active3 beds 3 baths2,222 sq. ft.
5247 Waterleaf Drive, Tipp City, OH 45371
MLS# 1894876Listed by: HMS REAL ESTATE - New
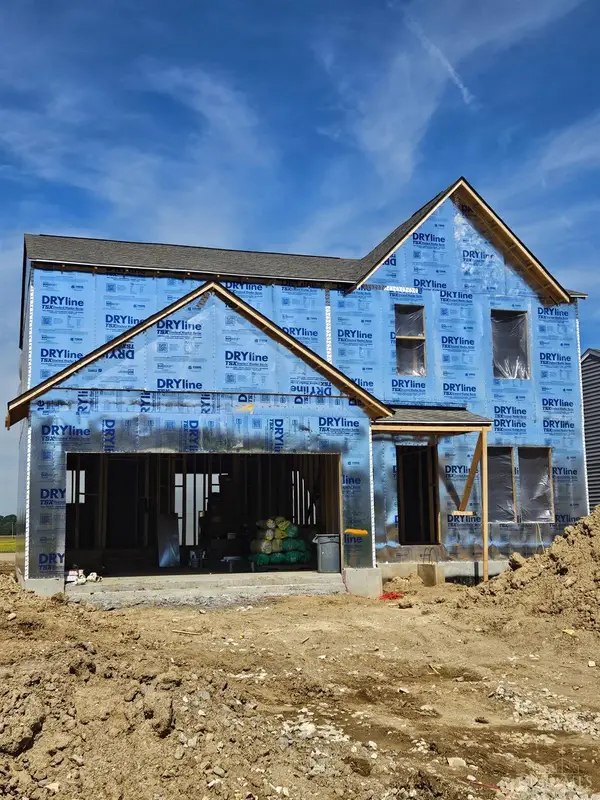 $404,900Active3 beds 3 baths2,003 sq. ft.
5776 Shooting Star Street, Tipp City, OH 45371
MLS# 1894871Listed by: HMS REAL ESTATE - New
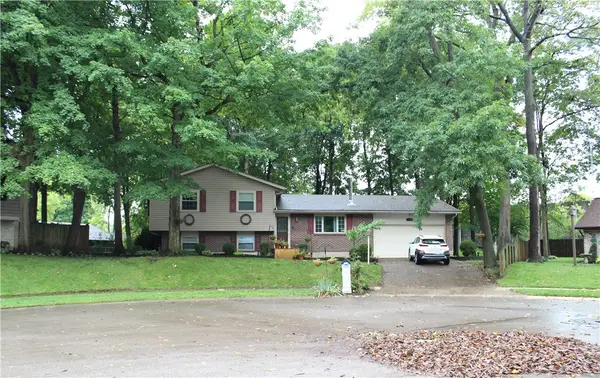 $295,000Active4 beds 3 baths1,698 sq. ft.
16 Kiowa Court, Tipp City, OH 45371
MLS# 969360Listed by: KELLER WILLIAMS HOME TOWN RLTY - New
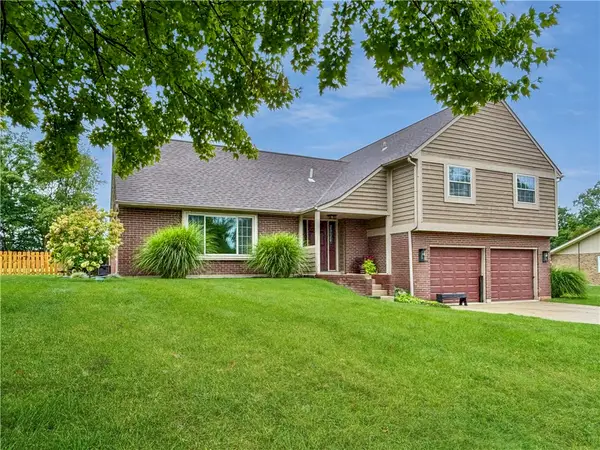 $399,900Active4 beds 3 baths2,085 sq. ft.
6800 Curtwood Drive, Tipp City, OH 45371
MLS# 969395Listed by: BHHS PROFESSIONAL REALTY


Protect your home and budget from life's surprises with an Assurant Home Warranty, backed by a partner that supports you through every step of homeownership. Explore Plans.
© 2023 - 2026 ERA Franchise Systems LLC. All rights reserved. ERA Franchise Systems LLC fully supports the principles of the Fair Housing Act and the Equal Opportunity Act. ERA, ERA Real Estate powered, and their respective logos are registered service marks of ERA Franchise Systems LLC. Each office is independently owned and operated.