
1279 Wildwood Road, Toledo, OH 43614
Local realty services provided by:ERA Geyer Noakes Realty Group
Listed by: george e. goodrich
Office: key realty ltd
MLS#:10014337
Source:OH_TBR
Price summary
- Price:$149,900
- Price per sq. ft.:$128.34
About this home
Classic Early American Tudor Style Home in an established Olde Southend Neighborhood. The house sits on a dead-end street with a dog park at the end of the road. Local amenities and the Toledo Zoo are just around the corner. This home has been updated throughout including newer windows, HWT and roof. The original woodwork and built in linen closet are still intact. Sit on your back deck and look out over your private yard and enjoy the outdoors with family and friends. Welcome Home.
Contact an agent
Home facts
- Year built:1927
- Subdivision & Development:Glenview Addn.
- Listing ID #:10014337
- Added:4 day(s) ago
- Updated:October 10, 2026 at 09:32 PM
Rooms and interior
- Bedrooms:3
- Total bathrooms:2
- Full bathrooms:1
- Half bathrooms:1
- Rooms Total:7
- Flooring:Carpet, Vinyl
- Dining Description:Eat-in Kitchen
- Kitchen Description:Eat-in Kitchen, Refrigerator
- Basement:Yes
- Basement Description:Bath/Stubbed, Block, Concrete, Partially Finished
- Living area:1,168 sq. ft.
Heating and cooling
- Cooling:Central Air
- Heating:Forced Air
Structure and exterior
- Roof:Asphalt
- Year built:1927
- Building area:1,168 sq. ft.
- Lot area:0.14 Acres
- Architectural Style:Traditional
- Construction Materials:Aluminum Siding
- Exterior Features:Deck, Front Porch, Private Yard
- Foundation Description:Block
Schools
- High school:Bowsher
- Middle school:None
- Elementary school:Beverly
Utilities
- Water:Public, Water Connected
- Sewer:Public Sewer, Sewer Connected
Finances and disclosures
- Price:$149,900
- Price per sq. ft.:$128.34
Features and amenities
- Appliances:Dryer, Refrigerator, Washer
- Laundry features:Dryer, In Basement, Washer
- Amenities:Ceiling Fan(s), Insulated Windows
Parking
- Total parking spaces:4
- Parking description:Accessible Parking, Additional Parking, Concrete, Detached Garage, Driveway
- Garage:Yes
- Garage spaces:1
New listings near 1279 Wildwood Road
- Coming Soon
 $209,900Coming Soon3 beds 1 baths1,118 sq. ft.
4012 Marlaine Drive, Toledo, OH 43606
MLS# 10014550Listed by: KEY REALTY LTD - Coming Soon
 $220,000Coming Soon2 beds 1 baths1,316 sq. ft.
231 W State Line Road, Toledo, OH 43612
MLS# 10014540Listed by: THE DANBERRY CO - Coming Soon
 $249,500Coming Soon4 beds 2 baths1,866 sq. ft.
2310 Ann Drive, Toledo, OH 43613
MLS# 10014539Listed by: SERENITY REALTY LLC - Coming Soon
 $159,900Coming Soon3 beds 1 baths1,144 sq. ft.
2711 Claredale Road, Toledo, OH 43613
MLS# 10014537Listed by: SERENITY REALTY LLC - Coming SoonOpen Wed, 4:30 to 6pm
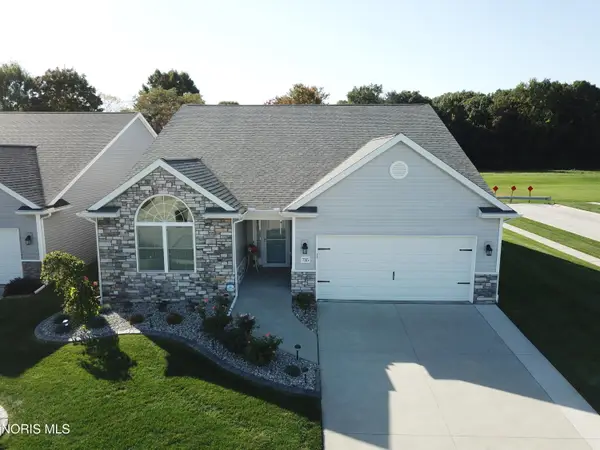 $374,900Coming Soon3 beds 2 baths1,923 sq. ft.
735 Meadowland Trail, Toledo, OH 43615
MLS# 10014520Listed by: SERENITY REALTY LLC - Coming Soon
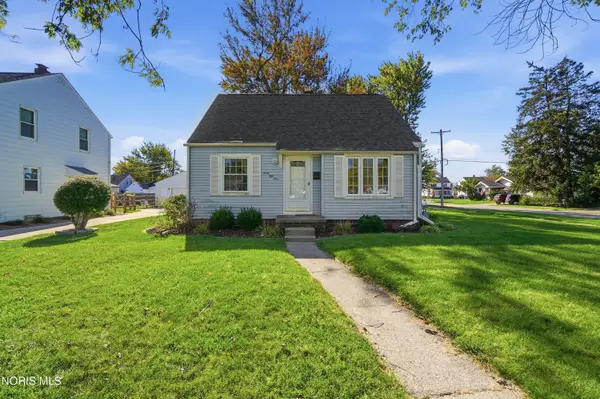 $174,900Coming Soon3 beds 1 baths1,019 sq. ft.
3051 Winston Boulevard, Toledo, OH 43614
MLS# 10014528Listed by: HOWARD HANNA - Coming Soon
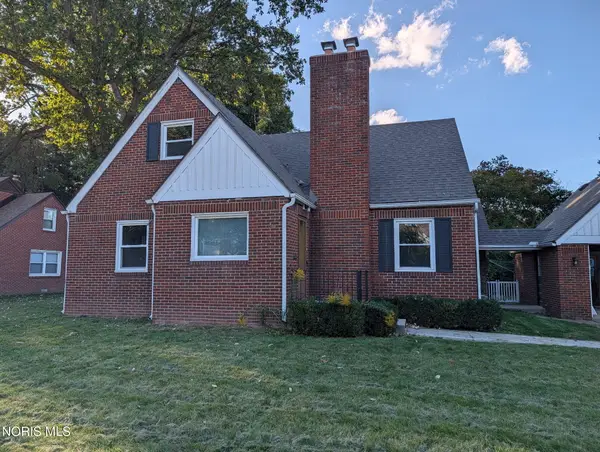 $249,900Coming Soon3 beds 2 baths1,743 sq. ft.
4126 Beverly Drive, Toledo, OH 43614
MLS# 10014532Listed by: SERENITY REALTY LLC - Coming Soon
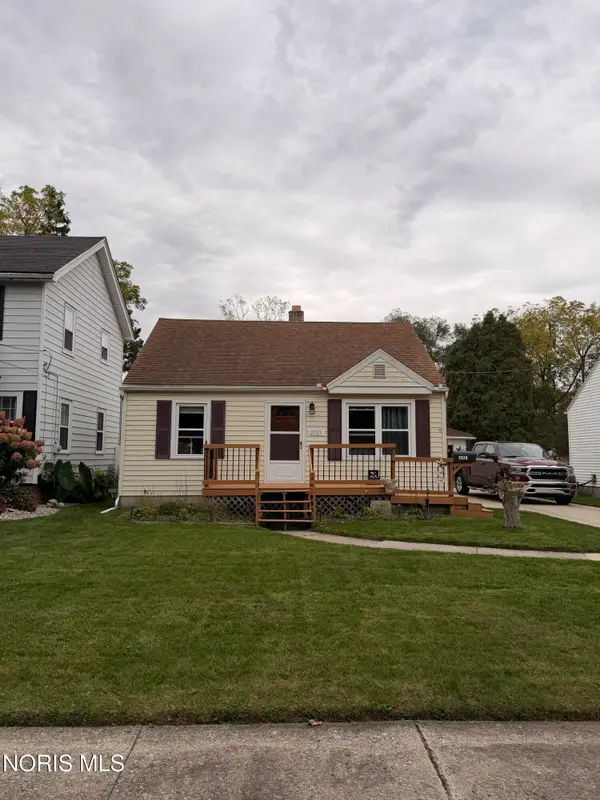 $165,000Coming Soon3 beds 1 baths999 sq. ft.
2525 Southwood Road, Toledo, OH 43614
MLS# 10014534Listed by: SERENITY REALTY LLC - Coming Soon
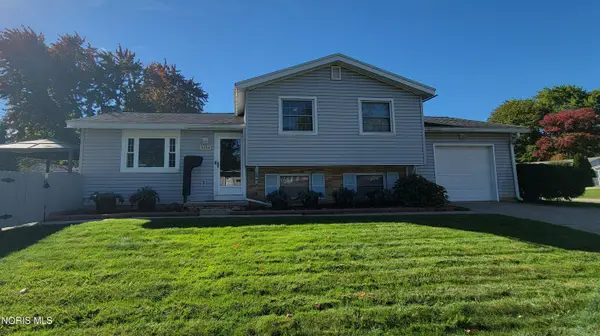 $225,000Coming Soon3 beds 2 baths1,456 sq. ft.
5054 Oakridge Drive, Toledo, OH 43623
MLS# 10014497Listed by: SERENITY REALTY LLC - Coming Soon
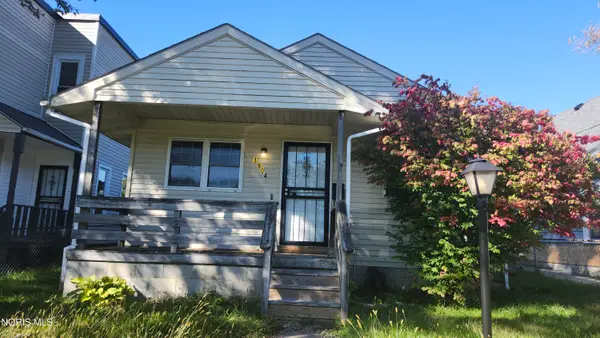 $80,000Coming Soon3 beds 1 baths1,072 sq. ft.
1604 Milburn Avenue, Toledo, OH 43606
MLS# 10014485Listed by: KEY REALTY LTD


Protect your home and budget from life's surprises with an Assurant Home Warranty, backed by a partner that supports you through every step of homeownership. Explore Plans.
© 2023 - 2026 ERA Franchise Systems LLC. All rights reserved. ERA Franchise Systems LLC fully supports the principles of the Fair Housing Act and the Equal Opportunity Act. ERA, ERA Real Estate powered, and their respective logos are registered service marks of ERA Franchise Systems LLC. Each office is independently owned and operated.