
2109 Evansdale Avenue, Toledo, OH 43607
Local realty services provided by:ERA Geyer Noakes Realty Group
2109 Evansdale Avenue,Toledo, OH 43607
$137,000
- 4 Beds
- 2 Baths
- - sq. ft.
- Single family
- Sold
Listed by: tammy hensley
Office: key realty ltd
MLS#:10010501
Source:OH_TBR
Sorry, we are unable to map this address
Price summary
- Price:$137,000
About this home
Welcome to this Beautifully Updated Craftsman. So many updates and move in ready with 2 bedrooms & a full bath on the main floor and 2 more rooms & a full bath downstairs. Stunning design with a decorative fireplace in the LR, updated bathrooms & kitchen, front porch painted 2026, New furnace 2025, brick around the porch painted & rear concrete patio added in 2024, sump pump 2023, privacy fence, carpet in main floor bedrooms, interior & exterior of the house painted, new insulation in attic, new light fixtures & electric range all new in 2022, New Roof 2019. Walk up attic from bedroom closet could easily be finished into another bedroom, office or bonus room. Shed in the backyard, all kitchen appliances, washer/dryer & home security system/ring cam all stay! So much to love and nothing to do but move in and enjoy the beautiful weather on your extra large covered front porch or back patio. Schedule your showing while you can!
Contact an agent
Home facts
- Year built:1925
- Subdivision & Development:Evansdale
- Listing ID #:10010501
- Added:40 day(s) ago
- Updated:August 24, 2026 at 09:31 PM
Rooms and interior
- Bedrooms:4
- Total bathrooms:2
- Full bathrooms:2
- Rooms Total:7
- Flooring:Carpet, Laminate
- Kitchen Description:Dishwasher, Disposal, Electric Range, Microwave, Refrigerator
- Basement:Yes
- Basement Description:Block, Partially Finished
Heating and cooling
- Cooling:Central Air
- Heating:Forced Air, Natural Gas
Structure and exterior
- Roof:Shingle
- Year built:1925
- Architectural Style:Craftsman
- Construction Materials:Wood Siding
- Exterior Features:Covered Porch, Front Porch, Rear Patio, Storage
- Foundation Description:Block
- Levels:One
Schools
- High school:Start
- Middle school:None
- Elementary school:Old Orchard
Utilities
- Water:Public, Water Connected
- Sewer:Sanitary Sewer, Sewer Connected
Finances and disclosures
- Price:$137,000
Features and amenities
- Appliances:Dishwasher, Disposal, Dryer, Electric Range, Microwave, Refrigerator, Sump Pump, Washer
- Laundry features:Dryer, Electric Dryer Hookup, In Basement, Washer, Washer Hookup
- Amenities:Ceiling Fan(s), Security System
Parking
- Total parking spaces:2
- Parking description:Concrete, Driveway
New listings near 2109 Evansdale Avenue
- Coming Soon
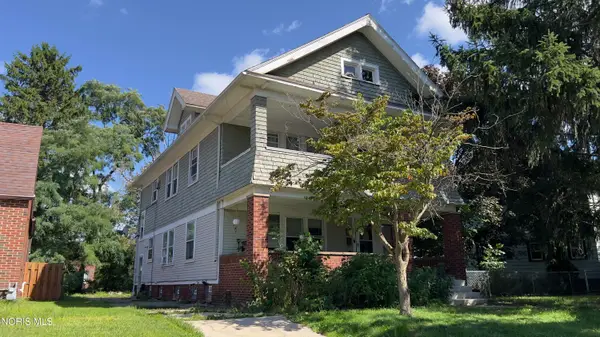 $169,900Coming Soon4 beds -- baths2,184 sq. ft.
1415 Kenyon Drive, Toledo, OH 43614
MLS# 10012402Listed by: KEY REALTY LTD - Coming Soon
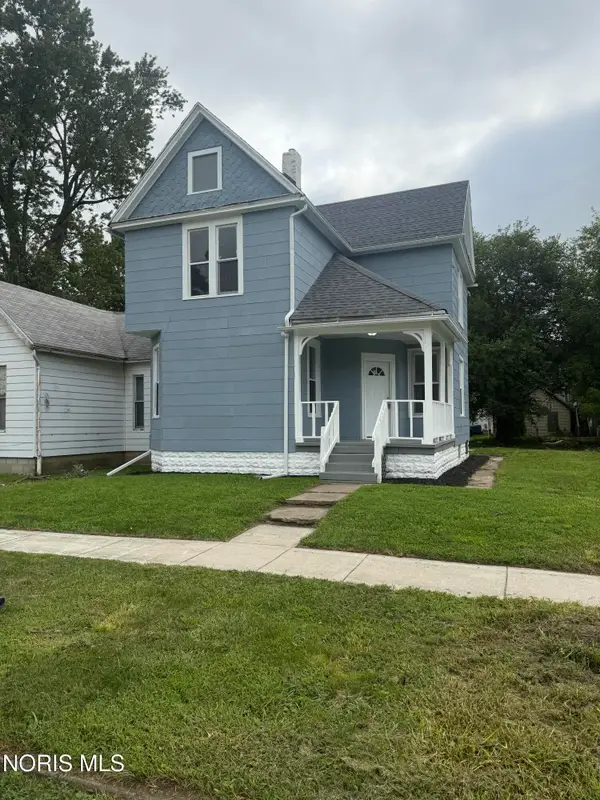 $139,900Coming Soon4 beds 1 baths1,665 sq. ft.
4106 Peak Avenue, Toledo, OH 43612
MLS# 10012397Listed by: SERENITY REALTY LLC - Coming Soon
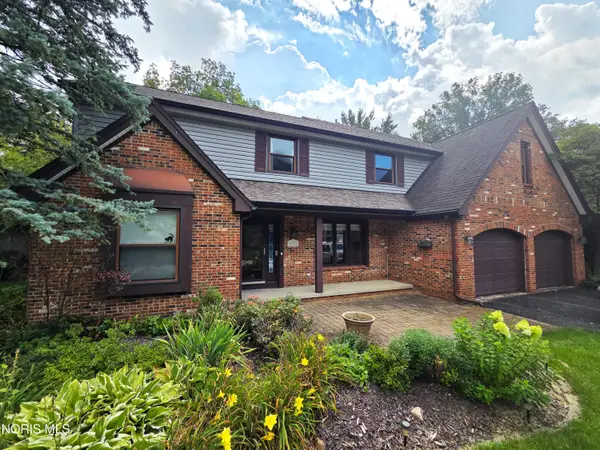 $415,000Coming Soon4 beds 3 baths2,771 sq. ft.
2716 Stoneleigh Drive, Toledo, OH 43617
MLS# 10012381Listed by: BHHS KOEHLER REALTY - Coming Soon
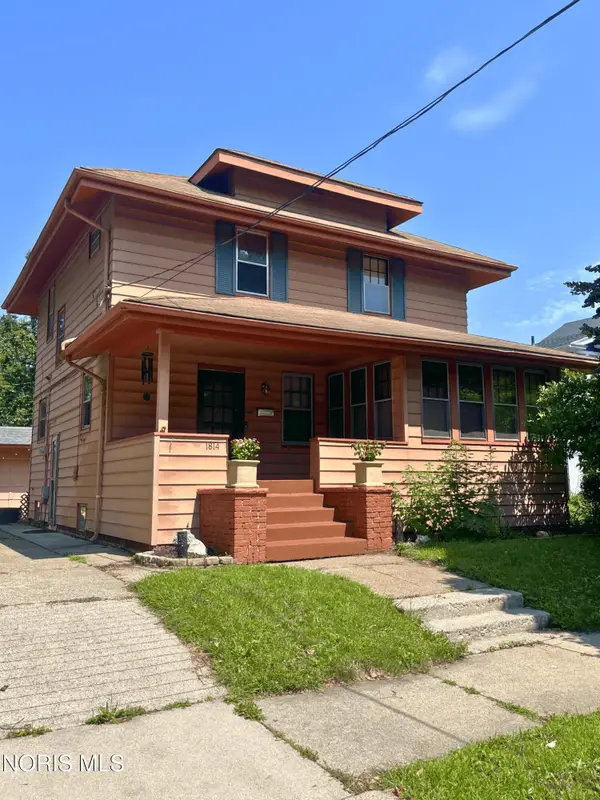 $167,400Coming Soon4 beds 1 baths1,640 sq. ft.
1814 Princeton Drive, Toledo, OH 43614
MLS# 10012376Listed by: THE DANBERRY CO - Coming Soon
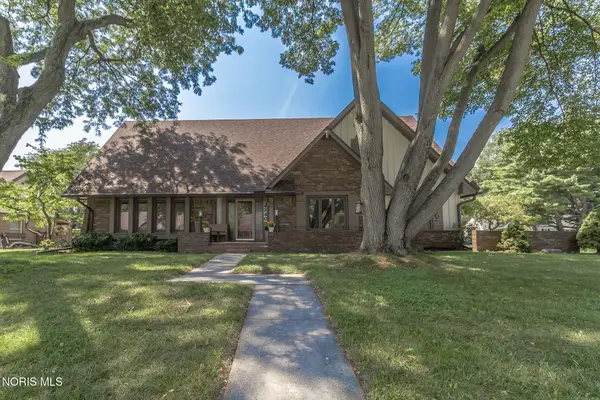 $349,900Coming Soon5 beds 4 baths3,398 sq. ft.
2240 Tanglewood Drive, Toledo, OH 43614
MLS# 10012377Listed by: THE DANBERRY CO - Coming Soon
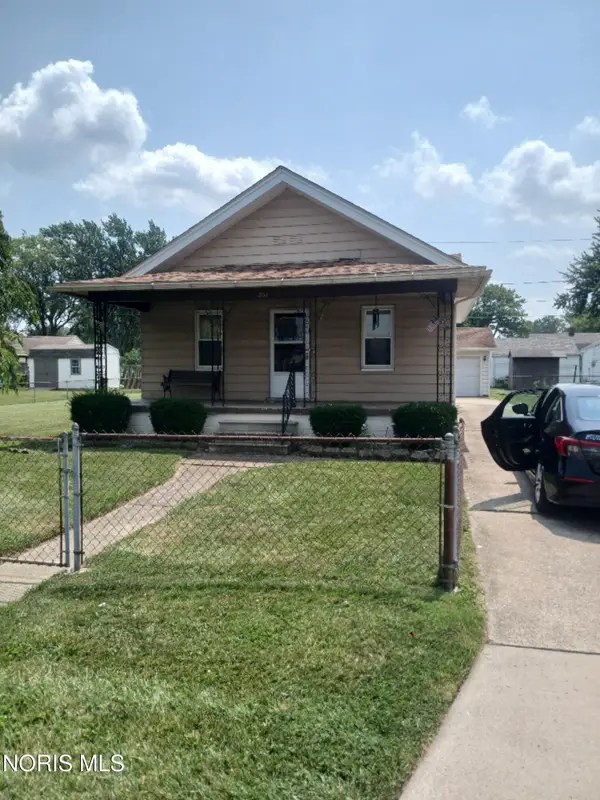 $188,000Coming Soon3 beds 1 baths1,130 sq. ft.
834 Gibson Drive, Toledo, OH 43612
MLS# 10012372Listed by: THE DANBERRY CO - Coming Soon
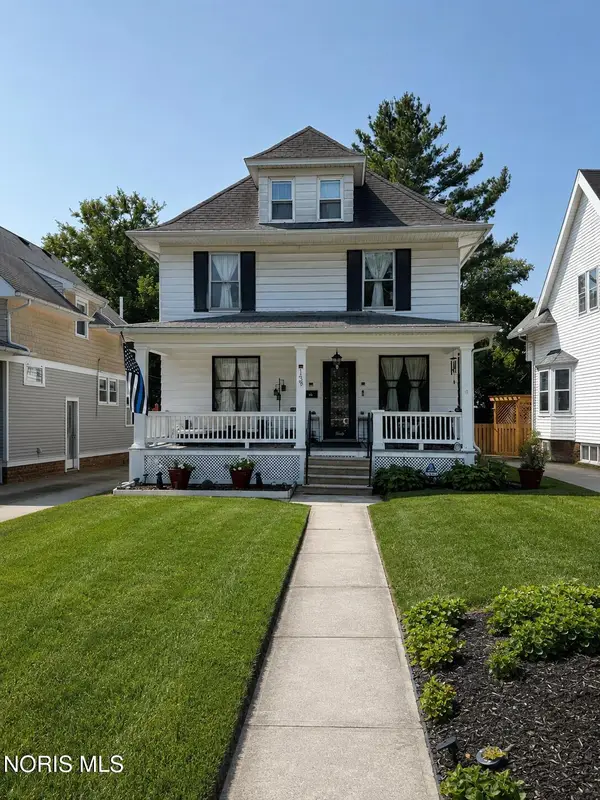 $259,900Coming Soon5 beds 2 baths2,313 sq. ft.
159 Princeton Drive, Toledo, OH 43614
MLS# 10012357Listed by: SERENITY REALTY LLC - Coming Soon
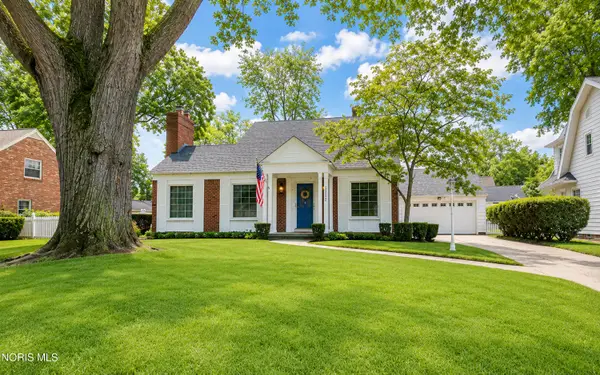 $249,900Coming Soon3 beds 1 baths1,702 sq. ft.
2352 Densmore Drive, Toledo, OH 43606
MLS# 10012356Listed by: THE DANBERRY CO - Coming SoonOpen Sun, 1 to 3pm
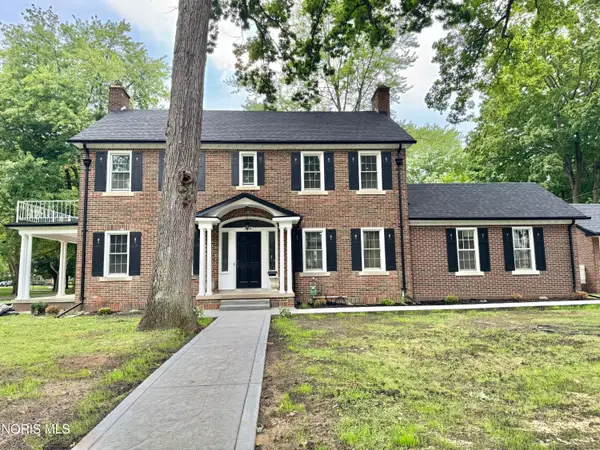 $439,900Coming Soon3 beds 3 baths2,344 sq. ft.
2509 Meadowwood Drive, Toledo, OH 43606
MLS# 10012351Listed by: KEY REALTY LTD - Coming Soon
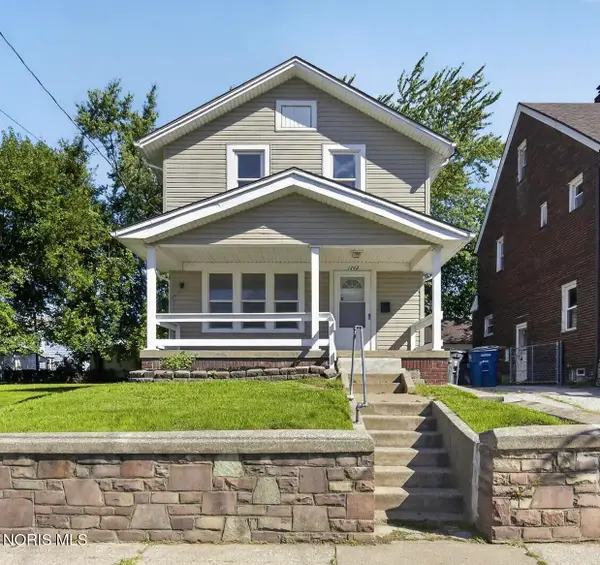 $129,900Coming Soon3 beds 1 baths1,183 sq. ft.
1742 Brussels Street, Toledo, OH 43613
MLS# 10012346Listed by: BLACKTREE REALTY LLC


Protect your home and budget from life's surprises with an Assurant Home Warranty, backed by a partner that supports you through every step of homeownership. Explore Plans.
© 2023 - 2026 ERA Franchise Systems LLC. All rights reserved. ERA Franchise Systems LLC fully supports the principles of the Fair Housing Act and the Equal Opportunity Act. ERA, ERA Real Estate powered, and their respective logos are registered service marks of ERA Franchise Systems LLC. Each office is independently owned and operated.