
2352 Densmore Drive, Toledo, OH 43606
Local realty services provided by:ERA Geyer Noakes Realty Group
2352 Densmore Drive,Toledo, OH 43606
$249,900
- 3 Beds
- 1 Baths
- 1,702 sq. ft.
- Single family
- Coming Soon
Listed by: michelle hudson
Office: the danberry co
MLS#:10012356
Source:OH_TBR
Price summary
- Price:$249,900
- Price per sq. ft.:$146.83
About this home
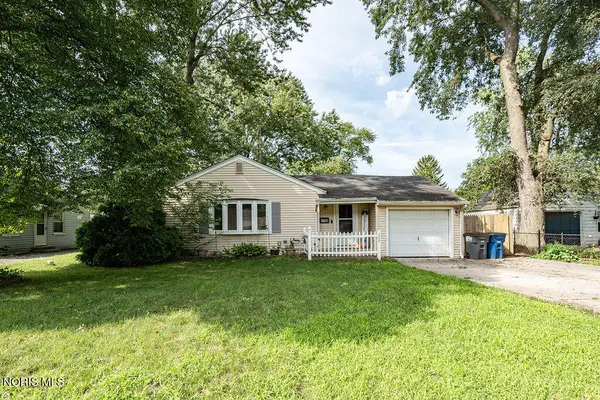
CLASSIC OLD ORCHARD 1.5-story brick home offering timeless charm, spacious living, and thoughtful updates throughout. Built in 1951, this 1,702-square-foot home features 3 bedrooms, 1 full bath, and a full basement. A covered front porch welcomes you into the large living room, highlighted by a wood-burning fireplace, new neutral carpet, and custom wood floors. French doors open to a cozy Sunroom with direct access to the fenced double lot. The delightful eat-in Kitchen features a spacious dining area surrounded by windows, filling the room with natural light. Crisp white cabinetry and Corian countertops provide ample storage and workspace. Two main-level bedrooms feature new neutral carpeting. The full bath has classic tile accents, a built-in vanity, and an updated tub/shower and commode. Upstairs, the third bedroom boasts hardwood floors and is complemented by a convenient loft-style study area. The full basement expands the living space with a game/family room featuring a second wood-burning fireplace, plus a workshop and large utility/storage room. Outside, beautifully maintained landscaping surrounds the home, along with a concrete driveway and detached 2-car garage. Additional features include a new roof, replacement windows, well-maintained Trane HVAC system with air scrubber and whole-house media air cleaner, Generac generator, water filtration system, Habitec security system, and a one-year home warranty. You'll love this highly desirable location on a lovely, walkable, tree-lined street near the university, shopping, dining, and other amenities. A charming, well-maintained home with an abundance of space and character—simply move in and enjoy! Showings start Sept 5th....
Contact an agent
Home facts
- Year built:1951
- Subdivision & Development:Old Orchard
- Listing ID #:10012356
- Updated:August 24, 2026 at 03:42 PM
Rooms and interior
- Bedrooms:3
- Total bathrooms:1
- Full bathrooms:1
- Rooms Total:9
- Flooring:Carpet, Hardwood
- Dining Description:Eat-in Kitchen
- Kitchen Description:Dishwasher, Disposal, Eat-in Kitchen, Electric Range, Refrigerator
- Basement:Yes
- Basement Description:Full
- Living area:1,702 sq. ft.
Heating and cooling
- Cooling:Central Air
- Heating:Forced Air, Natural Gas
Structure and exterior
- Roof:Shingle
- Year built:1951
- Building area:1,702 sq. ft.
- Lot area:0.34 Acres
- Lot Features:Landscaped
- Architectural Style:Traditional
- Construction Materials:Brick
- Foundation Description:Block
- Levels:One and One Half
Schools
- High school:Start
- Middle school:None
- Elementary school:Old Orchard
Utilities
- Water:Public, Water Connected
- Sewer:Public Sewer, Sewer Connected
Finances and disclosures
- Price:$249,900
- Price per sq. ft.:$146.83
Features and amenities
- Appliances:Air Purifier, Dishwasher, Disposal, Dryer, Electric Range, Generator, Refrigerator, Washer, Water Heater
- Laundry features:Dryer, In Basement, Laundry Chute, Washer
- Amenities:Double Pane Windows, Entrance Foyer, Security System, Storage, Window Treatments
Parking
- Parking description:Attached Garage, Concrete, Driveway, Garage Door Opener
- Garage:Yes
- Garage spaces:2
New listings near 2352 Densmore Drive
- Coming Soon
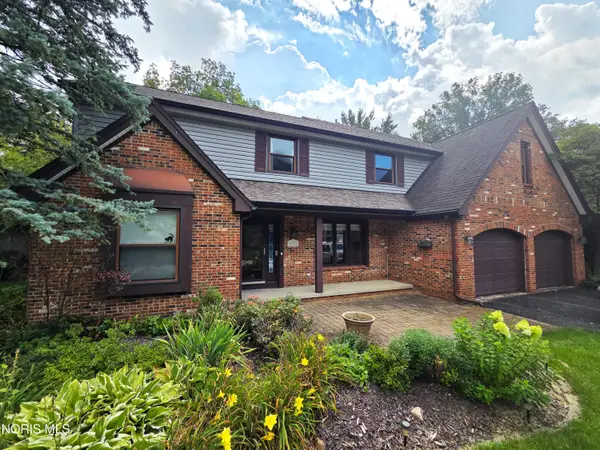 $415,000Coming Soon4 beds 3 baths2,771 sq. ft.
2716 Stoneleigh Drive, Toledo, OH 43617
MLS# 10012381Listed by: BHHS KOEHLER REALTY - Coming Soon
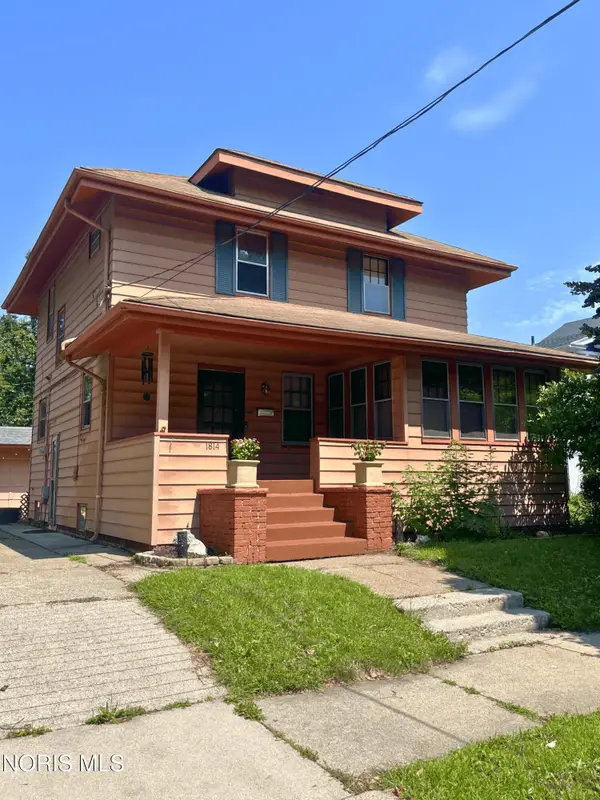 $167,400Coming Soon4 beds 1 baths1,640 sq. ft.
1814 Princeton Drive, Toledo, OH 43614
MLS# 10012376Listed by: THE DANBERRY CO - Coming Soon
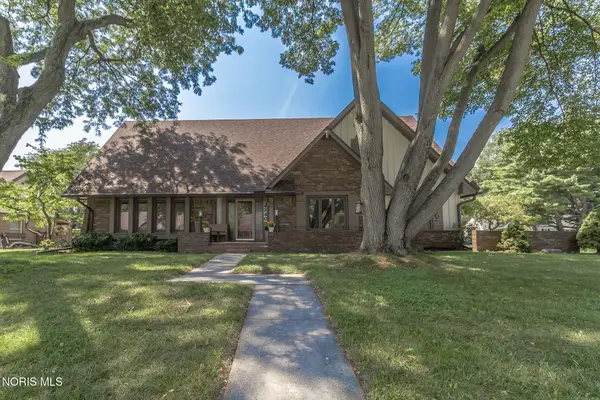 $349,900Coming Soon5 beds 4 baths3,398 sq. ft.
2240 Tanglewood Drive, Toledo, OH 43614
MLS# 10012377Listed by: THE DANBERRY CO - Coming Soon
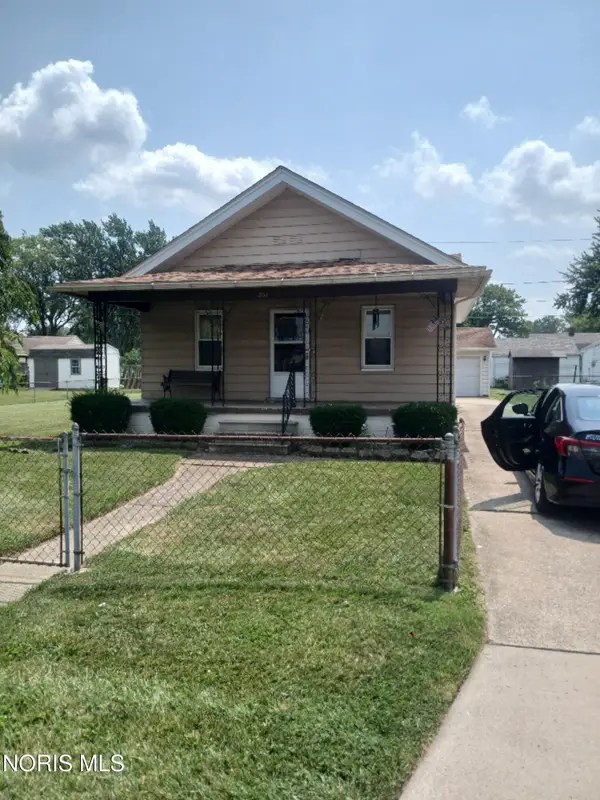 $188,000Coming Soon3 beds 1 baths1,130 sq. ft.
834 Gibson Drive, Toledo, OH 43612
MLS# 10012372Listed by: THE DANBERRY CO - Coming Soon
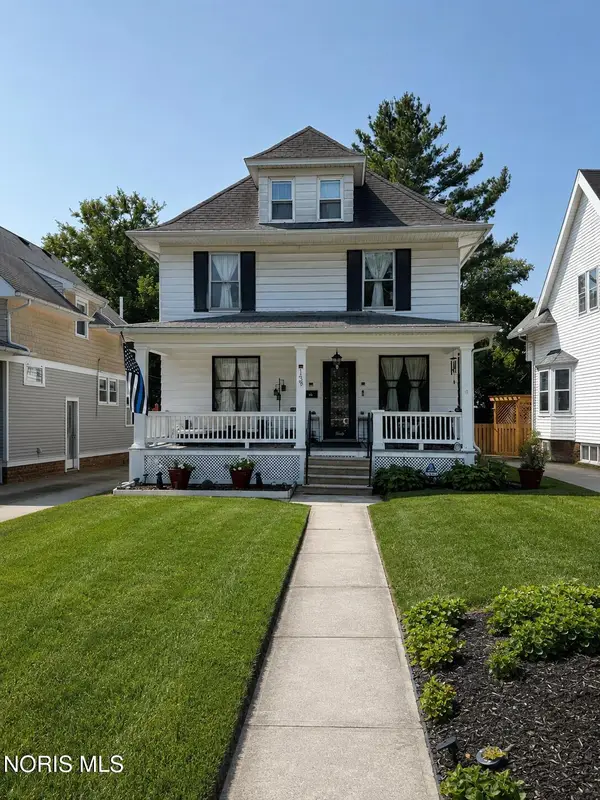 $259,900Coming Soon5 beds 2 baths2,313 sq. ft.
159 Princeton Drive, Toledo, OH 43614
MLS# 10012357Listed by: SERENITY REALTY LLC - Coming SoonOpen Sun, 1 to 3pm
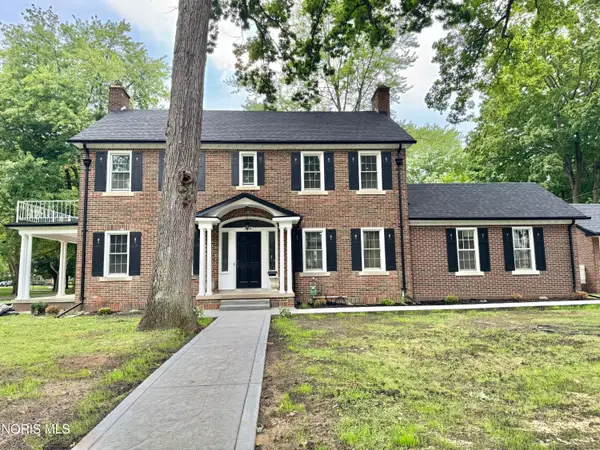 $439,900Coming Soon3 beds 3 baths2,344 sq. ft.
2509 Meadowwood Drive, Toledo, OH 43606
MLS# 10012351Listed by: KEY REALTY LTD - Coming Soon
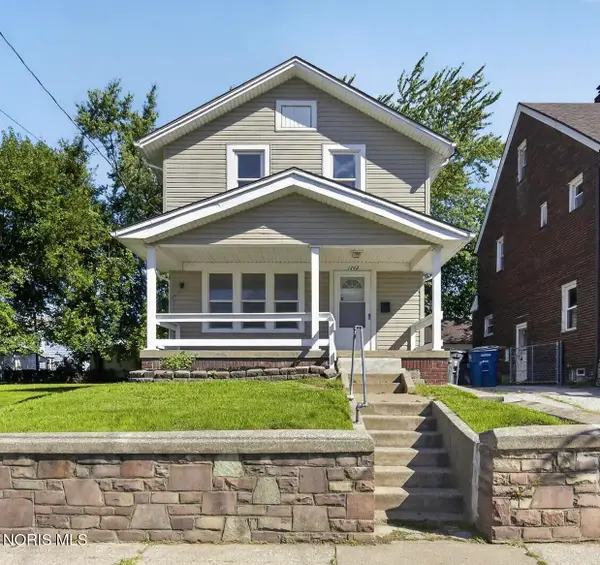 $129,900Coming Soon3 beds 1 baths1,183 sq. ft.
1742 Brussels Street, Toledo, OH 43613
MLS# 10012346Listed by: BLACKTREE REALTY LLC - Coming Soon
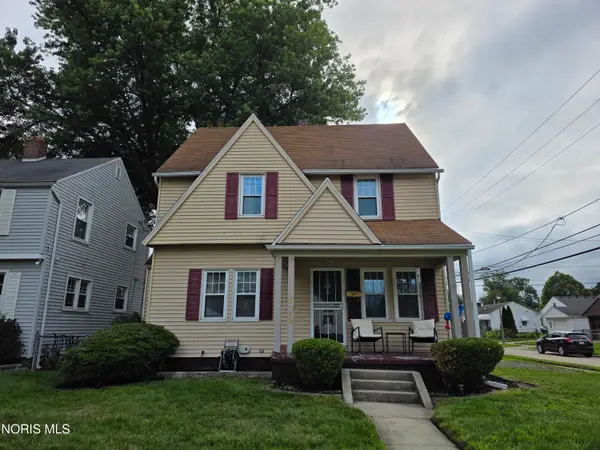 $210,000Coming Soon3 beds 3 baths1,558 sq. ft.
4102 Garrison Road, Toledo, OH 43613
MLS# 10012343Listed by: SERENITY REALTY LLC - Coming Soon
 $150,000Coming Soon3 beds 1 baths1,043 sq. ft.
1750 Newport Avenue, Toledo, OH 43613
MLS# 10012335Listed by: BND REALTY


Protect your home and budget from life's surprises with an Assurant Home Warranty, backed by a partner that supports you through every step of homeownership. Explore Plans.
© 2023 - 2026 ERA Franchise Systems LLC. All rights reserved. ERA Franchise Systems LLC fully supports the principles of the Fair Housing Act and the Equal Opportunity Act. ERA, ERA Real Estate powered, and their respective logos are registered service marks of ERA Franchise Systems LLC. Each office is independently owned and operated.