
4325 Fir Lane, Toledo, OH 43613
Local realty services provided by:ERA Geyer Noakes Realty Group
4325 Fir Lane,Toledo, OH 43613
$160,000
- 3 Beds
- 1 Baths
- - sq. ft.
- Single family
- Sold
Listed by: kimberly j. iott
Office: re/max preferred associates
MLS#:10008457
Source:OH_TBR
Sorry, we are unable to map this address
Price summary
- Price:$160,000
About this home
Charming West Toledo home looking for a new owner. Character and charm should put this at the top of your list. Furnace new in 2026. Stainless steel appliances, washer and dryer included. Beautiful, refinished wood floors in bedrooms. Bamboo floors in kitchen.
Contact an agent
Home facts
- Year built:1927
- Subdivision & Development:Home Acres
- Listing ID #:10008457
- Added:69 day(s) ago
- Updated:August 08, 2026 at 08:23 AM
Rooms and interior
- Bedrooms:3
- Total bathrooms:1
- Full bathrooms:1
- Rooms Total:7
- Flooring:Carpet, Engineered Hardwood, Linoleum, Wood
- Bathrooms Description:Double Vanity
- Kitchen Description:Dishwasher, Gas Range, Microwave, Refrigerator
- Basement:Yes
- Basement Description:Block, Full, Unfinished
Heating and cooling
- Cooling:Central Air
- Heating:Forced Air, Natural Gas
Structure and exterior
- Roof:Shingle
- Year built:1927
- Architectural Style:Traditional
- Construction Materials:Vinyl Siding
- Foundation Description:Block
Schools
- High school:Start
- Middle school:None
- Elementary school:Deveaux
Utilities
- Water:Public
- Sewer:Public Sewer
Finances and disclosures
- Price:$160,000
Features and amenities
- Appliances:Dishwasher, Dryer, Gas Range, Microwave, Refrigerator, Washer, Water Heater
- Laundry features:Dryer, Gas Dryer Hookup, In Basement, Washer
- Amenities:Ceiling Fan(s), Shutters, Window Coverings
Parking
- Parking description:Concrete, Driveway, Shared Driveway
New listings near 4325 Fir Lane
- New
 $220,000Active3 beds 2 baths1,164 sq. ft.
5706 Armada Drive, Toledo, OH 43623
MLS# 10011690Listed by: THE DANBERRY CO - Coming Soon
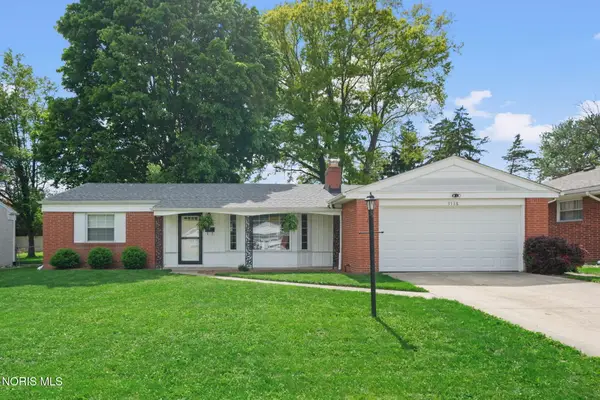 $189,900Coming Soon2 beds 2 baths
3138 Villa Drive, Toledo, OH 43614
MLS# 10011687Listed by: THE DANBERRY CO - Coming SoonOpen Fri, 4 to 6pm
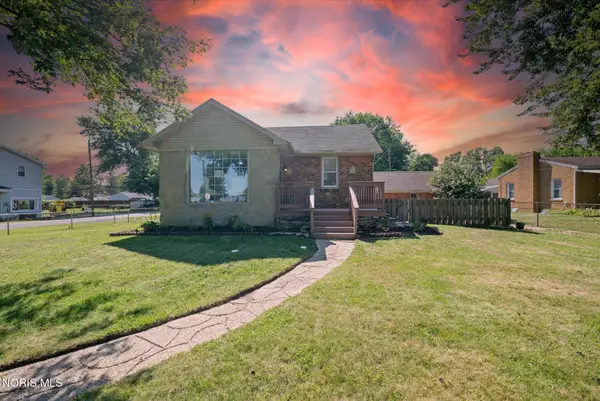 $120,000Coming Soon1 beds 1 baths
5905 Livingston Drive, Toledo, OH 43613
MLS# 10011689Listed by: EXP REALTY, LLC - New
 $44,900Active4 beds 1 baths1,814 sq. ft.
1106 Orchard Street, Toledo, OH 43609
MLS# 10011681Listed by: KP PREMIER REALTY - New
 $149,900Active3 beds 3 baths1,208 sq. ft.
4813 N Summit Street, Toledo, OH 43611
MLS# 10011682Listed by: REAL ESTATE SOLUTIONS - New
 $144,900Active5 beds 2 baths1,469 sq. ft.
1934 Berdan Avenue, Toledo, OH 43613
MLS# 10011655Listed by: HOWARD HANNA - Coming Soon
 $119,000Coming Soon3 beds 2 baths
4723 Oakridge Drive, Toledo, OH 43623
MLS# 10011659Listed by: RE/MAX PREFERRED ASSOCIATES - New
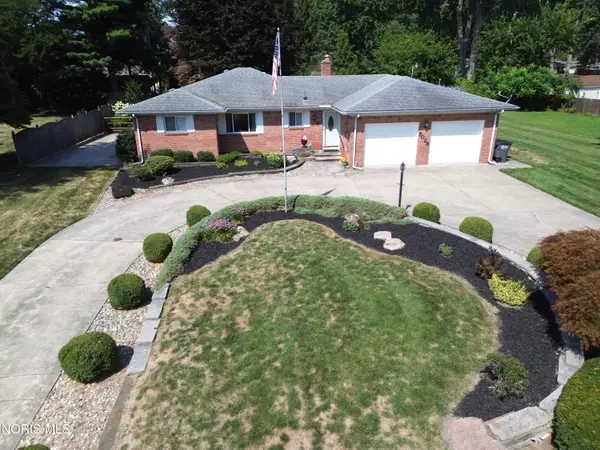 $269,900Active2 beds 2 baths1,974 sq. ft.
5029 Pawnee Road, Toledo, OH 43613
MLS# 10011660Listed by: HOWARD HANNA - Coming Soon
 $249,000Coming Soon3 beds 2 baths
3023 Barrington Drive, Toledo, OH 43606
MLS# 10011662Listed by: THE DANBERRY CO - Coming Soon
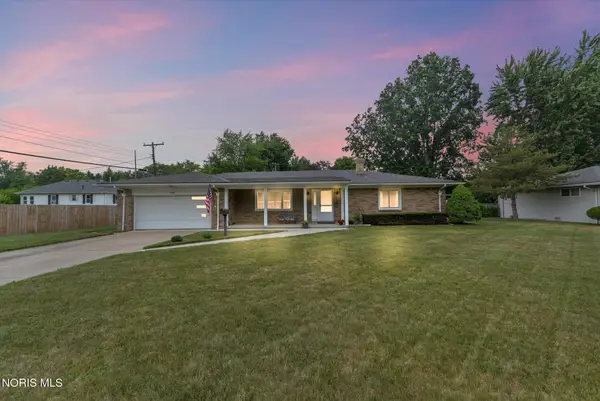 $179,000Coming Soon2 beds 2 baths
5362 Darlene Drive, Toledo, OH 43615
MLS# 10011663Listed by: J BOWEN & COMPANY


Protect your home and budget from life's surprises with an Assurant Home Warranty, backed by a partner that supports you through every step of homeownership. Explore Plans.
© 2023 - 2026 ERA Franchise Systems LLC. All rights reserved. ERA Franchise Systems LLC fully supports the principles of the Fair Housing Act and the Equal Opportunity Act. ERA, ERA Real Estate powered, and their respective logos are registered service marks of ERA Franchise Systems LLC. Each office is independently owned and operated.