
4458 Garrison Road, Toledo, OH 43613
Local realty services provided by:ERA Geyer Noakes Realty Group
Listed by: amy hurst
Office: serenity realty llc.
MLS#:10010820
Source:OH_TBR
Price summary
- Price:$199,900
- Price per sq. ft.:$166.58
About this home
Absolutely immaculate and truly move-in ready! This beautifully maintained 3-bedroom, 2-bath home is a rare find, offering the perfect combination of quality, comfort, and pride of ownership. Gorgeous hardwood flooring flows through the home, while the partially finished basement provides additional living space to fit your needs. The custom maple vanity adds a touch of craftsmanship and warmth. Step outside and you'll fall in love with the meticulously landscaped yard, filled with lovely gardens and nestled on a quiet dead-end lot with a peaceful, park-like setting. The 1.5-car garage features a dedicated workshop, plus an attached carport for added convenience. Every inch of this home has been lovingly cared for and is exceptionally clean—simply unpack and start enjoying everything it has to offer.
Contact an agent
Home facts
- Year built:1953
- Subdivision & Development:Radnor Park
- Listing ID #:10010820
- Added:17 day(s) ago
- Updated:August 08, 2026 at 01:39 PM
Rooms and interior
- Bedrooms:3
- Total bathrooms:2
- Full bathrooms:2
- Rooms Total:6
- Flooring:Hardwood
- Kitchen Description:Dishwasher, Gas Range, Microwave
- Basement:Yes
- Basement Description:Block, Partially Finished, Sump Pump
- Living area:1,200 sq. ft.
Heating and cooling
- Cooling:Ceiling Fan(s), Central Air
- Heating:Forced Air, Natural Gas
Structure and exterior
- Roof:Shingle
- Year built:1953
- Building area:1,200 sq. ft.
- Lot area:0.13 Acres
- Architectural Style:Traditional
- Construction Materials:Brick, Vinyl Siding
- Exterior Features:Covered Patio, Deck, Fire Pit, Front Porch, Garden, Private Yard
- Foundation Description:Block
Schools
- High school:Start
- Middle school:None
- Elementary school:Elmhurst
Utilities
- Water:Public, Water Connected
- Sewer:Sanitary Sewer, Sewer Connected
Finances and disclosures
- Price:$199,900
- Price per sq. ft.:$166.58
Features and amenities
- Appliances:Dishwasher, Gas Range, Microwave, Sump Pump
- Laundry features:In Basement
- Amenities:Ceiling Fan(s), Storage
Parking
- Total parking spaces:2
- Parking description:1 Carport Space(s), Attached Carport, Concrete, Detached Garage, Driveway
- Garage:Yes
- Garage spaces:2
- Carport spaces:1
New listings near 4458 Garrison Road
- Coming Soon
 $219,900Coming Soon3 beds 2 baths
5102 Planet Avenue, Toledo, OH 43623
MLS# 10011695Listed by: SERENITY REALTY LLC - New
 $220,000Active3 beds 2 baths1,164 sq. ft.
5706 Armada Drive, Toledo, OH 43623
MLS# 10011690Listed by: THE DANBERRY CO - Coming Soon
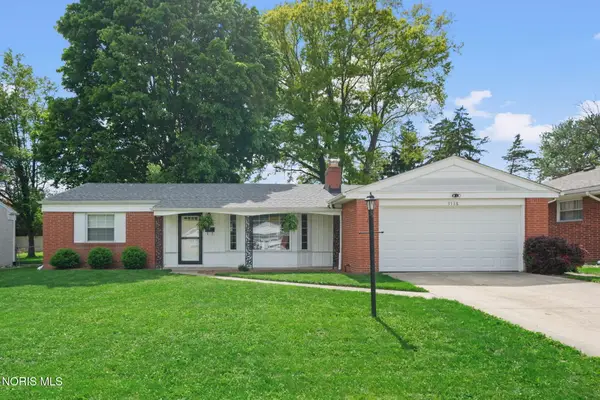 $189,900Coming Soon2 beds 2 baths
3138 Villa Drive, Toledo, OH 43614
MLS# 10011687Listed by: THE DANBERRY CO - Coming SoonOpen Fri, 4 to 6pm
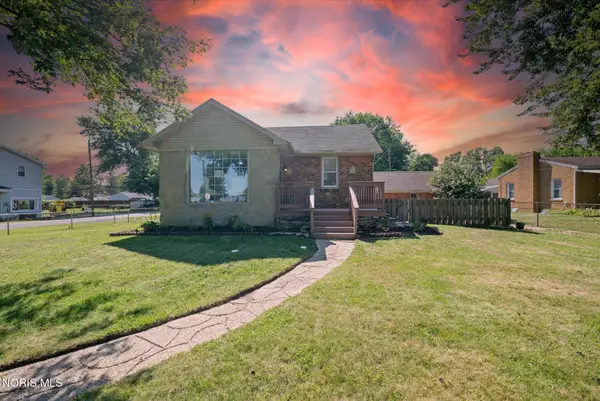 $120,000Coming Soon1 beds 1 baths
5905 Livingston Drive, Toledo, OH 43613
MLS# 10011689Listed by: EXP REALTY, LLC - New
 $44,900Active4 beds 1 baths1,814 sq. ft.
1106 Orchard Street, Toledo, OH 43609
MLS# 10011681Listed by: KP PREMIER REALTY - New
 $149,900Active3 beds 3 baths1,208 sq. ft.
4813 N Summit Street, Toledo, OH 43611
MLS# 10011682Listed by: REAL ESTATE SOLUTIONS - New
 $144,900Active5 beds 2 baths1,469 sq. ft.
1934 Berdan Avenue, Toledo, OH 43613
MLS# 10011655Listed by: HOWARD HANNA - Coming Soon
 $119,000Coming Soon3 beds 2 baths
4723 Oakridge Drive, Toledo, OH 43623
MLS# 10011659Listed by: RE/MAX PREFERRED ASSOCIATES - New
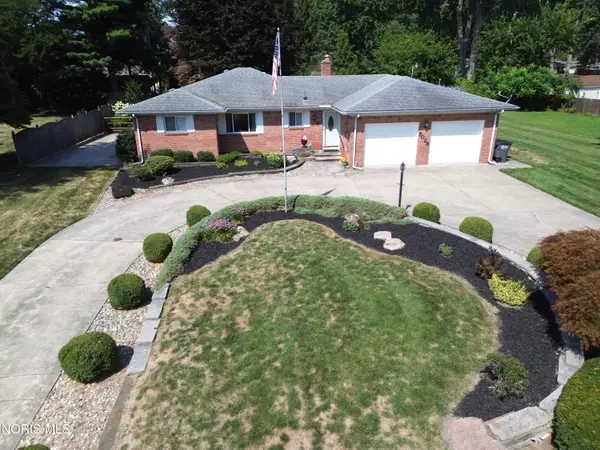 $269,900Active2 beds 2 baths1,974 sq. ft.
5029 Pawnee Road, Toledo, OH 43613
MLS# 10011660Listed by: HOWARD HANNA - Coming Soon
 $249,000Coming Soon3 beds 2 baths
3023 Barrington Drive, Toledo, OH 43606
MLS# 10011662Listed by: THE DANBERRY CO


Protect your home and budget from life's surprises with an Assurant Home Warranty, backed by a partner that supports you through every step of homeownership. Explore Plans.
© 2023 - 2026 ERA Franchise Systems LLC. All rights reserved. ERA Franchise Systems LLC fully supports the principles of the Fair Housing Act and the Equal Opportunity Act. ERA, ERA Real Estate powered, and their respective logos are registered service marks of ERA Franchise Systems LLC. Each office is independently owned and operated.