
5459 Suder Avenue, Toledo, OH 43611
Local realty services provided by:ERA Geyer Noakes Realty Group
Listed by: richard a. turner
Office: key realty
MLS#:10012193
Source:OH_TBR
Price summary
- Price:$164,500
- Price per sq. ft.:$179.78
About this home
Solid All-Brick Washington Local Ranch Ready for You! Welcome home to this meticulously maintained all-brick ranch! Whether you are starting out, downsizing, or looking for reliable one-story living, this turn-key property delivers classic charm, solid construction, and practical functionality. Step inside to a bright, comfortable living room accented by timeless cove ceilings and a sunlit eat-in kitchen built for easy everyday meals. Down the hall, both bedrooms feature warm, original hardwood floors and convenient access to the main full bath. Need extra room to spread out? The full basement provides fantastic bonus space, complete with a dedicated laundry area, plenty of clean storage, and a convenient lower-level half bath. Out back, relax in your fully privacy-fenced yard—perfect for summer cookouts, gardening, and pets. Hobbyists and car enthusiasts will love the oversized 2.5-car detached garage (24x22) with a concrete driveway for ample off-street parking. Situated in Washington Local Schools just down the road from Shoreland Elementary, this home makes daily routines simple. Easy to show and ready for its next owner—call today to schedule your private tour!...
Contact an agent
Home facts
- Year built:1960
- Subdivision & Development:Sarasota Heights
- Listing ID #:10012193
- Added:1 day(s) ago
- Updated:August 20, 2026 at 01:29 AM
Rooms and interior
- Bedrooms:2
- Total bathrooms:2
- Full bathrooms:1
- Half bathrooms:1
- Rooms Total:4
- Flooring:Hardwood, Laminate, Vinyl
- Dining Description:Eat-in Kitchen
- Kitchen Description:Eat-in Kitchen, Electric Range, Electric Range Connection, Microwave, Range Hood, Refrigerator
- Basement:Yes
- Basement Description:Full, Sump Pump
- Living area:915 sq. ft.
Heating and cooling
- Cooling:See Remarks
- Heating:Central, Forced Air, Natural Gas
Structure and exterior
- Roof:Shingle
- Year built:1960
- Building area:915 sq. ft.
- Lot area:0.14 Acres
- Lot Features:Landscaped
- Architectural Style:Traditional
- Construction Materials:Brick
- Exterior Features:Private Yard
- Foundation Description:Block
- Levels:One
Schools
- High school:Whitmer
- Middle school:None
- Elementary school:Shoreland
Utilities
- Water:Public, Water Available, Water Connected
- Sewer:Public Sewer, Sewer Available, Sewer Connected
Finances and disclosures
- Price:$164,500
- Price per sq. ft.:$179.78
Features and amenities
- Appliances:Dryer, Electric Range, Electric Range Connection, Microwave, Range Hood, Refrigerator, Washer, Water Heater
- Laundry features:Dryer, In Basement, Sink, Washer, Washer Hookup
- Amenities:Cove Ceiling(s), Double Pane Windows, Window Treatments
Parking
- Total parking spaces:3
- Parking description:Concrete, Detached Garage, Driveway, Garage Door Opener
- Garage:Yes
- Garage spaces:3
New listings near 5459 Suder Avenue
- Coming Soon
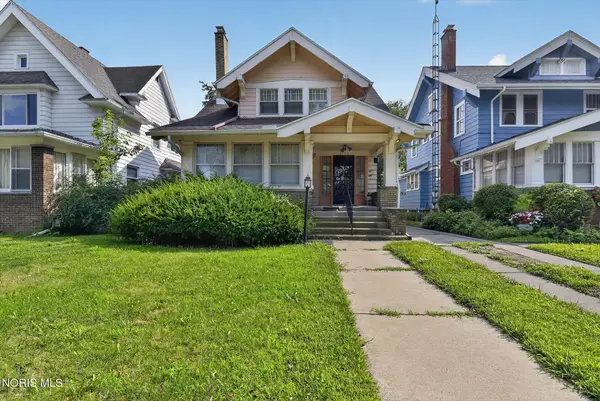 $64,900Coming Soon3 beds 1 baths
1037 Prospect Avenue, Toledo, OH 43606
MLS# 10012219Listed by: BLACKTREE REALTY LLC - Coming Soon
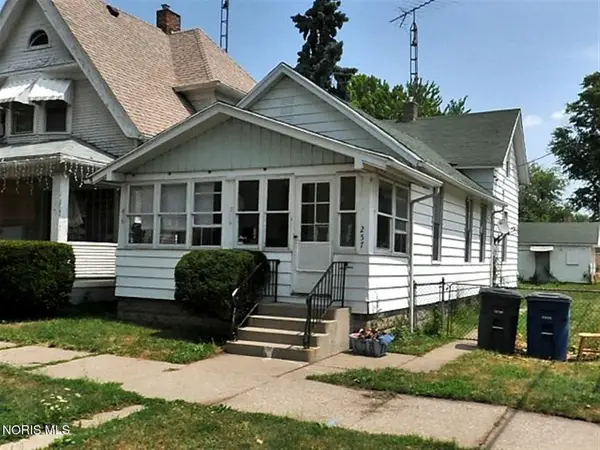 $59,900Coming Soon3 beds 1 baths
257 Wasaon Street, Toledo, OH 43609
MLS# 10012220Listed by: BLACKTREE REALTY LLC - Coming Soon
 $214,900Coming Soon3 beds 2 baths
2935 Algonquin Parkway, Toledo, OH 43606
MLS# 10012204Listed by: THE DANBERRY CO - Coming SoonOpen Sun, 1 to 3pm
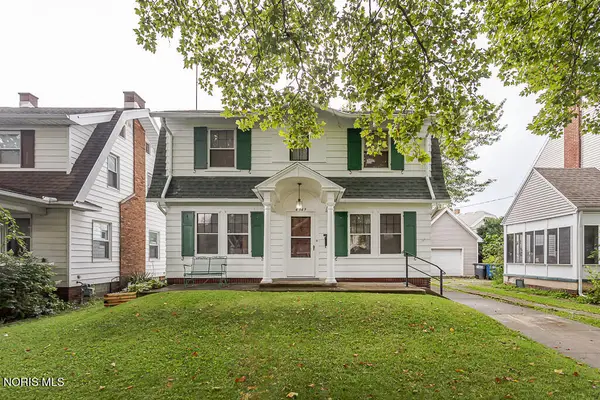 $155,000Coming Soon3 beds 1 baths
4349 Overland Parkway, Toledo, OH 43612
MLS# 10011380Listed by: SERENITY REALTY LLC - Coming Soon
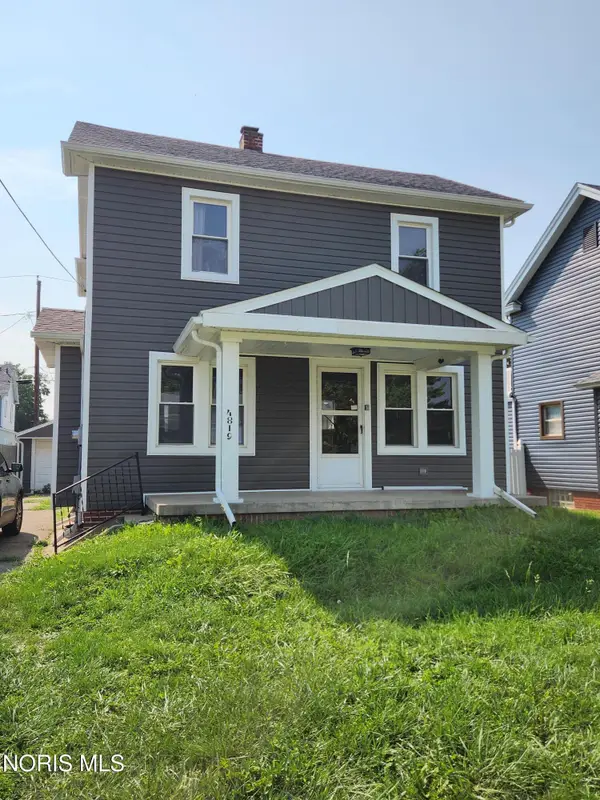 $144,900Coming Soon3 beds 1 baths
4819 296th Street, Toledo, OH 43611
MLS# 10012179Listed by: KERBER REAL ESTATE - Coming Soon
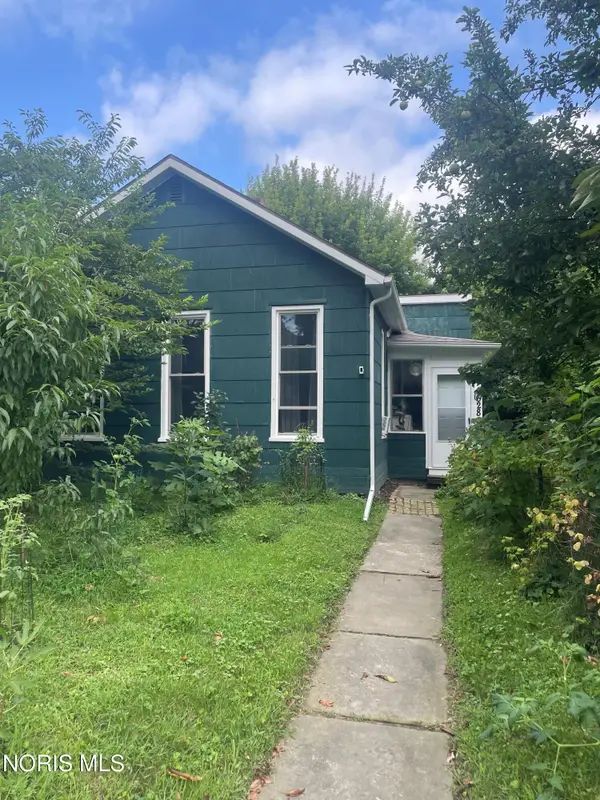 $70,000Coming Soon2 beds 1 baths
628 Orchard Street, Toledo, OH 43609
MLS# 10012182Listed by: RE/MAX PREFERRED ASSOCIATES - Coming Soon
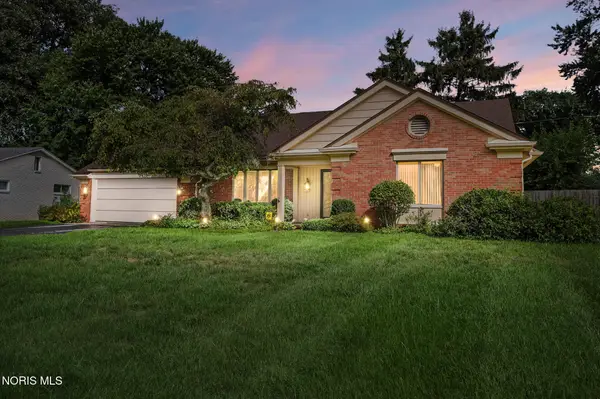 $369,900Coming Soon5 beds 4 baths
5170 Saddlecreek Road, Toledo, OH 43623
MLS# 10012183Listed by: THE DANBERRY CO. - Coming Soon
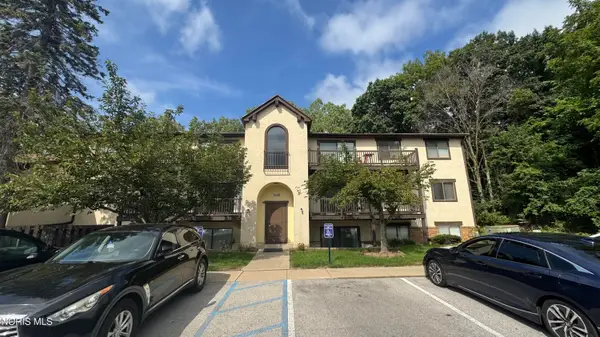 $69,900Coming Soon2 beds 2 baths
1662 Brownstone Boulevard #311, Toledo, OH 43614
MLS# 10012187Listed by: BLACKTREE REALTY LLC - Coming Soon
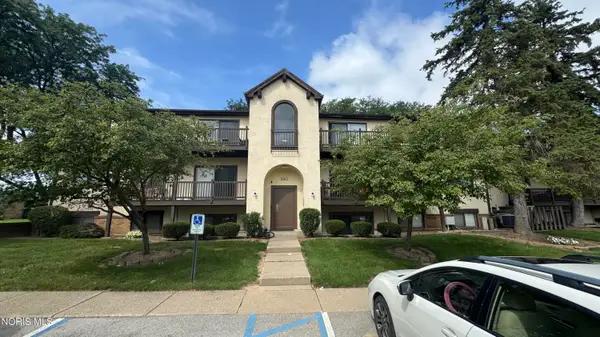 $69,900Coming Soon2 beds 2 baths
1668 Brownstone Boulevard #613, Toledo, OH 43614
MLS# 10012189Listed by: BLACKTREE REALTY LLC - Coming Soon
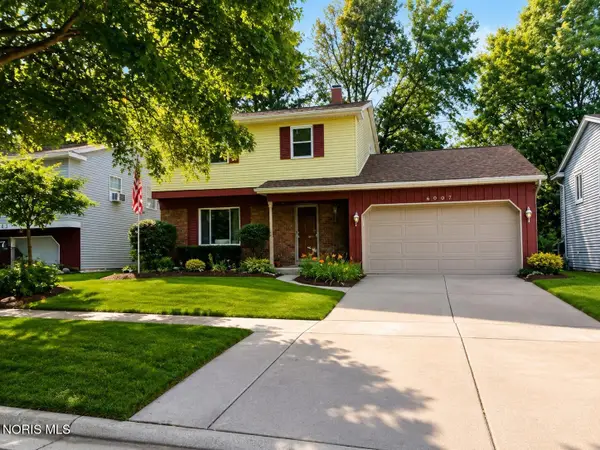 $99,900Coming Soon4 beds 2 baths
6007 Tetherwood Drive, Toledo, OH 43613
MLS# 10012171Listed by: SERENITY REALTY LLC


Protect your home and budget from life's surprises with an Assurant Home Warranty, backed by a partner that supports you through every step of homeownership. Explore Plans.
© 2023 - 2026 ERA Franchise Systems LLC. All rights reserved. ERA Franchise Systems LLC fully supports the principles of the Fair Housing Act and the Equal Opportunity Act. ERA, ERA Real Estate powered, and their respective logos are registered service marks of ERA Franchise Systems LLC. Each office is independently owned and operated.