
5946 E Heights Drive, Toledo, OH 43613
Local realty services provided by:ERA Geyer Noakes Realty Group
5946 E Heights Drive,Toledo, OH 43613
$230,000
- 3 Beds
- 2 Baths
- - sq. ft.
- Single family
- Sold
Listed by: aaron j wiens
Office: wiens & roth real estate
MLS#:10010503
Source:OH_TBR
Sorry, we are unable to map this address
Price summary
- Price:$230,000
About this home
Welcome home 5946 E Heights! You'll fall in love with this well-maintained, move-in-ready brick ranch in the Washington Local School District! This inviting 3 bed 2 bath, move-in ready home offers a bright, open living room with luxury vinyl plank and hardwood flooring throughout, and a fresh neutral palette ready for your finishing touch. The updated kitchen features crisp white cabinetry, granite countertops with a matching granite backsplash, and included appliances, and flows seamlessly into a dining area with sliding-door access to the backyard. Down the hall you'll find comfortable bedrooms with ample closet space and an updated main bath. The full finished basement adds exceptional living and entertaining space—perfect for a rec room, home office, gym, or movie nights—along with a dedicated laundry and storage area. Step outside to a fully fenced backyard with a patio ideal for relaxing or entertaining, plus the convenience of an attached garage. Located in the Washington Local Schools district, this home is also conveniently close to shopping, dining, parks, and major highways. Reflecting true pride of ownership, it won't last long—please schedule your showing today!...
Contact an agent
Home facts
- Year built:1961
- Subdivision & Development:Whitmer Heights
- Listing ID #:10010503
- Added:36 day(s) ago
- Updated:August 20, 2026 at 03:31 AM
Rooms and interior
- Bedrooms:3
- Total bathrooms:2
- Full bathrooms:2
- Rooms Total:6
- Flooring:Vinyl
- Dining Description:Breakfast Bar, Eat-in Kitchen
- Kitchen Description:Eat-in Kitchen
- Basement:Yes
- Basement Description:Block, Full
Heating and cooling
- Cooling:Central Air
- Heating:Forced Air
Structure and exterior
- Roof:Asphalt, Shingle
- Year built:1961
- Architectural Style:Ranch
- Construction Materials:Brick, Concrete, Vinyl Siding
- Exterior Features:Rear Patio
- Foundation Description:Block
- Levels:One
Schools
- High school:Whitmer
- Middle school:None
- Elementary school:Meadowvale
Utilities
- Water:Public, Water Connected
- Sewer:Public Sewer, Sewer Connected
Finances and disclosures
- Price:$230,000
Features and amenities
- Laundry features:In Basement
Parking
- Parking description:Attached Garage, Concrete
- Garage:Yes
- Garage spaces:1
New listings near 5946 E Heights Drive
- Coming Soon
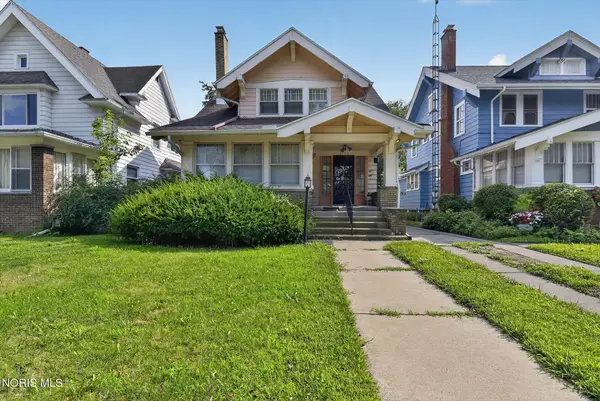 $64,900Coming Soon3 beds 1 baths
1037 Prospect Avenue, Toledo, OH 43606
MLS# 10012219Listed by: BLACKTREE REALTY LLC - Coming Soon
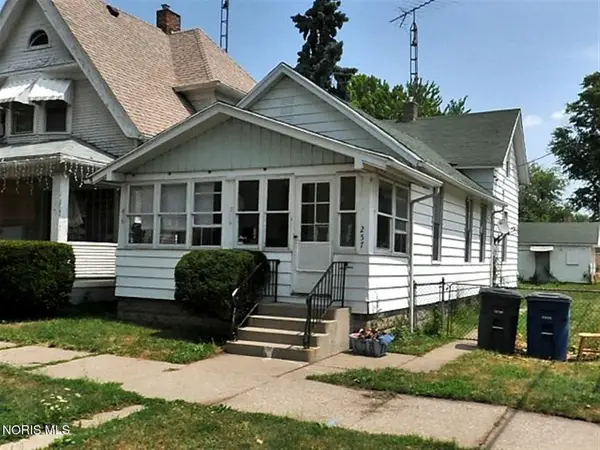 $59,900Coming Soon3 beds 1 baths
257 Wasaon Street, Toledo, OH 43609
MLS# 10012220Listed by: BLACKTREE REALTY LLC - Coming Soon
 $214,900Coming Soon3 beds 2 baths
2935 Algonquin Parkway, Toledo, OH 43606
MLS# 10012204Listed by: THE DANBERRY CO - Coming SoonOpen Sun, 1 to 3pm
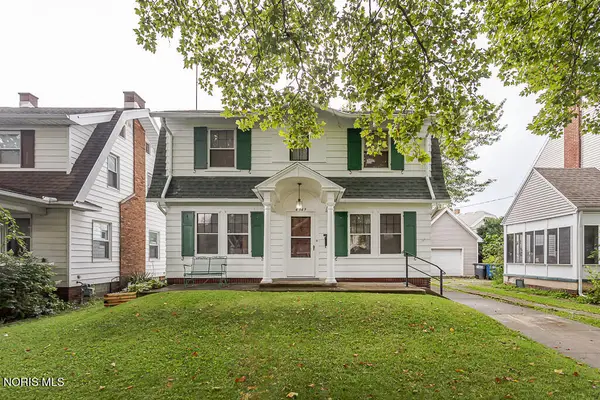 $155,000Coming Soon3 beds 1 baths
4349 Overland Parkway, Toledo, OH 43612
MLS# 10011380Listed by: SERENITY REALTY LLC - Coming Soon
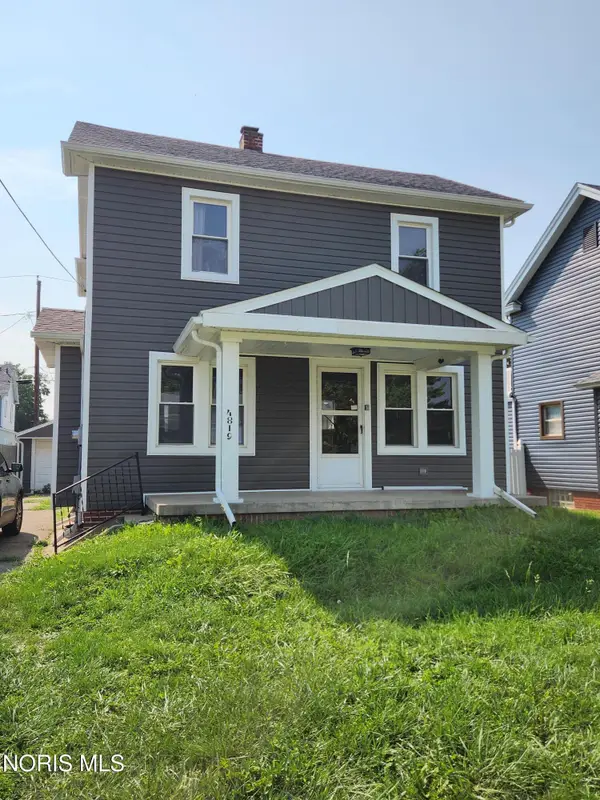 $144,900Coming Soon3 beds 1 baths
4819 296th Street, Toledo, OH 43611
MLS# 10012179Listed by: KERBER REAL ESTATE - Coming Soon
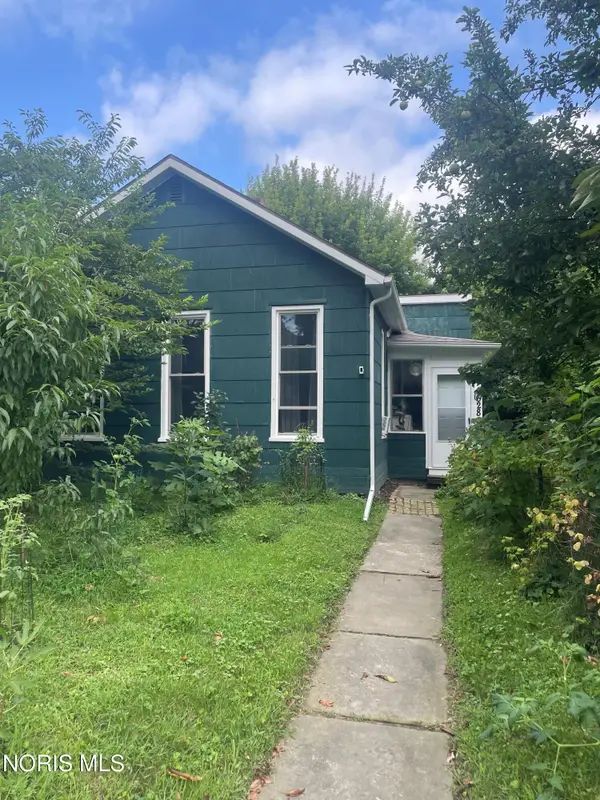 $70,000Coming Soon2 beds 1 baths
628 Orchard Street, Toledo, OH 43609
MLS# 10012182Listed by: RE/MAX PREFERRED ASSOCIATES - Coming Soon
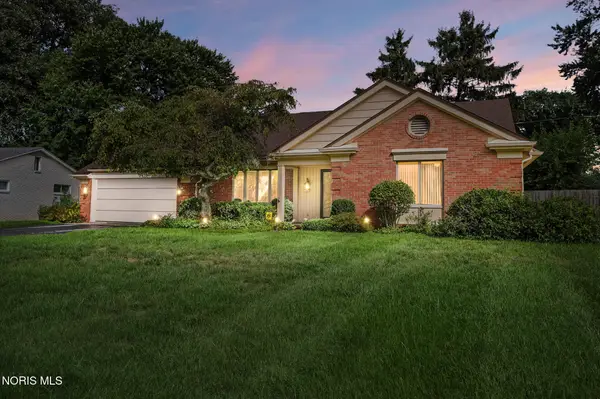 $369,900Coming Soon5 beds 4 baths
5170 Saddlecreek Road, Toledo, OH 43623
MLS# 10012183Listed by: THE DANBERRY CO. - Coming Soon
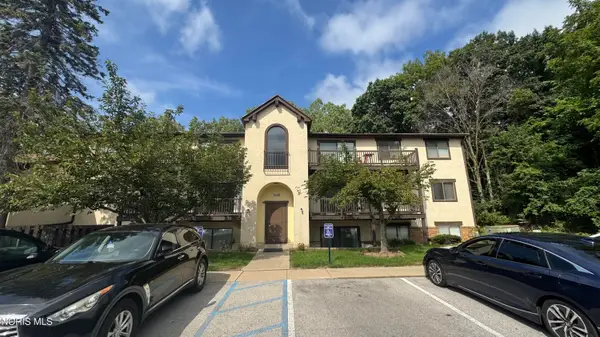 $69,900Coming Soon2 beds 2 baths
1662 Brownstone Boulevard #311, Toledo, OH 43614
MLS# 10012187Listed by: BLACKTREE REALTY LLC - Coming Soon
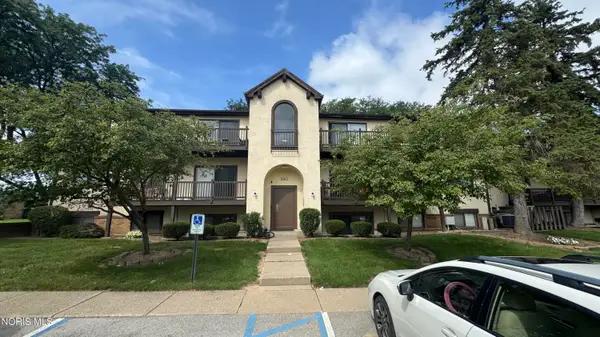 $69,900Coming Soon2 beds 2 baths
1668 Brownstone Boulevard #613, Toledo, OH 43614
MLS# 10012189Listed by: BLACKTREE REALTY LLC - Coming Soon
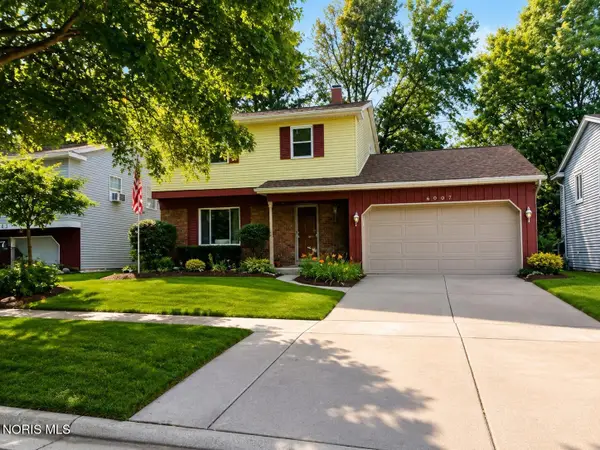 $99,900Coming Soon4 beds 2 baths
6007 Tetherwood Drive, Toledo, OH 43613
MLS# 10012171Listed by: SERENITY REALTY LLC


Protect your home and budget from life's surprises with an Assurant Home Warranty, backed by a partner that supports you through every step of homeownership. Explore Plans.
© 2023 - 2026 ERA Franchise Systems LLC. All rights reserved. ERA Franchise Systems LLC fully supports the principles of the Fair Housing Act and the Equal Opportunity Act. ERA, ERA Real Estate powered, and their respective logos are registered service marks of ERA Franchise Systems LLC. Each office is independently owned and operated.