
750 Woodlawn Drive, Toledo, OH 43612
Local realty services provided by:ERA Geyer Noakes Realty Group
750 Woodlawn Drive,Toledo, OH 43612
$209,900
- 4 Beds
- 2 Baths
- - sq. ft.
- Single family
- Sold
Listed by: anissa yoder
Office: key realty ltd
MLS#:10010102
Source:OH_TBR
Sorry, we are unable to map this address
Price summary
- Price:$209,900
About this home
Welcome home to this spacious 4-bedroom, 2 full-bath property offering plenty of room for comfortable living! With a full bathroom on both the main and second floors, this home provides convenience and flexibility for families and guests alike. Major updates include newer windows and roof, a new furnace, and a hot water tank replaced in 2021, giving added peace of mind. Inside, you'll find attractive six-panel doors throughout, generously sized bedrooms, and a large living room perfect for relaxing or entertaining. The partially finished basement offers additional living or recreation space, while the unfinished section provides abundant storage. Outside, enjoy the expansive backyard complete with a 2-car garage and a storage shed, offering plenty of space for outdoor activities, hobbies, and extra storage. Don't miss the opportunity to make this well-maintained, move-in-ready home your own!
Contact an agent
Home facts
- Year built:1966
- Subdivision & Development:New Horizons
- Listing ID #:10010102
- Added:32 day(s) ago
- Updated:August 08, 2026 at 04:30 AM
Rooms and interior
- Bedrooms:4
- Total bathrooms:2
- Full bathrooms:2
- Rooms Total:6
- Flooring:Carpet, Laminate
- Dining Description:Eat-in Kitchen
- Kitchen Description:Dishwasher, Eat-in Kitchen, Electric Range, Microwave, Refrigerator
- Basement:Yes
- Basement Description:Partially Finished
Heating and cooling
- Cooling:Ceiling Fan(s), Central Air
- Heating:Forced Air, Natural Gas
Structure and exterior
- Roof:Shingle
- Year built:1966
- Construction Materials:Vinyl Siding
- Foundation Description:Block
Schools
- High school:Whitmer
- Middle school:None
- Elementary school:Greenwood
Utilities
- Water:Public, Water Connected
- Sewer:Public Sewer, Sewer Connected
Finances and disclosures
- Price:$209,900
Features and amenities
- Appliances:Dishwasher, Electric Range, Microwave, Refrigerator
- Laundry features:In Basement
- Amenities:Ceiling Fan(s), Entrance Foyer
Parking
- Parking description:Detached Garage, Driveway
- Garage:Yes
- Garage spaces:2
New listings near 750 Woodlawn Drive
- New
 $220,000Active3 beds 2 baths1,164 sq. ft.
5706 Armada Drive, Toledo, OH 43623
MLS# 10011690Listed by: THE DANBERRY CO - Coming Soon
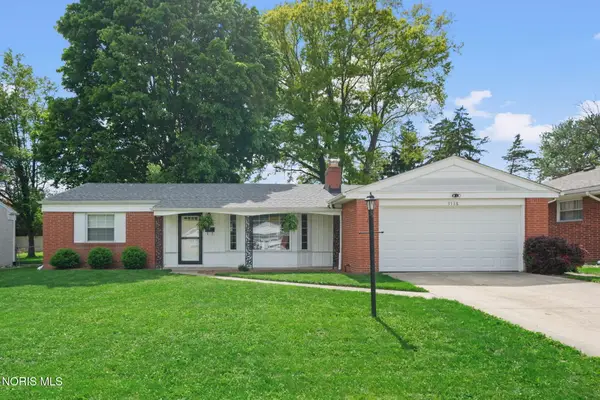 $189,900Coming Soon2 beds 2 baths
3138 Villa Drive, Toledo, OH 43614
MLS# 10011687Listed by: THE DANBERRY CO - Coming SoonOpen Fri, 4 to 6pm
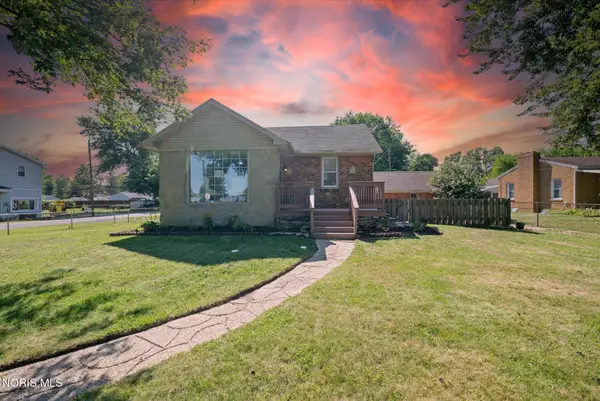 $120,000Coming Soon1 beds 1 baths
5905 Livingston Drive, Toledo, OH 43613
MLS# 10011689Listed by: EXP REALTY, LLC - New
 $44,900Active4 beds 1 baths1,814 sq. ft.
1106 Orchard Street, Toledo, OH 43609
MLS# 10011681Listed by: KP PREMIER REALTY - New
 $149,900Active3 beds 3 baths1,208 sq. ft.
4813 N Summit Street, Toledo, OH 43611
MLS# 10011682Listed by: REAL ESTATE SOLUTIONS - New
 $144,900Active5 beds 2 baths1,469 sq. ft.
1934 Berdan Avenue, Toledo, OH 43613
MLS# 10011655Listed by: HOWARD HANNA - Coming Soon
 $119,000Coming Soon3 beds 2 baths
4723 Oakridge Drive, Toledo, OH 43623
MLS# 10011659Listed by: RE/MAX PREFERRED ASSOCIATES - New
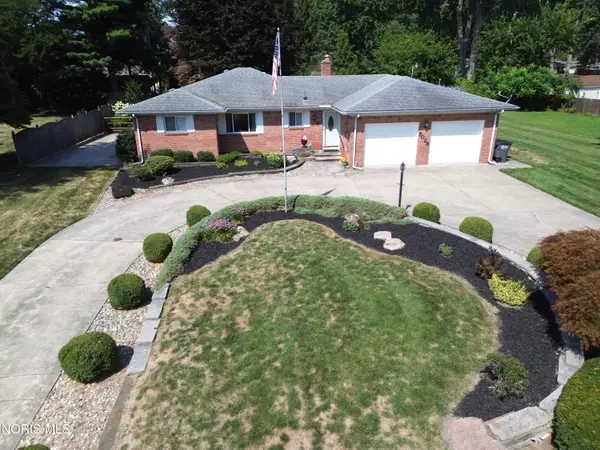 $269,900Active2 beds 2 baths1,974 sq. ft.
5029 Pawnee Road, Toledo, OH 43613
MLS# 10011660Listed by: HOWARD HANNA - Coming Soon
 $249,000Coming Soon3 beds 2 baths
3023 Barrington Drive, Toledo, OH 43606
MLS# 10011662Listed by: THE DANBERRY CO - Coming Soon
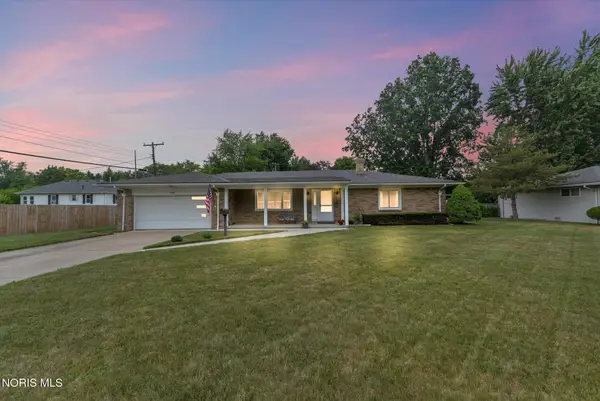 $179,000Coming Soon2 beds 2 baths
5362 Darlene Drive, Toledo, OH 43615
MLS# 10011663Listed by: J BOWEN & COMPANY


Protect your home and budget from life's surprises with an Assurant Home Warranty, backed by a partner that supports you through every step of homeownership. Explore Plans.
© 2023 - 2026 ERA Franchise Systems LLC. All rights reserved. ERA Franchise Systems LLC fully supports the principles of the Fair Housing Act and the Equal Opportunity Act. ERA, ERA Real Estate powered, and their respective logos are registered service marks of ERA Franchise Systems LLC. Each office is independently owned and operated.