
8428 W Bancroft Street, Toledo, OH 43617
Local realty services provided by:ERA Geyer Noakes Realty Group
Upcoming open houses
- Tue, Oct 1305:00 pm - 06:00 pm
Listed by: robert pasker
Office: pasker real estate
MLS#:10014214
Source:OH_TBR
Price summary
- Price:$175,000
- Price per sq. ft.:$82.86
About this home
3+ ACRES, A CREEK OUT BACK & FOUR GARAGE SPACES! Discover a unique home-and-land opportunity in Sylvania Township within the Sylvania School District. Offered together, 8428 W. Bancroft Street and the adjacent lot at 8362 W. Bancroft Street provide approximately 3.14 acres combined. Open lawn, mature trees, and a creek running through the rear of the property create a distinctive setting for outdoor gatherings, gardening, and enjoying the property's natural surroundings. The home and adjacent lot sell together as one package. The approximately 2,112-square-foot home features two full bathrooms, main-level laundry, central air, and a basement. Four garage spaces provide flexibility for vehicles, tools, hobbies, and storage. The home is served by public water and a septic system. FINANCE-FRIENDLY ONLINE AUCTION: Bidding ends Thursday, October 29, 2026 at 6:00 PM Eastern. List price reflects the $175,000 minimum opening bid, not the final purchase price. A 10% buyer's premium will be added to the accepted high bid to determine the contract purchase price. Cash and conventional financing welcome. Property sells AS-IS, subject to seller confirmation, with no financing, appraisal, or inspection contingencies. Buyers should complete inspections, due diligence, and lender preparation before bidding. Pre-auction offers accepted. $5,000 non-refundable earnest money deposit. Closing within 30 days of seller confirmation through Midland Title Company. Possession 30 days after closing. See full auction terms for complete bidding and closing requirements....
Contact an agent
Home facts
- Year built:1934
- Subdivision & Development:None
- Listing ID #:10014214
- Added:2 day(s) ago
- Updated:October 05, 2026 at 10:59 AM
Rooms and interior
- Bedrooms:4
- Total bathrooms:2
- Full bathrooms:2
- Rooms Total:9
- Flooring:Carpet, Hardwood
- Kitchen Description:Double Oven, Free-Standing Freezer, Gas Cooktop, Refrigerator, Wall Oven
- Basement:Yes
- Basement Description:Block, Partial, Walk-Out Access
- Living area:2,112 sq. ft.
Heating and cooling
- Cooling:Central Air
- Heating:Forced Air
Structure and exterior
- Roof:Shingle
- Year built:1934
- Building area:2,112 sq. ft.
- Lot area:3.14 Acres
- Construction Materials:Aluminum Siding
- Foundation Description:Block
Schools
- High school:Southview
- Middle school:None
- Elementary school:Central Trail
Utilities
- Water:Public
- Sewer:Septic Tank
Finances and disclosures
- Price:$175,000
- Price per sq. ft.:$82.86
Features and amenities
- Appliances:Double Oven, Dryer, Free-Standing Freezer, Gas Cooktop, Refrigerator, Wall Oven, Washer
- Laundry features:Dryer, In Basement, Washer
Parking
- Total parking spaces:6
- Parking description:Asphalt, Attached Garage, Detached Garage, Driveway, Garage Door Opener
- Garage:Yes
- Garage spaces:4
New listings near 8428 W Bancroft Street
- Coming Soon
 $119,995Coming Soon3 beds 1 baths1,072 sq. ft.
2061 Berdan Avenue, Toledo, OH 43613
MLS# 10014283Listed by: KEY REALTY LTD - Coming Soon
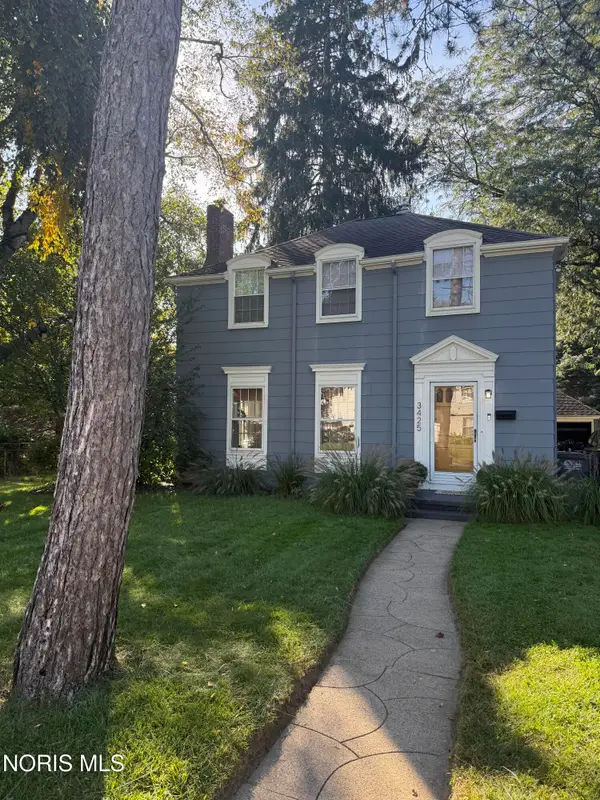 $278,900Coming Soon3 beds 3 baths1,708 sq. ft.
3425 Aldringham Road, Toledo, OH 43606
MLS# 10014280Listed by: SERENITY REALTY LLC - Coming Soon
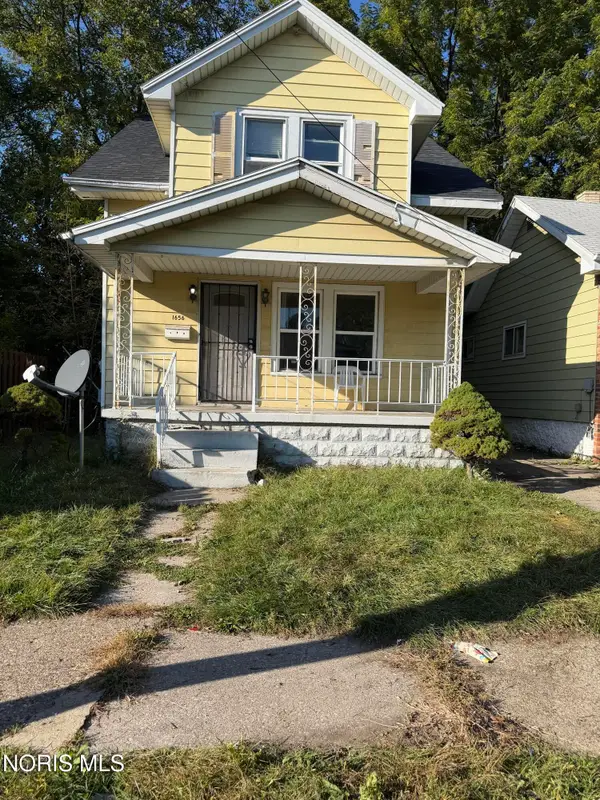 $65,000Coming Soon3 beds 1 baths1,070 sq. ft.
1656 Shady Drive, Toledo, OH 43612
MLS# 10014276Listed by: SERENITY REALTY LLC - Coming SoonOpen Sun, 1 to 3pm
 $134,900Coming Soon3 beds 1 baths1,068 sq. ft.
606 Colima Drive, Toledo, OH 43609
MLS# 10014268Listed by: BLACKTREE REALTY LLC - Coming SoonOpen Sat, 12 to 2pm
 $259,900Coming Soon3 beds 2 baths1,520 sq. ft.
3638 Coronada Drive, Toledo, OH 43615
MLS# 10014265Listed by: KEY REALTY LTD - Coming Soon
 $259,900Coming Soon4 beds 3 baths2,158 sq. ft.
1792 Bucklew Drive, Toledo, OH 43613
MLS# 10014260Listed by: THE DANBERRY CO - Coming SoonOpen Sun, 1 to 3pm
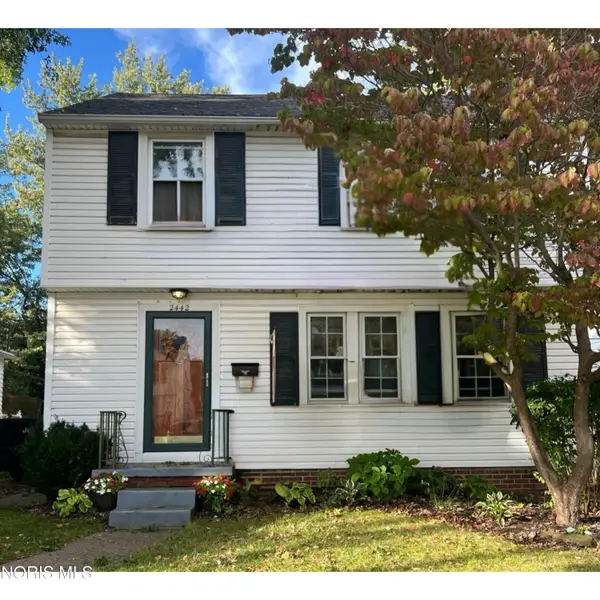 $139,900Coming Soon3 beds 2 baths1,274 sq. ft.
2442 Berdan Avenue, Toledo, OH 43613
MLS# 10014256Listed by: SERENITY REALTY LLC - Coming Soon
 $199,900Coming Soon3 beds 2 baths1,538 sq. ft.
2304 Drummond Road, Toledo, OH 43606
MLS# 10014221Listed by: THE DANBERRY CO - Coming Soon
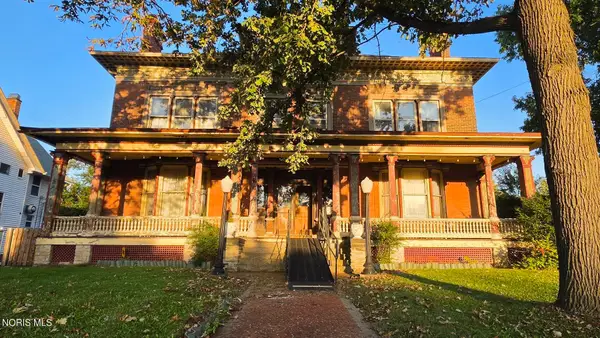 $249,900Coming Soon6 beds 6 baths5,771 sq. ft.
2256 Collingwood Boulevard, Toledo, OH 43620
MLS# 10014223Listed by: HOWARD HANNA - Coming Soon
 $220,500Coming Soon4 beds 3 baths2,314 sq. ft.
1830 Richmond Road, Toledo, OH 43607
MLS# 10014232Listed by: THE DANBERRY CO


Protect your home and budget from life's surprises with an Assurant Home Warranty, backed by a partner that supports you through every step of homeownership. Explore Plans.
© 2023 - 2026 ERA Franchise Systems LLC. All rights reserved. ERA Franchise Systems LLC fully supports the principles of the Fair Housing Act and the Equal Opportunity Act. ERA, ERA Real Estate powered, and their respective logos are registered service marks of ERA Franchise Systems LLC. Each office is independently owned and operated.