
2367 Hearth Hill Lane, Wadsworth, OH 44281
Local realty services provided by:ERA Real Solutions Realty
2367 Hearth Hill Lane,Wadsworth, OH 44281
$1,000,000
- 4 Beds
- 4 Baths
- - sq. ft.
- Single family
- Sold
Listed by: alpna sheth
Office: westwood real estate co
MLS#:5228443
Source:OH_NORMLS
Sorry, we are unable to map this address
Price summary
- Price:$1,000,000
- Monthly HOA dues:$18.33
About this home
Welcome to this exceptional custom ranch in the prestigious Sharon Heights community, offering over 5,300 square feet of thoughtfully designed living space! Originally featured in the Medina County Parade of Homes, this residence blends timeless craftsmanship with upscale finishes and comfortable elegance.
The heart of the home is a stunning chef’s kitchen featuring an oversized island, premium appliances, double ovens, a six-burner gas cooktop, granite countertops, custom cabinetry, and a walk-in pantry. The kitchen opens seamlessly to an expansive great room creating the perfect space for everyday living.
Enjoy a luxurious first-floor primary suite complete with a spa-like bath featuring dual vanities, a soaking tub, a spacious walk-in shower, and a generous walk-in closet. Just off the main living area, the laundry room includes a convenient utility sink for added functionality.
The finished lower level offers additional living space with a large rec room, wet bar, dedicated theater room with projector, exercise room, additional bedroom, and full bath—perfect for entertaining, hosting guests, or multigenerational living.
Beautifully situated on a 2-acre lot in a highly regarded Highland Local School District, this home has it ALL in one of the area’s most desirable neighborhoods. Schedule your private showing today!...
Contact an agent
Home facts
- Year built:2018
- Subdivision & Development:Sharon Heights Sub
- Listing ID #:5228443
- Added:51 day(s) ago
- Updated:September 07, 2026 at 06:24 AM
Rooms and interior
- Bedrooms:4
- Total bathrooms:4
- Full bathrooms:3
- Half bathrooms:1
- Rooms Total:8
- Kitchen Description:Built In Oven, Cooktop, Dishwasher, Microwave, Refrigerator
- Basement:Yes
- Basement Description:Finished, Full, Sump Pump, Walk Out Access
Heating and cooling
- Cooling:Central Air
- Heating:Fireplaces, Forced Air, Gas
- Central air:Yes
Structure and exterior
- Roof:Asphalt, Fiberglass
- Year built:2018
- Architectural Style:Ranch
- Construction Materials:Stone, Vinyl Siding
- Levels:2 Story
Utilities
- Water:Well
- Sewer:Septic Tank
Finances and disclosures
- Price:$1,000,000
- Tax amount:$11,540 (2025)
Features and amenities
- Appliances:Cooktop, Dishwasher, Microwave, Refrigerator, Washer
- Laundry features:Dryer, Washer
Parking
- Parking description:Attached, Garage
- Garage:Yes
- Garage spaces:3

New listings near 2367 Hearth Hill Lane
- New
 $289,000Active3 beds 1 baths1,066 sq. ft.
150 Longview Drive, Wadsworth, OH 44281
MLS# 5241008Listed by: M. C. REAL ESTATE  $169,900Pending4 beds 2 baths1,392 sq. ft.
132-134 N Avon Avenue, Wadsworth, OH 44281
MLS# 5242595Listed by: KELLER WILLIAMS LEGACY GROUP REALTY $1,100,000Pending5 beds 5 baths5,893 sq. ft.
1185 Kings Ridge, Wadsworth, OH 44281
MLS# 5241132Listed by: REAL OF OHIO $379,900Pending4 beds 3 baths2,120 sq. ft.
299 Great Oaks Trail, Wadsworth, OH 44281
MLS# 5242254Listed by: KELLER WILLIAMS ELEVATE- New
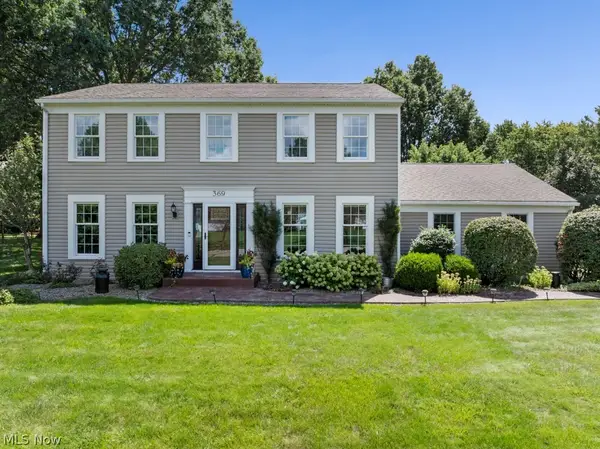 $435,000Active4 beds 3 baths3,013 sq. ft.
369 Amy Way, Wadsworth, OH 44281
MLS# 5241204Listed by: BERKSHIRE HATHAWAY HOMESERVICES STOUFFER REALTY - New
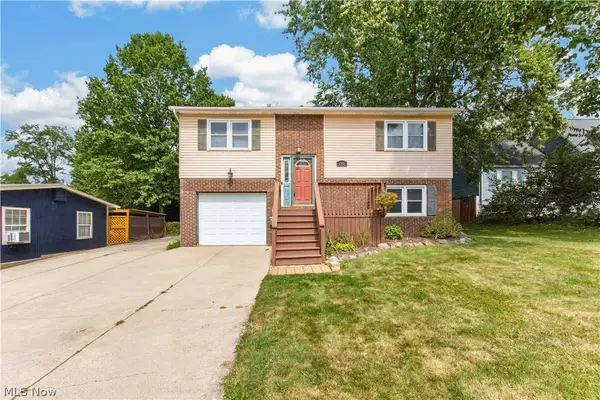 $275,000Active3 beds 2 baths1,714 sq. ft.
448 Fernwood Avenue, Wadsworth, OH 44281
MLS# 5241598Listed by: LOFASO REAL ESTATE SERVICES - New
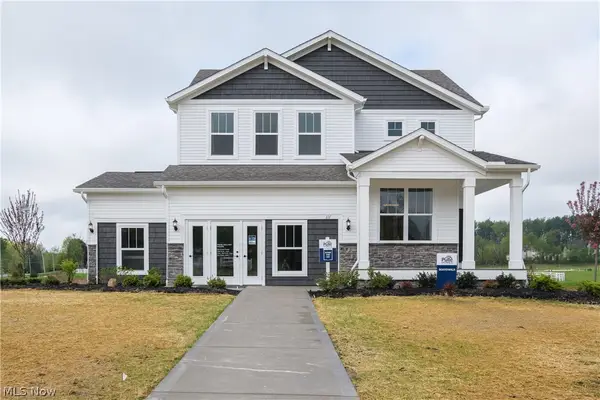 $642,315Active4 beds 3 baths2,735 sq. ft.
111 Country Meadow Lane, Wadsworth, OH 44281
MLS# 5241632Listed by: KELLER WILLIAMS CHERVENIC RLTY 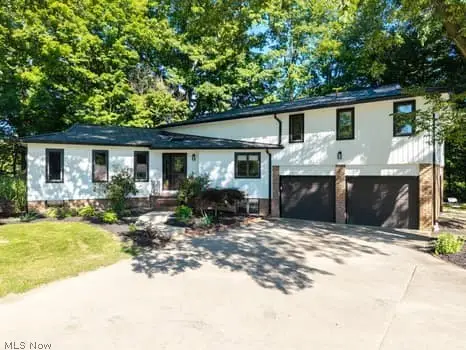 $779,900Pending4 beds 4 baths3,153 sq. ft.
7787 Boneta Road, Wadsworth, OH 44281
MLS# 5240603Listed by: KELLER WILLIAMS ELEVATE- New
 $349,900Active4 beds 3 baths2,184 sq. ft.
526 Wolf Avenue, Wadsworth, OH 44281
MLS# 5240616Listed by: KELLER WILLIAMS ELEVATE - New
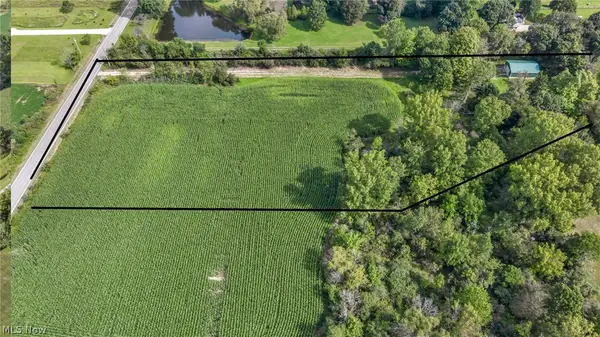 $360,000Active4.5 Acres
6211 Beach Road, Wadsworth, OH 44281
MLS# 5239579Listed by: BERKSHIRE HATHAWAY HOMESERVICES STOUFFER REALTY


Protect your home and budget from life's surprises with an Assurant Home Warranty, backed by a partner that supports you through every step of homeownership. Explore Plans.
© 2023 - 2026 ERA Franchise Systems LLC. All rights reserved. ERA Franchise Systems LLC fully supports the principles of the Fair Housing Act and the Equal Opportunity Act. ERA, ERA Real Estate powered, and their respective logos are registered service marks of ERA Franchise Systems LLC. Each office is independently owned and operated.