
477 Catawba Drive, Wadsworth, OH 44281
Local realty services provided by:ERA Real Solutions Realty
Listed by: amanda j ondrey
Office: m. c. real estate
MLS#:5225690
Source:OH_NORMLS
Price summary
- Price:$435,000
- Price per sq. ft.:$238.49
About this home
Impeccably maintained by its original owner, this move-in-ready ranch melds quality, comfort, and future possibilities! Tucked away on a quiet cul-de-sac in The Vineyards at Old Mill, this exceptionally clean, one-owner home showcases an open floor plan with soaring vaulted ceilings, abundant natural light, and tasteful updates throughout. The spacious great room features a cozy gas fireplace and flows seamlessly into the beautifully appointed kitchen with granite countertops, stainless steel appliances, a large center island, and plenty of workspace. The vaulted dining area opens through sliding doors to a covered patio with a ceiling fan, overlooking the private backyard and paver patio…the perfect spot for evenings around a fire pit. Newer LVP flooring enhances the main living areas, while the convenient first-floor laundry includes a utility sink. Car enthusiasts and hobbyists will appreciate the heated three-car garage, and the full basement with 9-foot ceilings offers incredible potential to nearly double the home's living space. Additional features include a whole-house Kinetico water softener, reverse osmosis system to the kitchen refrigerator/ice maker, a wired security system, and exterior cameras that will remain. An extraordinary bonus: the adjacent .40-acre buildable homesite is available for purchase separately, giving you the rare opportunity to choose your own neighbor, expand your yard, or invest in additional property next door. This is a truly special offering that doesn't come along often!...
Contact an agent
Home facts
- Year built:2004
- Subdivision & Development:The Vineyards at Old Mill
- Listing ID #:5225690
- Added:45 day(s) ago
- Updated:August 24, 2026 at 07:49 AM
Rooms and interior
- Bedrooms:3
- Total bathrooms:2
- Full bathrooms:2
- Rooms Total:7
- Kitchen Description:Disposal, Microwave, Range, Refrigerator
- Basement:Yes
- Basement Description:Full, Sump Pump, Unfinished
- Living area:1,824 sq. ft.
Heating and cooling
- Cooling:Central Air
- Heating:Forced Air, Gas
- Central air:Yes
Structure and exterior
- Roof:Asphalt, Fiberglass, Shingle
- Year built:2004
- Building area:1,824 sq. ft.
- Lot area:0.29 Acres
- Architectural Style:Ranch
- Construction Materials:Brick, Vinyl Siding
- Levels:1 Story, 1 Story
Utilities
- Water:Public
- Sewer:Public Sewer
Finances and disclosures
- Price:$435,000
- Price per sq. ft.:$238.49
- Tax amount:$4,345 (2025)
Features and amenities
- Appliances:Disposal, Microwave, Range, Refrigerator, Washer, Water Softener
- Laundry features:Washer
- Amenities:Carbon Monoxide Detectors, Security System, Smoke Detectors
Parking
- Parking description:Attached, Garage
- Garage:Yes
- Garage spaces:3

New listings near 477 Catawba Drive
- New
 $349,900Active3 beds 3 baths2,520 sq. ft.
673 Hillcrest Drive, Wadsworth, OH 44281
MLS# 5238400Listed by: RE/MAX CROSSROADS PROPERTIES 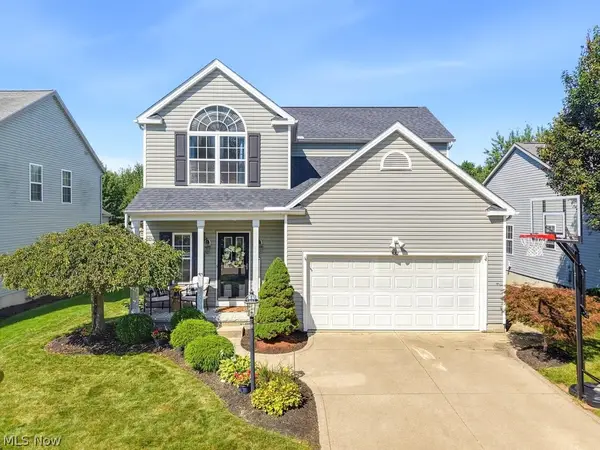 $370,000Pending3 beds 3 baths2,764 sq. ft.
882 Queens Gate Way, Wadsworth, OH 44281
MLS# 5237012Listed by: BERKSHIRE HATHAWAY HOMESERVICES STOUFFER REALTY- New
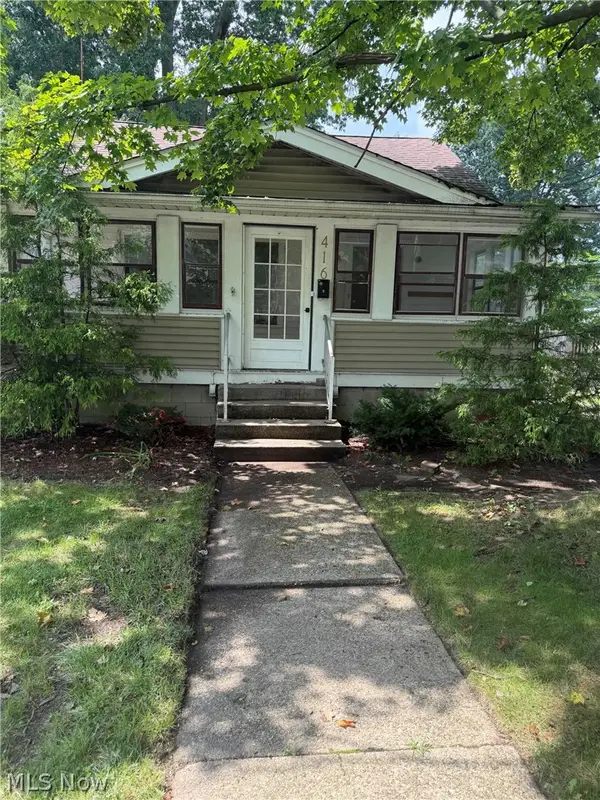 $150,000Active3 beds 1 baths1,255 sq. ft.
416 N Lyman Street, Wadsworth, OH 44281
MLS# 5238431Listed by: KELLER WILLIAMS ELEVATE - New
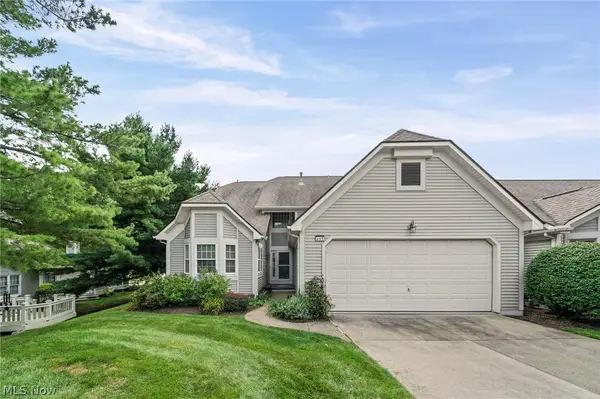 $440,000Active3 beds 3 baths3,012 sq. ft.
441 Shannon Drive, Wadsworth, OH 44281
MLS# 5230125Listed by: RE/MAX ABOVE & BEYOND - New
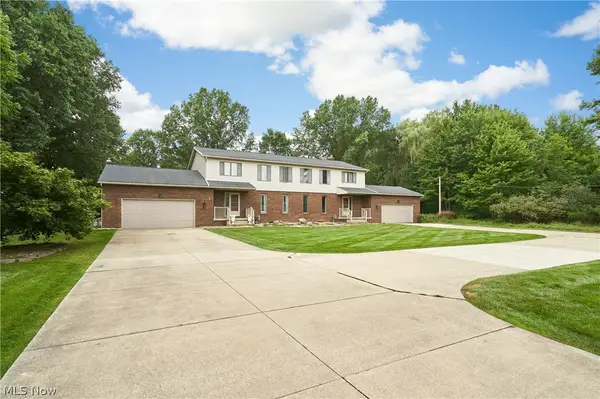 $660,000Active6 beds 4 baths3,723 sq. ft.
64-66 Ridgewood Road, Wadsworth, OH 44281
MLS# 5237353Listed by: BERKSHIRE HATHAWAY HOMESERVICES STOUFFER REALTY 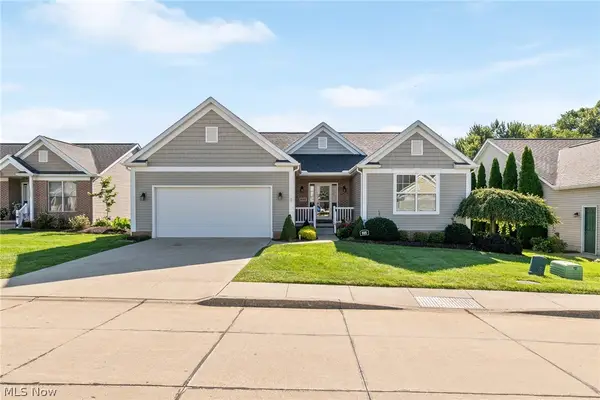 $350,000Pending3 beds 2 baths1,912 sq. ft.
995 Flanders Drive, Wadsworth, OH 44281
MLS# 5227841Listed by: M. C. REAL ESTATE- New
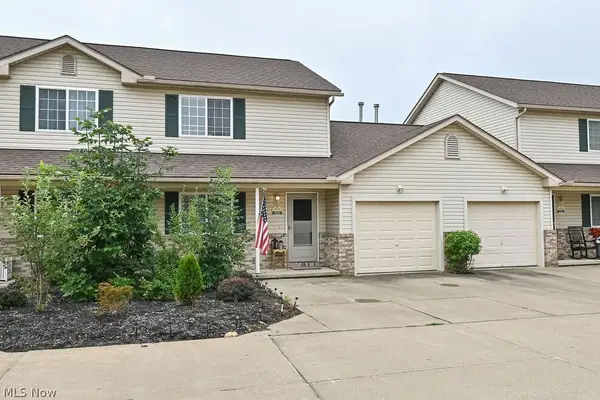 $203,500Active2 beds 2 baths1,224 sq. ft.
820 Doty Drive, Wadsworth, OH 44281
MLS# 5235237Listed by: KELLER WILLIAMS GREATER METROPOLITAN  $345,000Pending3 beds 2 baths1,584 sq. ft.
732 Silvercrest Road, Wadsworth, OH 44281
MLS# 5238629Listed by: BERKSHIRE HATHAWAY HOMESERVICES STOUFFER REALTY- New
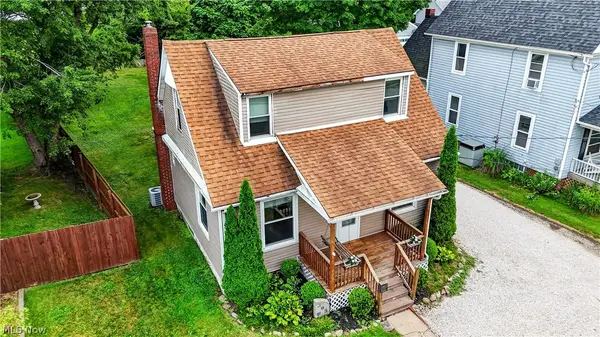 $209,900Active3 beds 2 baths1,268 sq. ft.
395 High Street, Wadsworth, OH 44281
MLS# 5236450Listed by: KELLER WILLIAMS LEGACY GROUP REALTY 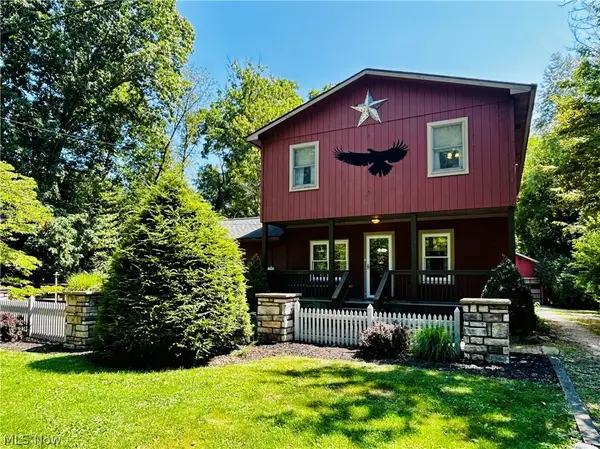 $349,900Pending3 beds 2 baths2,640 sq. ft.
1572 Wall Road, Wadsworth, OH 44281
MLS# 5235687Listed by: M. C. REAL ESTATE


Protect your home and budget from life's surprises with an Assurant Home Warranty, backed by a partner that supports you through every step of homeownership. Explore Plans.
© 2023 - 2026 ERA Franchise Systems LLC. All rights reserved. ERA Franchise Systems LLC fully supports the principles of the Fair Housing Act and the Equal Opportunity Act. ERA, ERA Real Estate powered, and their respective logos are registered service marks of ERA Franchise Systems LLC. Each office is independently owned and operated.