
779 Castle Haven Way, Wadsworth, OH 44281
Local realty services provided by:ERA Real Solutions Realty
779 Castle Haven Way,Wadsworth, OH 44281
$440,000
- 4 Beds
- 3 Baths
- - sq. ft.
- Single family
- Sold
Listed by: terry young
Office: keller williams greater metropolitan
MLS#:5228678
Source:OH_NORMLS
Sorry, we are unable to map this address
Price summary
- Price:$440,000
- Monthly HOA dues:$50
About this home
Welcome to this spacious contemporary colonial in the desirable Bayberry Estates community, where generous living spaces, thoughtful updates, and tranquil pond views create the perfect setting for everyday living. Backing to the community pond, this well-maintained home offers a peaceful backyard retreat.
Step inside to a welcoming foyer highlighted by a carpeted oak staircase with turned balusters. Updated LVP flooring flows throughout the main living areas. Just off the foyer, an office features a full wall of custom built-ins, creating an ideal workspace. Across the hall, the formal dining room showcases an elegant tray ceiling and flows seamlessly into the well-appointed kitchen.
Designed for both everyday living and entertaining, the kitchen features granite countertops, a tile backsplash, stainless steel appliances, and abundant cabinetry. The adjoining dining area is filled with natural light and offers sliding door access to the deck with serene views. The kitchen opens to a spacious living room anchored by an elegant fireplace, creating a warm and inviting gathering space. A mudroom and convenient powder room complete the main level.
Upstairs, four generously sized bedrooms provide comfortable accommodations, including the spacious primary suite with a walk-in closet and private ensuite bath featuring dual vanities, a soaking tub, and a step-in shower. A second full bath serves the remaining bedrooms.
The finished lower level expands the living space with a spacious recreation room, while abundant storage remains available for everyday convenience.
Outside, enjoy a private backyard featuring both a deck and patio with plenty of green space for recreation and entertaining. Just a short walk away, residents enjoy access to the community pool, playground, and clubhouse, adding even more to the exceptional lifestyle this Bayberry Estates home has to offer....
Contact an agent
Home facts
- Year built:2005
- Subdivision & Development:Bayberry Estates
- Listing ID #:5228678
- Added:51 day(s) ago
- Updated:September 07, 2026 at 06:24 AM
Rooms and interior
- Bedrooms:4
- Total bathrooms:3
- Full bathrooms:2
- Half bathrooms:1
- Rooms Total:9
- Basement:Yes
- Basement Description:Finished, Full, Unfinished
Heating and cooling
- Cooling:Central Air
- Heating:Forced Air, Gas
- Central air:Yes
Structure and exterior
- Roof:Asphalt, Fiberglass
- Year built:2005
- Architectural Style:Colonial
- Construction Materials:Vinyl Siding
- Levels:2 Story
Utilities
- Water:Public
- Sewer:Public Sewer
Finances and disclosures
- Price:$440,000
- Tax amount:$5,120 (2025)
Features and amenities
- Pool features:Community
Parking
- Parking description:Attached, Garage, Paved
- Garage:Yes
- Garage spaces:2

New listings near 779 Castle Haven Way
- New
 $289,000Active3 beds 1 baths1,066 sq. ft.
150 Longview Drive, Wadsworth, OH 44281
MLS# 5241008Listed by: M. C. REAL ESTATE  $169,900Pending4 beds 2 baths1,392 sq. ft.
132-134 N Avon Avenue, Wadsworth, OH 44281
MLS# 5242595Listed by: KELLER WILLIAMS LEGACY GROUP REALTY $1,100,000Pending5 beds 5 baths5,893 sq. ft.
1185 Kings Ridge, Wadsworth, OH 44281
MLS# 5241132Listed by: REAL OF OHIO $379,900Pending4 beds 3 baths2,120 sq. ft.
299 Great Oaks Trail, Wadsworth, OH 44281
MLS# 5242254Listed by: KELLER WILLIAMS ELEVATE- New
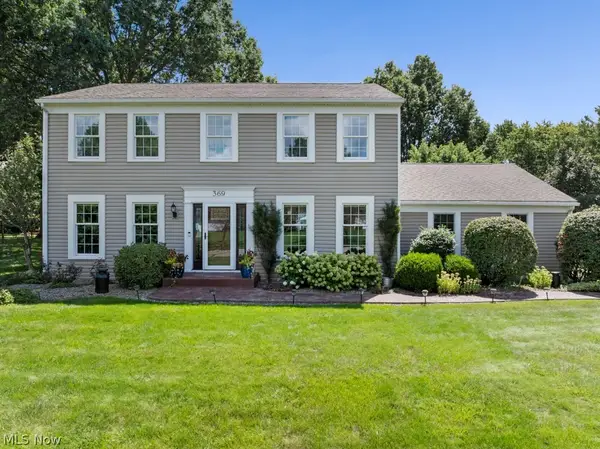 $435,000Active4 beds 3 baths3,013 sq. ft.
369 Amy Way, Wadsworth, OH 44281
MLS# 5241204Listed by: BERKSHIRE HATHAWAY HOMESERVICES STOUFFER REALTY - New
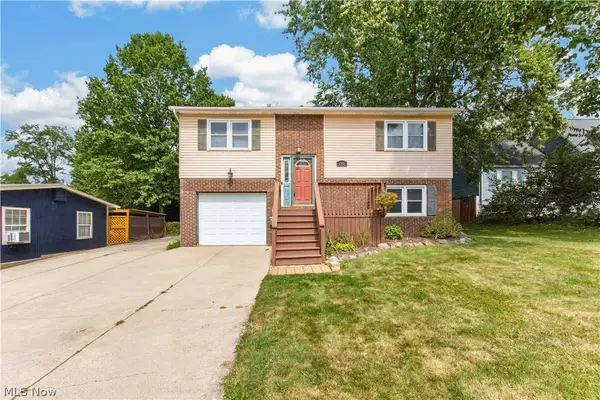 $275,000Active3 beds 2 baths1,714 sq. ft.
448 Fernwood Avenue, Wadsworth, OH 44281
MLS# 5241598Listed by: LOFASO REAL ESTATE SERVICES - New
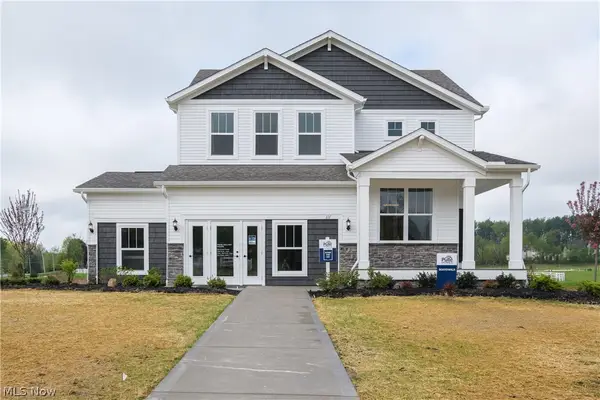 $642,315Active4 beds 3 baths2,735 sq. ft.
111 Country Meadow Lane, Wadsworth, OH 44281
MLS# 5241632Listed by: KELLER WILLIAMS CHERVENIC RLTY 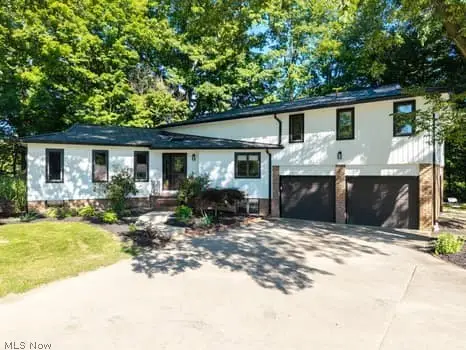 $779,900Pending4 beds 4 baths3,153 sq. ft.
7787 Boneta Road, Wadsworth, OH 44281
MLS# 5240603Listed by: KELLER WILLIAMS ELEVATE- New
 $349,900Active4 beds 3 baths2,184 sq. ft.
526 Wolf Avenue, Wadsworth, OH 44281
MLS# 5240616Listed by: KELLER WILLIAMS ELEVATE - New
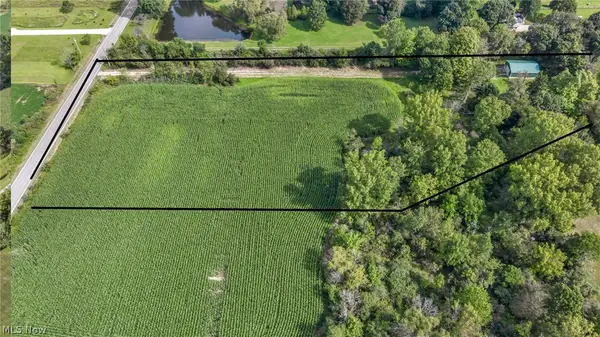 $360,000Active4.5 Acres
6211 Beach Road, Wadsworth, OH 44281
MLS# 5239579Listed by: BERKSHIRE HATHAWAY HOMESERVICES STOUFFER REALTY


Protect your home and budget from life's surprises with an Assurant Home Warranty, backed by a partner that supports you through every step of homeownership. Explore Plans.
© 2023 - 2026 ERA Franchise Systems LLC. All rights reserved. ERA Franchise Systems LLC fully supports the principles of the Fair Housing Act and the Equal Opportunity Act. ERA, ERA Real Estate powered, and their respective logos are registered service marks of ERA Franchise Systems LLC. Each office is independently owned and operated.